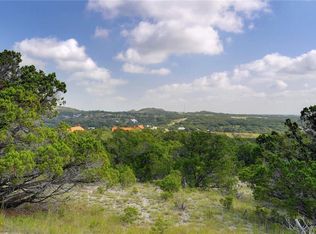
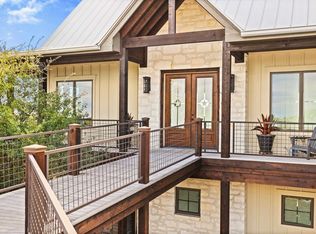
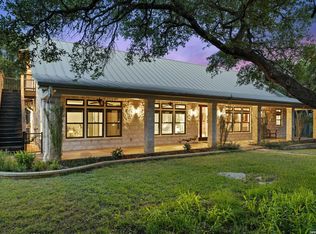
Welcome to an extraordinary Texas Hill Country estate in the prestigious Ranches of Brushy Top, where luxury living meets breathtaking natural beauty. Situated on 5.53 private acres overlooking the community's main lake, this exceptional property offers more than 4,300 square feet of conditioned living space and a rare combination of panoramic views, unmatched privacy, and first-class amenities. Adjoining approximately 80 acres of community land and lakes creates the feeling of owning your own private ranch-without the maintenance or tax burden. Wildlife enthusiasts will appreciate the neighborhood's wildlife management agricultural exemption, with free-ranging elk, oryx, blackbuck, fallow deer, and white-tailed deer frequently wandering across the property. Residents also enjoy exclusive access to two stocked fishing lakes and an extensive trail system perfect for exploring the ranch by side-by-side while taking in the incredible scenery and abundant wildlife. Built by the renowned J.B. Hall Custom Homes, the residence and impressive detached shop showcase exceptional craftsmanship and attention to detail. The oversized garage (nearly 1,800 square feet) is designed with versatility in mind, featuring an enclosed Class A motorhome bay complete with an automatic overhead door and full RV hookups, including water, septic, and electrical service. The opposite side offers a 45-foot-deep two-car garage, providing abundant space for vehicles, boats, or recreational equipment. One of the property's standout features is its dependable water system. A private well is complemented by an impressive 30,000-gallon rainwater collection system, providing abundant water for both household use and landscaping while offering peace of mind year-round. Designed for entertaining, the spectacular man cave features a wet bar, an expansive covered patio, and unforgettable lake views that create the perfect setting for hosting family and friends. Additional covered parking along the side of the building accommodates up to five more vehicles or trailers. The beautifully landscaped grounds are complemented by extensive concrete driveways and parking areas, while the winding driveway creates a grand entrance and exceptional privacy from the road. Located at the end of a quiet cul-de-sac, this remarkable property offers a peaceful retreat with convenient access to Highway 281, making it easy to enjoy both the tranquility of the Hill Country and nearby shopping, dining, and amenities. This is more than a home-it's a private Hill Country sanctuary where luxury, recreation, and nature come together in one of Blanco's most sought-after gated communities.
For sale
$1,950,000
241 E LYNX CV, Blanco, TX 78606
4beds
4,353sqft
Single Family Residence
Built in 2018
5.53 Acres Lot
$1,820,200 Zestimate®
$448/sqft
$100/mo HOA
What's special
Beautifully landscaped groundsPanoramic views
- 76 days
- 206
- 12
Zillow last checked:
Listing updated:
Listed by:
Larry Kuebel TREC #780444 (512) 632-2257,
All City San Antonio Registered Series
Source: LERA MLS,MLS#: 2006658
Facts & features
Interior
Bedrooms & bathrooms
- Bedrooms: 4
- Bathrooms: 5
- Full bathrooms: 2
- 1/2 bathrooms: 3
Primary bedroom
- Features: Outside Access, Walk-In Closet(s), Ceiling Fan(s), Full Bath
- Area: 224
- Dimensions: 14 x 16
Bedroom 2
- Area: 192
- Dimensions: 12 x 16
Bedroom 3
- Area: 224
- Dimensions: 14 x 16
Bedroom 4
- Area: 459
- Dimensions: 17 x 27
Primary bathroom
- Features: Tub/Shower Separate, Separate Vanity
- Area: 156
- Dimensions: 12 x 13
Kitchen
- Area: 182
- Dimensions: 13 x 14
Living room
- Area: 900
- Dimensions: 30 x 30
Heating
- Heat Pump, Electric
Cooling
- Ceiling Fan(s), Three+ Central
Appliances
- Included: Cooktop, Built-In Oven, Microwave, Gas Cooktop, Indoor Grill, Disposal, Dishwasher, Gas Water Heater, Propane Water Heater, 2+ Water Heater Units, Tankless Water Heater
- Laundry: Main Level, Laundry Room, Washer Hookup, Dryer Connection
Features
- One Living Area, Liv/Din Combo, Kitchen Island, Pantry, Study/Library, Game Room, Shop, Utility Room Inside, 1st Floor Lvl/No Steps, High Ceilings, Open Floorplan, High Speed Internet, Walk-In Closet(s), Master Downstairs, Ceiling Fan(s), Wet Bar
- Flooring: Carpet, Ceramic Tile, Wood, Laminate
- Windows: Double Pane Windows, Window Coverings
- Has basement: No
- Attic: Attic - Radiant Barrier Decking,Storage Only
- Number of fireplaces: 1
- Fireplace features: Living Room, Wood Burning
Interior area
- Total interior livable area: 4,353 sqft
Video & virtual tour
Property
Parking
- Total spaces: 8
- Parking features: Four or More Car Garage, Garage Door Opener, Four or More Car Carport
- Garage spaces: 4
- Carport spaces: 4
- Covered spaces: 8
Features
- Levels: Two
- Stories: 2
- Has spa: Yes
- Spa features: Heated
Lot
- Size: 5.53 Acres
Details
- Parcel number: 75050
Construction
Type & style
- Home type: SingleFamily
- Property subtype: Single Family Residence
Materials
- 4 Sides Masonry, Fiber Cement, Stone Veneer, Foam Insulation
- Foundation: Slab
- Roof: Metal
Condition
- Pre-Owned
- New construction: No
- Year built: 2018
Details
- Builder name: JB Hall Custom Homes
Utilities & green energy
- Electric: PEC
- Sewer: Septic
- Water: Private Well, Water Storage
- Utilities for property: Private Garbage Service
Green energy
- Water conservation: Water Recycling
Community & HOA
Community
- Features: Waterfront Access, Fishing
- Security: Smoke Detector(s)
- Subdivision: Ranches Of Brushy Top
HOA
- Has HOA: Yes
- HOA fee: $1,200 annually
- HOA name: RANCHES OF BRUSHY TOP POA
Location
- Region: Blanco
Financial & listing details
- Price per square foot: $448/sqft
- Tax assessed value: $1,563,240
- Annual tax amount: $21,094
- Price range: $2M - $2M
- Date on market: 8/7/2026
- Cumulative days on market: 76 days
- Listing terms: Conventional,Cash
Estimated market value
$1,820,200
$1.73M - $1.91M
$5,228/mo
Price history
| Date | Event | Price |
|---|---|---|
| 8/7/2026 | Listed for sale | $1,950,000-13.3%$448/sqft |
Source:  LERA MLS #2006658 Report a problem LERA MLS #2006658 Report a problem | ||
| 12/22/2021 | Listing removed | -- |
Source:  Central Texas MLS #454217 Report a problem Central Texas MLS #454217 Report a problem | ||
| 10/13/2021 | Listed for sale | $2,250,000$517/sqft |
Source: Central Texas MLS #454217 Report a problem | ||
| 10/1/2021 | Listing removed | -- |
Source:  RE/MAX International Report a problem RE/MAX International Report a problem | ||
| 9/10/2021 | Listed for sale | $2,250,000$517/sqft |
Source: RE/MAX International #1558956 Report a problem | ||
Public tax history
| Year | Property taxes | Tax assessment |
|---|---|---|
| 2025 | -- | $1,510,929 +11.1% |
| 2024 | $13,192 +9.8% | $1,360,443 +8.7% |
| 2023 | $12,012 -8.3% | $1,251,079 +15.8% |
| 2022 | $13,094 | $1,080,664 +15% |
| 2021 | -- | $939,764 +9.3% |
| 2020 | -- | $860,060 +621.6% |
| 2017 | -- | $119,180 +366.5% |
| 2016 | -- | $25,550 |
| 2015 | -- | $25,550 +9% |
| 2014 | -- | $23,440 |
Find assessor info on the county website
Monthly payment
Est. payment
Payment breakdown
Explore the cost of this home by adjusting the details. Changes won't be saved.Climate risks
Neighborhood: 78606
Nearby schools
Schools provided by the listing agent
- Elementary: Blanco
- Middle: Blanco
- High: Blanco
- District: Blanco
Source: LERA MLS. This data may not be complete. We recommend contacting the local school district to confirm school assignments for this home.
Similar homes
- $1,795,0004 bd5 ba3k sqft147 Gray Wolf, Blanco, TX 78606For Sale

 MLS ID #1996978, Griffin Kott TREC #667939, Texas Ranches For Sale. LERA MLS
 - $1,690,0003 bd3 ba3.1k sqft1600 Brushy Ridge Trail, Blanco, TX 78606For Sale
 MLS ID #176679, Tricia Keith, Keller Williams Realty. HLMLS as distributed by MLS GRID
 - $2,490,0004 bd4 ba4k sqft151 KUDU CV, Blanco, TX 78606For Sale
 MLS ID #1971645, Andrea Anders TREC #643088, Anders Realty. LERA MLS
 - $1,750,0003 bd2 ba2.5k sqft7855 Middle Creek Rd, Blanco, TX 78606For Sale
 MLS ID #2007644, Andrea Anders TREC #643088, Anders Realty. LERA MLS
 - $1,750,0004 bd6 ba2.8k sqft519 N Brasstown Dr, Blanco, TX 78606For SaleMLS ID #1992975, Samantha Wade TREC #783070, LPT Realty, LLC. LERA MLS
- $2,100,0004 bd3 ba2.9k sqft14511 FM 32, Blanco, TX 78606For SaleMLS ID #179582, Tricia Keith, Keller Williams Realty. HLMLS as distributed by MLS GRID
- $2,195,0005 bd5 ba4.7k sqft115 Trophy Oak Point, Fredericksburg, TX 78624Active
 MLS ID #5369370, Grant Thomas, Kuper Sotheby's Int'l Realty. Unlock MLS
 - $1,639,0003 bd2 ba2.2k sqft316 GO AWAY RD, Blanco, TX 78606For SaleMLS ID #1964687, Robby Robinson TREC #439233, All City San Antonio Registered Series. LERA MLS
- $1,449,9003 bd4 ba3k sqft1668 ROCKY RD, Blanco, TX 78606For SaleMLS ID #2021332, Hector Mendes TREC #496747, San Antonio Elite Realty. LERA MLS
- $2,399,0003 bd2 ba5.4k sqft271 ROLLIN N RANCH RD, Blanco, TX 78606For SaleMLS ID #2005284, Kyle Cracknell TREC #603760, Walter Ray Owens, Jr. - Broker. LERA MLS
- $1,770,0002 bd2 ba3.1k sqft271 & 173 BIG CREEK RD, Blanco, TX 78606For SaleMLS ID #1998783, Andrea Anders TREC #643088, Anders Realty. LERA MLS
- $1,950,0004 bd4 ba3.6k sqft2105 Legacy Hills Drive, Johnson City, TX 78636For SaleMLS ID #177337, Tricia Keith, Keller Williams Realty. HLMLS as distributed by MLS GRID
- $1,690,0003 bd2 ba3.8k sqft9763 Rr 1623, Blanco, TX 78606ActiveMLS ID #6393683, Amanda Rickman, Realty One Group Prosper. Unlock MLS
- $1,244,0004 bd5 ba4k sqft101 La Rosa Drive, Blanco, TX 78606For SaleMLS ID #1954540, Robby Robinson TREC #439233, All City San Antonio Registered Series. LERA MLS
- $1,650,0004 bd4 ba2.4k sqft3095 Ranch Road 165, Blanco, TX 78606For SaleMLS ID #1972648, Robby Robinson TREC #439233, All City San Antonio Registered Series. LERA MLS
- $999,0003 bd3 ba3.2k sqft1984 Divide Pass, Blanco, TX 78606ActiveMLS ID #3135594, Cindy Langle, Compass RE Texas, LLC. Unlock MLS
- $1,775,0004 bd6 ba5.9k sqft224 Liberty Bell Ln, Dripping Springs, TX 78620ActiveMLS ID #3398153, Lisa Little, Compass RE Texas, LLC. Unlock MLS
- $1,235,0004 bd3 ba3.1k sqft118 Landons Way, Blanco, TX 78606ActiveMLS ID #7282246, Rodney Topper, Topper Real Estate. Unlock MLS
