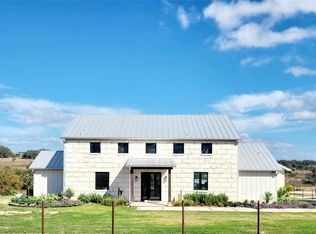
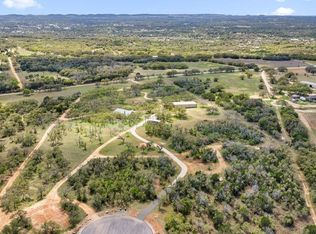
This architectural masterpiece nestled on 5.87 acres is set within The Preserve at Walnut Springs, 2,000-acre sanctuary of rolling hills & wide-open spaces. Inside the custom-built 2,640sqft modern estate, soaring beamed ceilings, walls of windows, & elegant finishes create an inviting, organic flow through the open living & kitchen area—featuring granite countertops, stainless appliances, & double ovens. A dramatic stone fireplace anchors the living room, opening to a serene courtyard w/ an outdoor fireplace. The primary suite is a true sanctuary w/ vaulted ceilings, sweeping views, & a spa-like bath featuring a custom black granite vanity, free-standing tub, & glass shower. Two courtyard-access guest suites each offer private baths, while a media room, home office, & art studio provide versatile spaces for work or leisure. Functionality meets sustainability w/ solar panels and a rainwater collection system that includes an 8,000-gal storage tank. Additionally, enjoy an oversized 3-car garage & a climate-controlled workshop. Living at the Preserve at Walnut Springs offers access to top-tier amenities including a clubhouse, 2 pools, tennis courts, stocked fishing ponds, a spring-fed swimming hole, hunting access, & an equestrian center with stalls & covered arena. Residents also benefit from a full-time concierge service. Located 8 miles outside of Johnson City and an hour from both Austin & San Antonio, this property offers the perfect balance of modern luxury, Hill Country charm, & community.
For sale
Price cut: $100K (6/30)
$1,587,500
353 Agarita Way, Johnson City, TX 78636
3beds
2,640sqft
Single Family Residence, Residential
Built in 2020
5.87 Acres Lot
$-- Zestimate®
$601/sqft
$692/mo HOA
What's special
Dramatic stone fireplaceElegant finishesClimate-controlled workshopHome officeSoaring beamed ceilingsWalls of windowsSweeping views
- 277 days |
- 178 |
- 13 |
Zillow last checked:
Listing updated:
Listed by:
Tricia Keith 830-330-0015,
Keller Williams Realty
Source: HLMLS as distributed by MLS GRID,MLS#: 175725
Facts & features
Interior
Bedrooms & bathrooms
- Bedrooms: 3
- Bathrooms: 4
- Full bathrooms: 3
- 1/2 bathrooms: 1
Rooms
- Room types: Bonus Room, Kitchen, Laundry, Living Room, Study/Office, Storage Room, Utility Room Inside, Media Room
Heating
- Central
Cooling
- Central Air
Appliances
- Included: Microwave, Gas Range, Refrigerator
Features
- Recessed Lighting
- Flooring: Stained Concrete
- Number of fireplaces: 2
- Fireplace features: Two
Interior area
- Total structure area: 2,640
- Total interior livable area: 2,640 sqft
Property
Parking
- Total spaces: 3
- Parking features: 3+ Car Detached Garage
- Has garage: Yes
Features
- Levels: One
- Stories: 1
- Fencing: Partial
- Has view: Yes
- View description: Hill Country
- Waterfront features: No
Lot
- Size: 5.87 Acres
- Dimensions: 5.87
Details
- Parcel number: 019627
Construction
Type & style
- Home type: SingleFamily
- Architectural style: Custom
- Property subtype: Single Family Residence, Residential
Materials
- Stone, Stucco
- Foundation: Slab
- Roof: Metal
Condition
- Year built: 2020
Utilities & green energy
- Sewer: Septic Tank
- Water: Well
Community & HOA
Community
- Security: Security System
- Subdivision: The Preserve at Walnut Springs
HOA
- Has HOA: Yes
- Amenities included: Clubhouse, Green Belt, Pool, Other
- Services included: Other
- HOA fee: $692 monthly
Location
- Region: Johnson City
Financial & listing details
- Price per square foot: $601/sqft
- Date on market: 11/18/2025
Estimated market value
Not available
Estimated sales range
Not available
Not available
Price history
| Date | Event | Price |
|---|---|---|
| 6/30/2026 | Price change | $1,587,500-5.9%$601/sqft |
Source:  Unlock MLS #5660135 Report a problem Unlock MLS #5660135 Report a problem | ||
| 4/13/2026 | Price change | $1,687,500-10.9%$639/sqft |
Source: Unlock MLS #5660135 Report a problem | ||
| 11/4/2025 | Listed for sale | $1,895,000$718/sqft |
Source: Unlock MLS #5660135 Report a problem | ||
Public tax history
Tax history is unavailable.
Monthly payment
Est. payment
Payment breakdown
Explore the cost of this home by adjusting the details. Changes won't be saved.Climate risks
Neighborhood: 78636
Nearby schools
GreatSchools rating
- 7/10Lyndon B Johnson Elementary SchoolGrades: PK-5Distance: 5.9 mi
- 8/10Lyndon B Johnson Middle SchoolGrades: 6-8Distance: 5.9 mi
- 6/10Lyndon B Johnson High SchoolGrades: 9-12Distance: 5.9 mi
- $600,0006.38 acres226 S Walnut Springs Rd, Johnson City, TX 78636Lot/Land
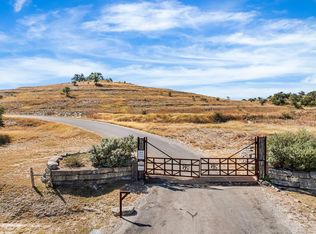
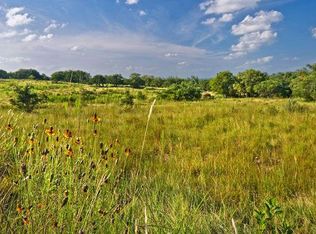
- $--7.08 acres904 Walnut Spg, Johnson City, TX 78636Off Market
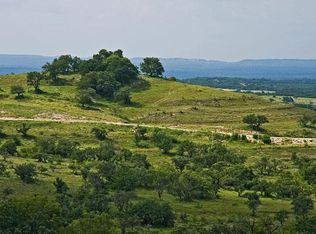
- $--6.38 acres226 Walnut Spg, Johnson City, TX 78636Off Market
- $1,106,000-- bd2 ba2.4k sqft268 Osage Way, Johnson City, TX 78636Off Market
- $374,600-- bd2 ba1.4k sqft268 Osage Way, Johnson City, TX 78636Off Market
- $422,900-- bd2 ba1.5k sqft268 Osage Way, Johnson City, TX 78636Off Market
- $--5.97 acres268 Osage, Johnson City, TX 78636Off Market
- $1,210,4102 bd3 ba1.9k sqft198 Osage Way, Johnson City, TX 78636Off Market
A local agent can set up tours, give advice and negotiate with sellers.
Similar homes
- $1,250,0004 bd2 ba2.8k sqft713 W Ranch Rd #1320, Johnson City, TX 78636For Sale
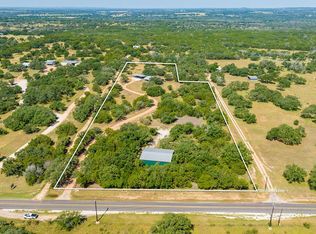 MLS ID #98653, Emma Itz. CHCBOR
 - $1,790,0003 bd3 ba3.8k sqft621 Stanton Rd, Johnson City, TX 78636Active
 MLS ID #9673278, Stephanie Bass, MAG Real Estate LLC. Unlock MLS
 - $1,288,0003 bd3 ba2.6k sqft104 Fawn Ct, Johnson City, TX 78636For Sale
 MLS ID #104903, Denisa Odiorne. CHCBOR
 - $1,149,0003 bd2 ba1.5k sqft434 W Turner Court, Johnson City, TX 78636For Sale
 MLS ID #179138, Rodney Topper, Topper Real Estate. HLMLS as distributed by MLS GRID
 - $899,0005 bd3 ba3.9k sqft3657 Ranch Road 3232, Johnson City, TX 78636For SaleMLS ID #179142, Rodney Topper, Topper Real Estate. HLMLS as distributed by MLS GRID
- $1,690,0003 bd3 ba3.1k sqft1600 Brushy Ridge Trail, Blanco, TX 78606For SaleMLS ID #176679, Tricia Keith, Keller Williams Realty. HLMLS as distributed by MLS GRID
- $1,600,0003 bd4 ba3.2k sqft5059 Trainer Wuest Rd, Blanco, TX 78606For SaleMLS ID #104877, Andrea Anders. CHCBOR
- $1,950,0004 bd4 ba3.6k sqft2105 Legacy Hills Drive, Johnson City, TX 78636For SaleMLS ID #177337, Tricia Keith, Keller Williams Realty. HLMLS as distributed by MLS GRID
- $1,250,0003 bd2 ba2.2k sqft633 Trails End Rd, Johnson City, TX 78636For Sale By Owner
- $799,0004 bd3 ba2.3k sqft544 RIVER VIEW DR, Johnson City, TX 78636For Sale
 MLS ID #1994830, Jeanne Parker TREC #494675, Douglas Elliman Real Estate. LERA MLS
 - $1,500,0003 bd4 ba3k sqft1668 ROCKY RD, Blanco, TX 78606For SaleMLS ID #2006275, Hector Mendes TREC #496747, San Antonio Elite Realty. LERA MLS
- $1,999,9994 bd3 ba3k sqft1900 Byrd Ranch, Johnson City, TX 78636For SaleMLS ID #1957901, Jenna Moore TREC #650086, Topper Real Estate. LERA MLS
- $925,0003 bd2 ba2k sqft119 River Pl, Johnson City, TX 78636ActiveMLS ID #9787258, Teresa Taylor, Topper Real Estate. Unlock MLS
- $1,750,0003 bd2 ba2.5k sqft7855 Middle Creek Rd, Blanco, TX 78606For SaleMLS ID #2007644, Andrea Anders TREC #643088, Anders Realty. LERA MLS
- $1,499,0004 bd4 ba3.4k sqft234 Elk Run Cv, Blanco, TX 78606ActiveMLS ID #9214107, Andi Anders, Anders Realty & Mortgage Group. Unlock MLS
- $1,795,0004 bd5 ba3k sqft147 Gray Wolf, Blanco, TX 78606For SaleMLS ID #1996978, Griffin Kott TREC #667939, Texas Ranches For Sale. LERA MLS
- $1,400,0003 bd3 ba3k sqft1101 Windy Hills Rd, Dripping Springs, TX 78620Active
 MLS ID #622321, Jenna Moore, Topper Real Estate. Central Texas MLS
 - $949,0004 bd4 ba2k sqft2631 N US Hwy 281, Johnson City, TX 78636For SaleMLS ID #170236, Rodney Topper, Topper Real Estate. HLMLS as distributed by MLS GRID
- $1,800,0004 bd4 ba2.5k sqft1327 Schumann Rd, Stonewall, TX 78671ActiveMLS ID #2836289, Tammy Young, Compass RE Texas, LLC. Unlock MLS
- $890,0002 bd2 ba1.3k sqft1619 Althaus Ranch Rd, Johnson City, TX 78636ActiveMLS ID #6348116, Janice Presnell, Keller Williams Realty Lone St. Unlock MLS
