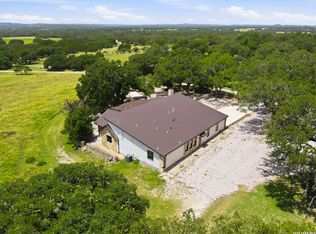
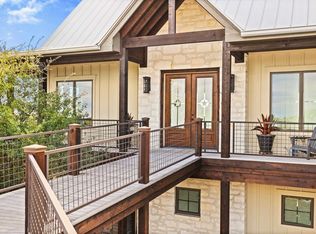
Improved Price! Experience refined Hill Country living on this private 5.23 acre retreat in the prestigious Ranches of Brushy Top. Perfectly positioned on a scenic hillside, this recently constructed 3,436 square foot residence blends elegant design with the natural beauty of its surroundings. Step inside to soaring ceilings, luminous oversized windows, and long-range views that fill every room with light. The chef’s kitchen is a true centerpiece, boasting beamed ceilings, built-in appliances, a generous walk-in pantry, and an expansive wet bar. The spacious living room, anchored by a striking stone fireplace, offers a warm yet sophisticated setting for gathering. The thoughtful floorplan includes dual primary suites—one on each level—each with luxurious baths, walk-in closets, and private retreats, including an upper-level suite with a covered deck. Impeccable hardwood floors flow throughout the main level, complemented by a home office, large laundry room, and seamless access to outdoor living spaces. A wraparound porch and covered entertaining area invite you to savor the serene Hill Country backdrop. Additional amenities include a 3-car garage, an extra 2-bay garage/workshop, and a 30K rainwater collection system. Beyond the home, the Ranches of Brushy Top community offers an unmatched lifestyle within its 2,000 acre high-fenced preserve. Residents enjoy a gated entrance, two stocked lakes for fishing, swimming, and kayaking, plus miles of scenic trails for horseback riding, hiking, or UTV adventures. The ranch is home to native and exotic wildlife including elk, blackbuck, sika, and oryx, offering a one-of-a-kind living environment. With 1-D-1 Ag exemption, no city taxes, and low association fees, this property pairs luxury with practicality. Ideally located just minutes from historic downtown Blanco and the Blanco River, and an easy one-hour drive to both Austin and San Antonio, this is Hill Country living at its finest.
Active under contract
$1,499,000
234 Elk Run Cv, Blanco, TX 78606
4beds
3,436sqft
Single Family Residence
Built in 2022
5.23 Acres Lot
$-- Zestimate®
$436/sqft
$91/mo HOA
What's special
Striking stone fireplaceWraparound porchHome officePrivate retreatsBuilt-in appliancesLuminous oversized windowsExpansive wet bar
- 385 days
- 193
- 7
Zillow last checked:
Listing updated:
Listed by:
Andi Anders (830) 446-1532,
Anders Realty & Mortgage Group (830) 481-4444
Source: Unlock MLS,MLS#: 9214107
Facts & features
Interior
Bedrooms & bathrooms
- Bedrooms: 4
- Bathrooms: 4
- Full bathrooms: 3
- 1/2 bathrooms: 1
- Main level bedrooms: 1
Heating
- Central
Cooling
- Central Air
Appliances
- Included: Built-In Gas Oven, Built-In Gas Range, Built-In Refrigerator, Dishwasher, Disposal, Ice Maker, Microwave, Wine Refrigerator
Features
- See Remarks, 2 Primary Baths, 2 Primary Suites, Bar, Built-in Features, Beamed Ceilings, High Ceilings, Quartz Counters, Entrance Foyer, Kitchen Island, Open Floorplan, Pantry, Walk-In Closet(s), Wet Bar
- Flooring: Carpet, Wood
- Windows: See Remarks, Wood Frames
- Number of fireplaces: 1
- Fireplace features: Living Room, Masonry, Stone
Interior area
- Total interior livable area: 3,436 sqft
Video & virtual tour
Property
Parking
- Total spaces: 5
- Parking features: See Remarks
- Garage spaces: 5
Accessibility
- Accessibility features: None
Features
- Levels: Two
- Stories: 2
- Patio & porch: Covered, Patio, Wrap Around
- Exterior features: See Remarks
- Pool features: None
- Fencing: None
- Has view: Yes
- View description: Hill Country, Panoramic
- Waterfront features: None
Lot
- Size: 5.23 Acres
- Features: Views
Details
- Additional structures: Garage(s)
- Parcel number: 22616
- Special conditions: Standard
- Horses can be raised: Yes
Construction
Type & style
- Home type: SingleFamily
- Property subtype: Single Family Residence
Materials
- Foundation: Slab
- Roof: Metal
Condition
- Resale
- New construction: No
- Year built: 2022
Utilities & green energy
- Sewer: Septic Tank
- Water: See Remarks
- Utilities for property: Electricity Connected, Propane, Underground Utilities, Water Connected
Community & HOA
Community
- Features: See Remarks
- Subdivision: Ranches of Brushy Top
HOA
- Has HOA: Yes
- Services included: Common Area Maintenance
- HOA fee: $1,090 annually
- HOA name: Ranches of Brushy Top
Location
- Region: Blanco
Financial & listing details
- Price per square foot: $436/sqft
- Tax assessed value: $1,570,000
- Date on market: 9/22/2025
- Listing terms: Cash,Conventional
- Electric utility on property: Yes
Estimated market value
Not available
Estimated sales range
Not available
Not available
Price history
| Date | Event | Price |
|---|---|---|
| 9/28/2026 | Contingent | $1,499,000$436/sqft |
Source:  Unlock MLS #9214107 Report a problem Unlock MLS #9214107 Report a problem | ||
| 6/25/2026 | Price change | $1,499,000-5.4%$436/sqft |
Source: Unlock MLS #3614608 Report a problem | ||
| 6/1/2026 | Price change | $1,585,000-3.9%$461/sqft |
Source: Unlock MLS #9214107 Report a problem | ||
| 4/8/2026 | Price change | $1,650,000-2.9%$480/sqft |
Source:  CHCBOR #98752 Report a problem CHCBOR #98752 Report a problem | ||
| 9/22/2025 | Listed for sale | $1,699,000$494/sqft |
Source: Unlock MLS #9214107 Report a problem | ||
Public tax history
| Year | Property taxes | Tax assessment |
|---|---|---|
| 2025 | -- | $1,570,000 +4% |
| 2024 | $14,193 +36.4% | $1,509,100 +31.1% |
| 2023 | $10,404 +1845.1% | $1,150,880 +498.8% |
| 2022 | $535 | $192,200 +11.1% |
| 2021 | -- | $172,990 |
| 2020 | -- | $172,990 +63.2% |
| 2017 | -- | $106,000 +436.4% |
| 2016 | -- | $19,760 |
| 2015 | -- | $19,760 +12% |
| 2014 | -- | $17,650 |
Find assessor info on the county website
Monthly payment
Est. payment
Payment breakdown
Explore the cost of this home by adjusting the details. Changes won't be saved.Climate risks
Neighborhood: 78606
Nearby schools
Schools provided by the listing agent
- Elementary: Blanco
- Middle: Blanco
- High: Blanco
- District: Blanco ISD
Source: Unlock MLS. This data may not be complete. We recommend contacting the local school district to confirm school assignments for this home.

Similar homes
- $1,449,9003 bd4 ba3k sqft1668 ROCKY RD, Blanco, TX 78606For Sale
 MLS ID #2021332, Hector Mendes TREC #496747, San Antonio Elite Realty. LERA MLS
 - $1,485,0003 bd4 ba3k sqft1306 Lipan Apache Run, Blanco, TX 78606For Sale
 MLS ID #105264, Andrea Anders. CHCBOR
 - $1,690,0003 bd3 ba3.1k sqft1600 Brushy Ridge Trail, Blanco, TX 78606For Sale
 MLS ID #176679, Tricia Keith, Keller Williams Realty. HLMLS as distributed by MLS GRID
 - $1,795,0004 bd5 ba3k sqft147 Gray Wolf, Blanco, TX 78606For Sale
 MLS ID #1996978, Griffin Kott TREC #667939, Texas Ranches For Sale. LERA MLS
 - $1,950,0004 bd5 ba4.3k sqft241 E LYNX CV, Blanco, TX 78606For SaleMLS ID #2006658, Larry Kuebel TREC #780444, All City San Antonio Registered Series. LERA MLS
- $1,299,0004 bd3 ba3.1k sqft305 Big Sky Ct, Blanco, TX 78606For SaleMLS ID #2013891, Teri McKenzie TREC #326787, RE/MAX Genesis. LERA MLS
- $1,244,0004 bd5 ba4k sqft101 La Rosa Drive, Blanco, TX 78606For SaleMLS ID #1954540, Robby Robinson TREC #439233, All City San Antonio Registered Series. LERA MLS
- $1,235,0004 bd3 ba3.1k sqft118 Landons Way, Blanco, TX 78606Active
 MLS ID #7282246, Rodney Topper, Topper Real Estate. Unlock MLS
 - $1,750,0003 bd2 ba2.5k sqft7855 Middle Creek Rd, Blanco, TX 78606For SaleMLS ID #2007644, Andrea Anders TREC #643088, Anders Realty. LERA MLS
- $1,750,0004 bd6 ba2.8k sqft519 N Brasstown Dr, Blanco, TX 78606For SaleMLS ID #1992975, Samantha Wade TREC #783070, LPT Realty, LLC. LERA MLS
- $1,650,0004 bd4 ba2.4k sqft3095 Ranch Road 165, Blanco, TX 78606For SaleMLS ID #1972648, Robby Robinson TREC #439233, All City San Antonio Registered Series. LERA MLS
- $1,640,0003 bd2 ba2.2k sqft316 GO AWAY RD, Blanco, TX 78606For SaleMLS ID #1964687, Robby Robinson TREC #439233, All City San Antonio Registered Series. LERA MLS
- $1,400,0004 bd4 ba3.4k sqft2966 Rm 165, Dripping Springs, TX 78620ActiveMLS ID #9704469, Rodney Topper, Topper Real Estate. Unlock MLS
- $1,015,0003 bd3 ba3.2k sqft1984 Divide Pass, Blanco, TX 78606ActiveMLS ID #3135594, Cindy Langle, Compass RE Texas, LLC. Unlock MLS
- $1,587,5003 bd4 ba2.6k sqft353 Agarita Way, Johnson City, TX 78636For SaleMLS ID #175725, Tricia Keith, Keller Williams Realty. HLMLS as distributed by MLS GRID
- $875,0003 bd3 ba2.3k sqft103 William Tobin, Blanco, TX 78606For SaleMLS ID #2007521, Jeff Smith TREC #430382, San Antonio Elite Realty. LERA MLS
- $2,100,0004 bd3 ba2.9k sqft14511 FM 32, Blanco, TX 78606For SaleMLS ID #179582, Tricia Keith, Keller Williams Realty. HLMLS as distributed by MLS GRID
- $1,300,0004 bd5 ba3.5k sqft407 Havasu Point, Spring Branch, TX 78070Active
 MLS ID #627361, Jeff Smith, San Antonio Elite Realty. Central Texas MLS
 - $1,367,0004 bd4 ba3.5k sqftLOT 8 Sunset View Ct, Johnson City, TX 78636ActiveMLS ID #2141317, Megan Hall, Magnolia Realty Austin Hill Co. Unlock MLS
