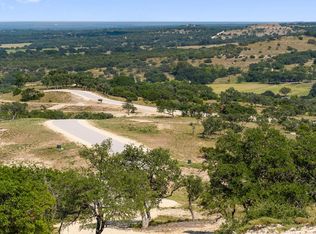
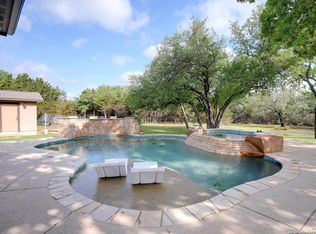
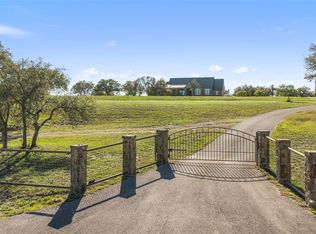
An extraordinary Hill Country estate-an exquisite onestory, builder's own custom home set on 5 breathtaking acres in the prestigious Majestic Hills Ranch community of Blanco, Texas. Crafted with uncompromising quality and elevated design, this residence blends refined luxury with the serene beauty of the Texas Hill Country. A sophisticated open floor plan anchors the home, offering 4 spacious bedrooms, a dedicated study, and 3 full baths, all designed for effortless entertaining and elevated everyday living. Walls of windows frame sweeping Hill Country views, while evenings bring starfilled skies enjoyed from the expansive covered back porch, complete with a Sonos Sound System and overlooking a sparkling inground pool. Inside, the home is a masterclass in craftsmanship. High ceilings, tall solid Alderwood doors throughout, and double paned Andeson windows bringing in an abundant natural light create an atmosphere of understated elegance. Throughout the home, custom Alderwood cabinetry adds warmth and richness, complementing the stunning Quartzite countertops throughout. The kitchen is a true architectural centerpiece-featuring custom Alderwood cabinetry, Quartzite countertops, tile backsplash rising to the ceiling, a 48" gas (propane) range, a pot-filler arm, island microwave, and a dramatic oversized island perfect for gathering. A hidden walkin pantry with custom block shelving elevates storage to a luxury experience and never fails to impress guests. The primary suite is a private sanctuary with direct patio access, and a large walkin closet. The spainspired bath is unforgettable: a sculptural freestanding granite soaking tub set behind glass alongside a naturalstone shower wall, all framed by elegant furniturestyle Alderwood cabinetry. Large Secondary bedrooms offer tall closets for generous storage, and an additional utility closet provides convenient space for linens, vacuums, and seasonal items. The home's impressive structural features include striking San Marcos Doors Iron Double Front Doors with digital lock, a beautiful stucco/stone exterior, and a durable 35year metal roof. The 3car sideentry garage features epoxy flooring and abundant storage. Modern luxury continues behind the scenes with dualzoned climate control, two ondemand hot water heaters (propane gas), and a reverse osmosis water system, ensuring comfort and convenience at the highest level. Outside, the property offers a charming well house with a 3000gallon storage tank, a fenced backyard ideal for pets and poolside enjoyment, and an adorable chicken coop tucked behind backyard trees. A beautifully maintained garden area sits to the side of the home, and the owners will leave the garden beds for the next steward of this land. Majestic Hills Ranch is known for its freerange exotics, giving the property valuable ag exemption benefits and a unique Hill Country ambiance. The land is open, usable, and ideal for those seeking privacy, beauty, and a refined country lifestyle.
For sale
$1,299,000
305 Big Sky Ct, Blanco, TX 78606
4beds
3,195sqft
Single Family Residence
Built in 2023
5 Acres Lot
$-- Zestimate®
$407/sqft
$50/mo HOA
What's special
High ceilingsDedicated studySophisticated open floor planStunning quartzite countertops throughoutSparkling inground poolPot-filler armNatural stone shower wall
- 6 days
- 451
- 31
Likely to sell faster than
Zillow last checked:
Listing updated:
Listed by:
Teri McKenzie TREC #326787 (210) 275-2777,
RE/MAX Genesis
Source: LERA MLS,MLS#: 2013891
Facts & features
Interior
Bedrooms & bathrooms
- Bedrooms: 4
- Bathrooms: 3
- Full bathrooms: 3
Primary bedroom
- Features: Split, Walk-In Closet(s), Ceiling Fan(s), Full Bath
- Area: 272
- Dimensions: 17 x 16
Bedroom 2
- Area: 195
- Dimensions: 13 x 15
Bedroom 3
- Area: 195
- Dimensions: 13 x 15
Bedroom 4
- Area: 121
- Dimensions: 11 x 11
Primary bathroom
- Features: Tub/Shower Separate, Separate Vanity, Soaking Tub
- Area: 240
- Dimensions: 12 x 20
Dining room
- Area: 288
- Dimensions: 16 x 18
Family room
- Area: 360
- Dimensions: 20 x 18
Kitchen
- Area: 252
- Dimensions: 21 x 12
Office
- Area: 120
- Dimensions: 10 x 12
Heating
- Central, 2 Units, Propane Owned
Cooling
- Ceiling Fan(s), Two Central
Appliances
- Included: Range, Gas Cooktop, Disposal, Dishwasher, Plumbed For Ice Maker, Plumb for Water Softener, High Efficiency Water Heater
- Laundry: Main Level, Laundry Room, Washer Hookup, Dryer Connection
Features
- One Living Area, Liv/Din Combo, Kitchen Island, Pantry, Study/Library, Utility Room Inside, 1st Floor Lvl/No Steps, High Ceilings, Open Floorplan, High Speed Internet, Telephone, Walk-In Closet(s), Ceiling Fan(s), Chandelier, Solid Counter Tops, Custom Cabinets
- Flooring: Ceramic Tile
- Windows: Double Pane Windows, Window Coverings
- Has basement: No
- Attic: Pull Down Storage,Partially Floored,Pull Down Stairs
- Number of fireplaces: 1
- Fireplace features: One, Family Room
Interior area
- Total interior livable area: 3,195 sqft
Video & virtual tour
Property
Parking
- Total spaces: 3
- Parking features: Three Car Garage, Attached, Garage Faces Side, Oversized, Garage Door Opener
- Attached garage spaces: 3
Accessibility
- Accessibility features: 2+ Access Exits, Int Door Opening 32"+, Accessible Hallway(s), Entry Slope less than 1 foot
Features
- Levels: One
- Stories: 1
- Patio & porch: Patio, Covered
- Has private pool: Yes
- Pool features: In Ground, Pool/Spa Combo, Fenced, Community
- Fencing: Chain Link
- Has view: Yes
- View description: County VIew
Lot
- Size: 5 Acres
- Dimensions: 415x631x335x589
- Features: Cul-De-Sac, Greenbelt, 2 - 5 Acres, Rolling Slope, Level
- Residential vegetation: Mature Trees, Mature Trees (ext feat)
Details
- Parcel number: 85616
Construction
Type & style
- Home type: SingleFamily
- Architectural style: Contemporary
- Property subtype: Single Family Residence
Materials
- 4 Sides Masonry, Stone, Stucco, Foam Insulation
- Foundation: Slab
- Roof: Metal
Condition
- Pre-Owned
- New construction: No
- Year built: 2023
Utilities & green energy
- Electric: PEC
- Gas: propane tank
- Sewer: septic, Septic, Aerobic Septic
- Water: well, Private Well
- Utilities for property: Cable Available, Private Garbage Service
Community & HOA
Community
- Features: Tennis Court(s), Playground, Sports Court, BBQ/Grill, Cluster Mail Box, School Bus
- Security: Smoke Detector(s), Controlled Access
- Subdivision: Majestic Hills Ranch
HOA
- Has HOA: Yes
- HOA fee: $600 annually
- HOA name: MAJESTIC HILLS
Location
- Region: Blanco
Financial & listing details
- Price per square foot: $407/sqft
- Tax assessed value: $1,131,400
- Annual tax amount: $14,465
- Price range: $1.3M - $1.3M
- Date on market: 9/3/2026
- Cumulative days on market: 7 days
- Listing terms: Conventional,VA Loan,Cash
- Road surface type: Paved
Estimated market value
Not available
Estimated sales range
Not available
Not available
Price history
| Date | Event | Price |
|---|---|---|
| 9/3/2026 | Listed for sale | $1,299,000$407/sqft |
Source:  LERA MLS #2013891 Report a problem LERA MLS #2013891 Report a problem | ||
Public tax history
| Year | Property taxes | Tax assessment |
|---|---|---|
| 2025 | -- | $1,131,400 |
| 2024 | $10,305 +1209% | $1,131,400 +269.4% |
| 2023 | $787 +155.1% | $306,250 +45.8% |
| 2022 | $309 | $210,000 +100% |
| 2021 | -- | $105,000 |
| 2020 | -- | $105,000 |
Find assessor info on the county website
Monthly payment
Est. payment
Payment breakdown
Explore the cost of this home by adjusting the details. Changes won't be saved.Climate risks
Neighborhood: 78606
Nearby schools
Schools provided by the listing agent
- Elementary: Blanco
- Middle: Blanco
- High: Blanco
- District: Blanco
Source: LERA MLS. This data may not be complete. We recommend contacting the local school district to confirm school assignments for this home.

Similar homes
- $1,485,0003 bd4 ba3k sqft1306 Lipan Apache Run, Blanco, TX 78606For Sale
 MLS ID #105264, Andrea Anders. CHCBOR
 - $1,244,0004 bd5 ba4k sqft101 La Rosa Drive, Blanco, TX 78606For Sale
 MLS ID #1954540, Robby Robinson TREC #439233, All City San Antonio Registered Series. LERA MLS
 - $1,235,0004 bd3 ba3.1k sqft118 Landons Way, Blanco, TX 78606Active
 MLS ID #7282246, Rodney Topper, Topper Real Estate. Unlock MLS
 - $1,599,0004 bd3 ba1.6k sqft3764 Ranch Road 1623, Blanco, TX 78606Active
 MLS ID #5502887, Calen McNett McNett, We Sell Texas. Unlock MLS
 - $1,650,0005 bd4 ba2.9k sqft100 Big Creek Rd, Blanco, TX 78606For SaleMLS ID #2014098, Larry Kuebel TREC #780444, All City San Antonio Registered Series. LERA MLS
- $729,9003 bd2 ba1.9k sqft202 Falling Oak Dr, Blanco, TX 78606ActiveMLS ID #4495285, Shalyn McCumber, Bramlett Partners. Unlock MLS
- $1,500,0003 bd4 ba3k sqft1668 ROCKY RD, Blanco, TX 78606For SaleMLS ID #2006275, Hector Mendes TREC #496747, San Antonio Elite Realty. LERA MLS
- $985,0003 bd2 ba1.7k sqft1282 Kendalia Rd, Blanco, TX 78606For SaleMLS ID #2009370, Madeleine Bartholomew TREC #562186, Kuper Sotheby's Int'l Realty. LERA MLS
- $875,0003 bd3 ba2.3k sqft103 William Tobin, Blanco, TX 78606For SaleMLS ID #2007522, Jeff Smith TREC #430382, San Antonio Elite Realty. LERA MLS
- $729,5003 bd3 ba2.6k sqft995 Cielo Springs Drive, Blanco, TX 78606For SaleMLS ID #1998445, Adelina Rotar TREC #724684, Keller Williams Realty. LERA MLS
- $1,499,0004 bd4 ba3.4k sqft234 Elk Run Cv, Blanco, TX 78606ActiveMLS ID #9214107, Andi Anders, Anders Realty & Mortgage Group. Unlock MLS
- $795,5004 bd4 ba2.5k sqft115 N Calvin Barrett, Blanco, TX 78606ActiveMLS ID #8479358, Joshua Payer, Keller Williams - Lake Travis. Unlock MLS
- $1,750,0004 bd6 ba2.8k sqft519 N Brasstown Dr, Blanco, TX 78606For SaleMLS ID #1992975, Samantha Wade TREC #783070, LPT Realty, LLC. LERA MLS
- $1,795,0004 bd5 ba3k sqft147 Gray Wolf, Blanco, TX 78606For SaleMLS ID #1996978, Griffin Kott TREC #667939, Texas Ranches For Sale. LERA MLS
- $825,0003 bd3 ba2.3k sqft2147 TEJAS TRAIL, Blanco, TX 78606For SaleMLS ID #1948088, Robby Robinson TREC #439233, All City San Antonio Registered Series. LERA MLS
- $1,450,0005 bd3 ba3.2k sqft582 Delaware Creek Rd, Boerne, TX 78006Active
 MLS ID #619046, Jenna Moore, Topper Real Estate. Central Texas MLS
 - $875,0003 bd2 ba1.9k sqft134 Narrows, Blanco, TX 78606For SaleMLS ID #2011981, Brittany Bailey TREC #565961, Sky Realty. LERA MLS
