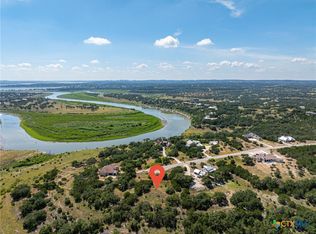
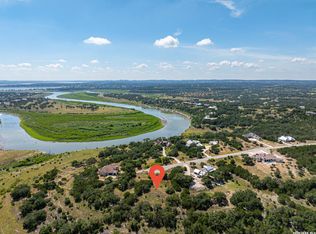
Presenting an exquisite 2.98-acre luxury estate on the waterfront, located in the highly sought-after gated community of Cordova Bend. With 513 feet of private Guadalupe River shoreline along Canyon Lake, this home offers the perfect combination of refined living and natural Hill Country beauty. Crafted by renowned builder Jimmy Jacobs, this single-story residence includes 3 generously sized bedrooms and 3 meticulously designed bathrooms. The spacious living area features a grand floor-to-ceiling stone fireplace and stunning wood floors, creating an atmosphere of warmth and sophistication. Large windows and a multi-room audio system throughout the home flood the space with light and ambiance. Enjoy sweeping views of Canyon Lake and the surrounding landscape. The open-concept layout seamlessly incorporates custom built-in wood shelving, enhancing both form and function. The gourmet kitchen, equipped with high-end appliances, custom cabinetry, and extensive counter space, is a dream for any chef. Just off the kitchen is a cutting-edge media room with a wet bar and expansive views, making it perfect for entertaining. The home also includes a quiet, private office offering an ideal work-from-home environment. The primary suite is a true retreat, with tray ceilings and a luxurious en suite bathroom featuring an expansive walk-through shower. The additional bedrooms are designed for both privacy and comfort, offering ample space for family and guests. Outside, the gently sloping grounds lead down to the water, where a charming lakeside fire-pit and a tree swing provide the perfect spot to enjoy tranquil evenings. Wildlife can often be seen roaming the property and the lake creates a stunning natural backdrop. This custom estate offers a perfect blend of rustic charm and modern luxury, making it ideal for those seeking a premier waterfront lifestyle in the Hill Country. This home invites both relaxation and adventure in a truly one-of-a-kind setting.
For sale
Price cut: $1K (8/30)
$1,429,000
1148 Mission Way, Canyon, TX 78133
3beds
3,797sqft
Single Family Residence
Built in 2014
2.98 Acres Lot
$1,373,800 Zestimate®
$376/sqft
$-- HOA
What's special
Grand floor-to-ceiling stone fireplaceCustom built-in wood shelvingTree swingStunning wood floorsLarge windowsQuiet private officeExpansive walk-through shower
- 126 days
- 163
- 6
Zillow last checked:
Listing updated:
Listed by:
Nereyda Vicente TREC #664196 (210) 992-4573,
JPAR San Antonio
Source: LERA MLS,MLS#: 1964231
Facts & features
Interior
Bedrooms & bathrooms
- Bedrooms: 3
- Bathrooms: 3
- Full bathrooms: 2
- 1/2 bathrooms: 1
Primary bedroom
- Features: Walk-In Closet(s)
- Area: 255
- Dimensions: 15 x 17
Bedroom 2
- Area: 156
- Dimensions: 13 x 12
Bedroom 3
- Area: 168
- Dimensions: 14 x 12
Primary bathroom
- Features: Tub/Shower Separate
- Area: 270
- Dimensions: 18 x 15
Dining room
- Area: 192
- Dimensions: 16 x 12
Kitchen
- Area: 272
- Dimensions: 17 x 16
Living room
- Area: 648
- Dimensions: 24 x 27
Office
- Area: 156
- Dimensions: 13 x 12
Heating
- Central, Electric, Propane Owned
Cooling
- Two Central, Heat Pump
Appliances
- Included: Cooktop, Built-In Oven, Microwave, Disposal, Dishwasher, Plumbed For Ice Maker, Water Softener Owned, Double Oven, Propane Water Heater
- Laundry: Washer Hookup, Dryer Connection
Features
- Two Living Area, Separate Dining Room, Master Downstairs, Ceiling Fan(s), Custom Cabinets
- Flooring: Ceramic Tile, Wood, Vinyl
- Windows: Window Coverings
- Has basement: No
- Number of fireplaces: 1
- Fireplace features: One, Living Room, Wood Burning
Interior area
- Total interior livable area: 3,797 sqft
Property
Parking
- Total spaces: 3
- Parking features: Three Car Garage, Garage Door Opener
- Garage spaces: 3
Features
- Levels: One
- Stories: 1
- Pool features: None
Lot
- Size: 2.98 Acres
Details
- Parcel number: 150198005700
Construction
Type & style
- Home type: SingleFamily
- Property subtype: Single Family Residence
Materials
- 4 Sides Masonry, Stone
- Foundation: Slab
- Roof: Tile
Condition
- Pre-Owned
- New construction: No
- Year built: 2014
Details
- Builder name: JIMMY JACOBS
Utilities & green energy
- Sewer: Aerobic Septic
- Utilities for property: Private Garbage Service
Community & HOA
Community
- Features: Playground, Jogging Trails, BBQ/Grill, Lake/River Park, Boat Ramp
- Security: Security System Owned
- Subdivision: Cordova Bend
Location
- Region: Canyon Lake
Financial & listing details
- Price per square foot: $376/sqft
- Tax assessed value: $1,567,000
- Annual tax amount: $25,208
- Price range: $1.4M - $1.4M
- Date on market: 5/6/2026
- Cumulative days on market: 995 days
- Listing terms: Conventional,FHA,VA Loan,1st Seller Carry,Cash,USDA Loan
Estimated market value
$1,373,800
$1.31M - $1.44M
$3,890/mo
Price history
| Date | Event | Price |
|---|---|---|
| 8/30/2026 | Price change | $1,429,000-0.1%$376/sqft |
Source:  LERA MLS #1964231 Report a problem LERA MLS #1964231 Report a problem | ||
| 5/6/2026 | Listed for sale | $1,430,000-2.7%$377/sqft |
Source: LERA MLS #1964231 Report a problem | ||
| 3/25/2026 | Listing removed | $1,470,000$387/sqft |
Source: LERA MLS #1865273 Report a problem | ||
| 2/3/2026 | Price change | $1,470,000-3.2%$387/sqft |
Source: LERA MLS #1865273 Report a problem | ||
| 9/12/2025 | Price change | $1,519,000-5%$400/sqft |
Source: LERA MLS #1865273 Report a problem | ||
| 7/11/2025 | Price change | $1,599,000-4.3%$421/sqft |
Source: LERA MLS #1865273 Report a problem | ||
| 5/9/2025 | Price change | $1,670,999-5.8%$440/sqft |
Source: LERA MLS #1865273 Report a problem | ||
| 2/6/2025 | Price change | $1,773,999-1.4%$467/sqft |
Source: LERA MLS #1814198 Report a problem | ||
| 11/27/2024 | Price change | $1,798,999-0.1%$474/sqft |
Source: LERA MLS #1814198 Report a problem | ||
| 10/7/2024 | Price change | $1,799,999-5.3%$474/sqft |
Source: LERA MLS #1814198 Report a problem | ||
| 10/19/2023 | Listed for sale | $1,900,000+12.1%$500/sqft |
Source: LERA MLS #1727499 Report a problem | ||
| 8/29/2022 | Sold | -- |
Source:  Central Texas MLS #470039 Report a problem Central Texas MLS #470039 Report a problem | ||
| 8/1/2022 | Pending sale | $1,695,000$446/sqft |
Source:  HAR #50713449 Report a problem HAR #50713449 Report a problem | ||
| 8/1/2022 | Contingent | $1,695,000$446/sqft |
Source:  Unlock MLS #9803644 Report a problem Unlock MLS #9803644 Report a problem | ||
| 7/27/2022 | Price change | $1,695,000-4.5%$446/sqft |
Source: Central Texas MLS #470039 Report a problem | ||
| 6/16/2022 | Price change | $1,775,000-4.1%$467/sqft |
Source: LERA MLS #1604413 Report a problem | ||
| 5/16/2022 | Price change | $1,850,000-5.1%$487/sqft |
Source: Central Texas MLS #470039 Report a problem | ||
| 5/5/2022 | Listed for sale | $1,950,000$514/sqft |
Source: Central Texas MLS #470039 Report a problem | ||
Public tax history
| Year | Property taxes | Tax assessment |
|---|---|---|
| 2025 | $12,834 | $1,349,745 +6.7% |
| 2024 | -- | $1,264,990 -15.2% |
| 2023 | -- | $1,491,880 +65% |
| 2022 | $10,116 -10.4% | $904,242 +10% |
| 2021 | $11,285 +11.9% | $822,038 +10% |
| 2020 | $10,088 +1.4% | $747,307 +10% |
| 2019 | $9,949 +0.4% | $679,370 +2.6% |
| 2018 | $9,906 | $662,320 -1.9% |
| 2017 | -- | $675,200 +2.7% |
| 2016 | $9,715 +9.8% | $657,130 +0.2% |
| 2015 | $8,844 | $655,640 +39.2% |
| 2014 | $8,844 | $470,910 +451.8% |
| 2012 | -- | $85,345 |
| 2011 | -- | $85,345 -50.8% |
| 2010 | -- | $173,400 -8.5% |
| 2009 | -- | $189,560 |
| 2008 | -- | -- |
| 2007 | -- | -- |
Find assessor info on the county website
Monthly payment
Est. payment
Payment breakdown
Explore the cost of this home by adjusting the details. Changes won't be saved.Climate risks
Neighborhood: 78133
Nearby schools
Schools provided by the listing agent
- Elementary: Bill Brown
- Middle: Smithson Valley
- High: Smithson Valley
- District: Comal
Source: LERA MLS. This data may not be complete. We recommend contacting the local school district to confirm school assignments for this home.

Similar homes
- $1,475,0003 bd3 ba3.1k sqft228 PUZZLE PASS, Spring Branch, TX 78070For Sale

 MLS ID #1994733, Christina Lawson TREC #693768, Sky Realty. LERA MLS
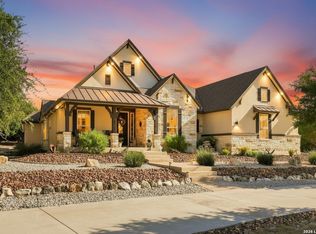
 - $1,125,0005 bd4 ba3.5k sqft137 SENDERA WAY, Canyon Lake, TX 78133For Sale
 MLS ID #2012519, Natasha Park TREC #745083, JPAR New Braunfels. LERA MLS
 - $1,595,0003 bd4 ba3.7k sqft1466 Crossbow, Canyon Lake, TX 78133For Sale
 MLS ID #1958570, Lisa Polasek TREC #539469, RE/MAX Genesis. LERA MLS
 - $1,025,0003 bd4 ba3.5k sqft1888 Split Mountain, Bulverde, TX 78133For Sale
 MLS ID #1993336, Kevin Crawford TREC #546237, San Antonio Portfolio KW RE. LERA MLS
 - $1,299,0004 bd5 ba4.2k sqft985 Janet, Canyon Lake, TX 78133For SaleMLS ID #1938943, Tamara Strait TREC #662345, San Antonio Portfolio KW RE. LERA MLS
- $1,250,0005 bd4 ba4.1k sqft122 OBSCURE WAY, Spring Branch, TX 78070For SaleMLS ID #1992099, Brian Tanner TREC #659017, Smart Group, REALTORS. LERA MLS
- $1,300,0004 bd5 ba3.5k sqft407 Havasu, Spring Branch, TX 78070For SaleMLS ID #1942255, Jeff Smith TREC #430382, San Antonio Elite Realty. LERA MLS
- $1,140,0003 bd4 ba4.2k sqft1078 Star Ridge, Spring Branch, TX 78070For SaleMLS ID #1946187, Kimberly Gray TREC #669111, Keller Williams Heritage. LERA MLS
- $1,479,0004 bd5 ba4.4k sqft1054 Provence, New Braunfels, TX 78132For SaleMLS ID #1894781, Adriane Otto TREC #498291, Southern Capital Realty. LERA MLS
- $1,399,0004 bd5 ba4.1k sqft114 Hoskins Trail, Boerne, TX 78006For SaleMLS ID #2006903, Kacey Wells TREC #675161, HighRidge Land and Homes. LERA MLS
- $1,150,0003 bd4 ba3.7k sqft162 ALONDRA Lane, Spring Branch, TX 78070For SaleMLS ID #1958244, Hector Mendes TREC #496747, San Antonio Elite Realty. LERA MLS
- $1,675,0003 bd5 ba5.5k sqft432 Starling Pass, Spring Branch, TX 78070For SaleMLS ID #1949456, Binkan Cinaroglu TREC #592614, Kuper Sotheby's Int'l Realty. LERA MLS
- $799,0004 bd4 ba3.2k sqft2171 Sierra Madre, Canyon Lake, TX 78133Active
 MLS ID #604098, Crystal Unrue, Sullivan Hill Country Properti. Central Texas MLS
 - $1,395,0005 bd4 ba5k sqft27107 Rockwall Parkway, New Braunfels, TX 78132For SaleMLS ID #2010815, Michael Glover TREC #595118, Keller Williams Heritage. LERA MLS
- $989,0004 bd3 ba3.1k sqft502 Cindy Dr, Canyon Lake, TX 78133For SaleMLS ID #1945871, Daniel Herb TREC #734152, Phyllis Browning Company. LERA MLS
- $1,225,0003 bd3 ba4k sqft325 whitestone, Spring Branch, TX 78070For SaleMLS ID #1926696, Denise DeNicolo TREC #565580, Home Team of America. LERA MLS
- $1,149,0005 bd5 ba5.5k sqft1030 Mystic Pkwy, Spring Branch, TX 78070For SaleMLS ID #1934446, Kimberly Gray TREC #669111, Keller Williams Heritage. LERA MLS
