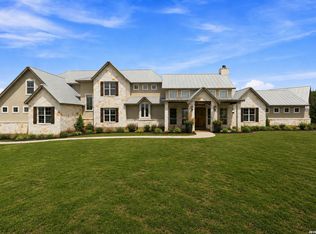
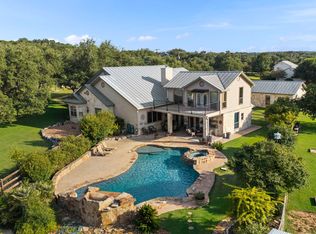
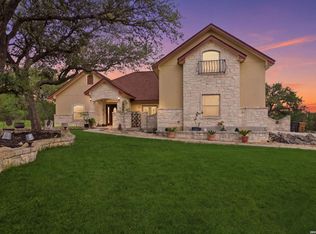
This is the one that will impress your buyers the minute they walk in the gorgeous entry with floor to ceiling glass. This home is an entertainers dream and just minutes from so many amazing attractions like rivers, lakes, exas wine country, etc ! From the amazing indoor custom bar, commercial grade appliances, whole home built in vacuum system, outdoor kitchen, resort style pool area, enormous custom fire pit and open fire grill area, multiple indoor and outdoor balconies, gym, 3 fireplaces, etc. The details in every part of this home from the ceilings to the incredible stone work all come together for a feeling of luxury and comfort.
For sale
$1,248,999
29765 Ancestral Trl, Bulverde, TX 78163
3beds
4,715sqft
Single Family Residence
Built in 2010
5 Acres Lot
$1,197,300 Zestimate®
$265/sqft
$50/mo HOA
What's special
Outdoor kitchenOpen fire grill areaResort style pool areaAmazing indoor custom barEnormous custom fire pitCommercial grade appliances
- 6 days
- 621
- 66
Likely to sell faster than
Zillow last checked:
Listing updated:
Listed by:
Miriam Alejos TREC #0677091 713-205-3994,
Keller Williams Realty Metropolitan
Source: HAR,MLS#: 52322197
Facts & features
Interior
Bedrooms & bathrooms
- Bedrooms: 3
- Bathrooms: 4
- Full bathrooms: 3
- 1/2 bathrooms: 1
Rooms
- Room types: Family Room, Utility Room
Primary bedroom
- Level: First
- Area: 322
- Dimensions: 23x14
Bedroom
- Level: Second
- Area: 165
- Dimensions: 15x11
Bedroom
- Level: Second
- Area: 192
- Dimensions: 16x12
Other
- Level: First
- Area: 154
- Dimensions: 14x11
Game room
- Level: First
- Area: 667
- Dimensions: 29x23
Heating
- Propane
Cooling
- Electric
Appliances
- Included: Disposal, Ice Maker, Refrigerator, Wine Refrigerator, Microwave, Dishwasher, Instant Hot Water
Features
- Atrium, Balcony, Central Vacuum, Crown Molding, Formal Entry/Foyer, High Ceilings, Vaulted Ceiling, Wet Bar, Wired for Sound, Primary Bed - 1st Floor, Walk-In Closet(s)
- Flooring: Concrete, Engineered Hardwood
- Number of fireplaces: 3
- Fireplace features: Outside, Wood Burning
Interior area
- Total structure area: 4,715
- Total interior livable area: 4,715 sqft
Video & virtual tour
Property
Parking
- Total spaces: 3
- Parking features: Attached, Oversized
- Attached garage spaces: 3
Features
- Stories: 2
- Patio & porch: Patio/Deck
- Exterior features: Balcony, Outdoor Kitchen, Sprinkler System
- Has private pool: Yes
- Pool features: Heated, In Ground, Pool/Spa Combo, Salt Water
- Has spa: Yes
- Spa features: Spa/Hot Tub, Private
- Fencing: Back Yard
Lot
- Size: 5 Acres
- Features: Back Yard, Other, 2 Up to 5 Acres
Details
- Additional structures: Shed(s)
- Parcel number: 68578
Construction
Type & style
- Home type: SingleFamily
- Architectural style: Mediterranean,Spanish,Traditional
- Property subtype: Single Family Residence
Materials
- Stone, Stucco
- Foundation: Slab
- Roof: Tile
Condition
- New construction: No
- Year built: 2010
Utilities & green energy
- Sewer: Aerobic Septic, Septic Tank
Community & HOA
Community
- Subdivision: Weidner 2
HOA
- Has HOA: Yes
- HOA fee: $150 quarterly
Location
- Region: Bulverde
Financial & listing details
- Price per square foot: $265/sqft
- Tax assessed value: $1,335,720
- Annual tax amount: $24,154
- Date on market: 8/28/2026
- Listing terms: Cash,Conventional,USDA Loan,VA Loan
Estimated market value
$1,197,300
$1.14M - $1.26M
$5,144/mo
Price history
| Date | Event | Price |
|---|---|---|
| 8/28/2026 | Listed for sale | $1,248,999+26.8%$265/sqft |
Source:  HAR #52322197 Report a problem HAR #52322197 Report a problem | ||
| 9/29/2020 | Sold | -- |
Source:  LERA MLS #1475553 Report a problem LERA MLS #1475553 Report a problem | ||
| 9/4/2020 | Pending sale | $985,000$209/sqft |
Source: San Antonio Portfolio KW RE #1475553 Report a problem | ||
| 8/7/2020 | Price change | $985,000-1.5%$209/sqft |
Source: San Antonio Portfolio KW RE #1475553 Report a problem | ||
| 5/26/2020 | Price change | $999,999-16.7%$212/sqft |
Source: JP & Associates, REALTORS #1431562 Report a problem | ||
| 1/6/2020 | Listed for sale | $1,200,000$255/sqft |
Source: JP & Associates, REALTORS #1431562 Report a problem | ||
Public tax history
| Year | Property taxes | Tax assessment |
|---|---|---|
| 2025 | $20,782 +3.1% | $1,335,720 +1% |
| 2024 | $20,163 -15.3% | $1,322,750 -14.7% |
| 2023 | $23,795 +3% | $1,551,160 +15.8% |
| 2022 | $23,108 +42.3% | $1,339,610 +50.7% |
| 2021 | $16,242 +43.3% | $889,090 +13.7% |
| 2020 | $11,337 -6.9% | $781,830 -3.2% |
| 2019 | $12,180 +2% | $807,320 +4.2% |
| 2018 | $11,937 | $774,920 +1.1% |
| 2017 | -- | $766,640 +4% |
| 2016 | $11,248 -2.3% | $737,420 +1% |
| 2015 | $11,514 | $730,070 +5.3% |
| 2014 | $11,514 | $693,390 +5.2% |
| 2013 | -- | $659,280 +0.8% |
| 2012 | -- | $653,970 +7.9% |
| 2011 | -- | $606,300 |
| 2003 | -- | -- |
| 2002 | -- | -- |
| 2001 | -- | -- |
| 2000 | -- | $34,500 |
Find assessor info on the county website
Monthly payment
Est. payment
Payment breakdown
Explore the cost of this home by adjusting the details. Changes won't be saved.Climate risks
Neighborhood: 78163
Nearby schools
Schools provided by the listing agent
- Elementary: Johnson Ranch Elementary School
- Middle: Bulverde Middle
- High: Pieper High School
Source: HAR. This data may not be complete. We recommend contacting the local school district to confirm school assignments for this home.


Similar homes
- $1,250,0005 bd5 ba4.1k sqft8 BRAEBURN CT, Bulverde, TX 78163For Sale

 MLS ID #2008135, Brandon Foster TREC #609423, eXp Realty. LERA MLS
 - $1,275,0005 bd5 ba4.4k sqft32838 STAHL LN, Bulverde, TX 78163For Sale
 MLS ID #2006699, Blain Johnson TREC #625239, JB Goodwin, REALTORS. LERA MLS
 - $1,164,0004 bd6 ba4.1k sqft30185 BRIDLEGATE DR, Bulverde, TX 78163For Sale
 MLS ID #2007269, Anthony Boelens TREC #658082, JPAR San Antonio. LERA MLS
 - $850,0004 bd4 ba3.8k sqft30512 Saddleridge Dr., Bulverde, TX 78163For Sale
 MLS ID #1965364, Gabriela Shirley TREC #692154, Connect Realty.com. LERA MLS
 - $1,250,0005 bd5 ba4.1k sqft1955 OAKLAND BND, San Antonio, TX 78258For SaleMLS ID #1963343, Debra Janes TREC #424690, Niche Properties. LERA MLS
- $800,0004 bd5 ba2.9k sqft30559 SADDLERIDGE DR, Bulverde, TX 78163For SaleMLS ID #1992499, Teresita Arenivar-Garcia TREC #611559, JB Goodwin, REALTORS. LERA MLS
- $1,195,0004 bd4 ba4.4k sqft23 Nopalito, San Antonio, TX 78261For SaleMLS ID #1916402, Heath Shepard TREC #751964, Keller Williams City-View. LERA MLS
- $1,195,0004 bd5 ba3.4k sqft302 Cotton Cloud, San Antonio, TX 78260For SaleMLS ID #1967566, Shari Gaiennie TREC #721179, Pearl Properties Texas Inc.. LERA MLS
- $1,225,0003 bd3 ba4k sqft325 whitestone, Spring Branch, TX 78070For SaleMLS ID #1926696, Denise DeNicolo TREC #565580, Home Team of America. LERA MLS
- $1,250,0005 bd6 ba4k sqft921 GREAT TREE DR, San Antonio, TX 78260For SaleMLS ID #1964821, Craig Browning TREC #606186, Phyllis Browning Company. LERA MLS
- $1,299,0004 bd4 ba3.8k sqft6 Lantana Ridge, San Antonio, TX 78258For SaleMLS ID #1971364, Richard Todd TREC #700317, Keller Williams Heritage. LERA MLS
- $1,250,0004 bd5 ba6.7k sqft261 COVENEY TRL, Boerne, TX 78006For SaleMLS ID #1972745, Jamie Amerman TREC #710217, Phyllis Browning Company. LERA MLS
- $1,395,0005 bd4 ba5k sqft27107 Rockwall Parkway, New Braunfels, TX 78132For SaleMLS ID #2010815, Michael Glover TREC #595118, Keller Williams Heritage. LERA MLS
- $1,250,0005 bd4 ba4.1k sqft122 OBSCURE WAY, Spring Branch, TX 78070For SaleMLS ID #1992099, Brian Tanner TREC #659017, Smart Group, REALTORS. LERA MLS
- $1,080,0004 bd4 ba3.9k sqft19810 Brandywine Cv, Garden Ridge, TX 78266Active
 MLS ID #623493, Ana Warmke, Keller Williams Heritage. Central Texas MLS
 - $1,075,0003 bd4 ba3.7k sqft628 LONG MDW, Spring Branch, TX 78070For SaleMLS ID #1972601, Leigh Neves TREC #736530, Keller Williams Heritage. LERA MLS
- $1,165,1114 bd4 ba4k sqft1408 Olivastro, New Braunfels, TX 78132For SaleMLS ID #1968168, Michael Schultz TREC #612159, Keller Williams Heritage. LERA MLS
- $1,086,0004 bd5 ba4.9k sqft358 WHITESTONE DR, Spring Branch, TX 78070For SaleMLS ID #1998784, Leigh Neves TREC #736530, Keller Williams Heritage. LERA MLS
- $822,5006 bd3 ba3.6k sqft1342 FRESHWATER DR, Bulverde, TX 78163For SaleMLS ID #1971451, Yesenia Quevedo TREC #701876, AXIS Brokerage. LERA MLS
