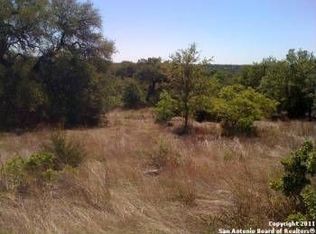
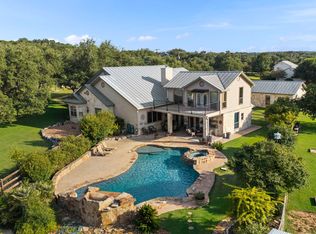
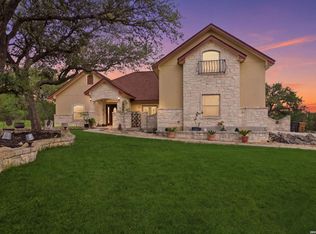
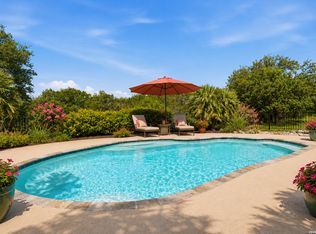
Nestled on five sprawling acres within a premier gated Bulverde community, this single-story masterpiece by Robare Custom Homes defines Hill Country sophistication. Spanning 4,861 square feet, the residence is defined by soaring ceilings and an airy, expansive layout that captures natural light at every turn. The heart of the home is a true Chef's kitchen, meticulously appointed with a professional-grade Wolf range, built-in refrigerator, Miele dishwasher, and a generous walk-in pantry. This culinary hub flows effortlessly into the living spaces, while a dedicated large office provides a quiet retreat for productivity. The home offers five spacious bedrooms and six bathrooms, including a versatile fifth bedroom currently utilized as a high-end home gym. The primary suite serves as a private sanctuary, featuring two oversized closets and a spa-inspired bathroom designed for ultimate relaxation. Functional luxury continues in the large laundry room, which is outfitted with extensive custom built-ins. Large living room with a fireplace, with views of the backyard. The game room is a must-see: a pool table is available with the sale of the home, and there is an additional fireplace with double doors leading out to the patios. The transition to outdoor living is seamless, leading to a sprawling oasis anchored by a pristine Keith Zars pool. Two separate patios, an outdoor kitchen, and a cozy fireplace provide the perfect backdrop for entertaining while soaking in panoramic Hill Country views. Integrated Sonos audio ensures the ambiance is always just right. For those with equestrian interests or a need for specialized storage, the property includes a three-stall barn. This is a rare opportunity to experience custom craftsmanship and tranquility in one of the region's most coveted settings. Solar panels are an added feature.
Under contract
Price cut: $90K (7/20)
$1,499,999
29745 Ancestral Trail, Bulverde, TX 78163
5beds
4,861sqft
Single Family Residence
Built in 2007
5 Acres Lot
$1,415,800 Zestimate®
$309/sqft
$-- HOA
What's special
Two separate patiosPanoramic hill country viewsOutdoor kitchenThree-stall barnDedicated large officeMiele dishwasherIntegrated sonos audio
- 78 days
- 763
- 43
Zillow last checked:
Listing updated:
Listed by:
Anabela Mainini TREC #584143 (830) 446-1568,
Compass RE Texas, LLC.
Source: LERA MLS,MLS#: 1992507
Facts & features
Interior
Bedrooms & bathrooms
- Bedrooms: 5
- Bathrooms: 6
- Full bathrooms: 6
Primary bedroom
- Features: Split, Sitting Room, Walk-In Closet(s), Multi-Closets, Ceiling Fan(s), Full Bath
- Area: 375
- Dimensions: 15 x 25
Bedroom 2
- Area: 180
- Dimensions: 12 x 15
Bedroom 3
- Area: 195
- Dimensions: 15 x 13
Bedroom 4
- Area: 182
- Dimensions: 13 x 14
Bedroom 5
- Area: 252
- Dimensions: 14 x 18
Primary bathroom
- Features: Tub/Shower Separate, Separate Vanity
- Area: 209
- Dimensions: 11 x 19
Dining room
- Area: 196
- Dimensions: 14 x 14
Kitchen
- Area: 210
- Dimensions: 14 x 15
Living room
- Area: 342
- Dimensions: 18 x 19
Office
- Area: 195
- Dimensions: 13 x 15
Heating
- Central, Electric
Cooling
- Two Central
Appliances
- Included: Cooktop, Built-In Oven, Self Cleaning Oven, Microwave, Indoor Grill, Refrigerator, Disposal, Dishwasher, Water Softener Owned
- Laundry: Laundry Room, Washer Hookup, Dryer Connection
Features
- One Living Area, Separate Dining Room, Eat-in Kitchen, Kitchen Island, Breakfast Bar, Pantry, Study/Library, Game Room, Utility Room Inside, 1st Floor Lvl/No Steps, High Ceilings, Open Floorplan, High Speed Internet, All Bedrooms Downstairs, Walk-In Closet(s), Ceiling Fan(s), Chandelier, Central Vacuum
- Flooring: Ceramic Tile, Wood
- Windows: Double Pane Windows, Window Coverings
- Has basement: No
- Has fireplace: Yes
- Fireplace features: Three+, Living Room, Gas, Game Room
Interior area
- Total interior livable area: 4,861 sqft
Video & virtual tour
Property
Parking
- Total spaces: 4
- Parking features: Four or More Car Garage, Detached, Attached, Garage Faces Side
- Attached garage spaces: 4
Features
- Levels: One
- Stories: 1
- Patio & porch: Covered, Deck
- Exterior features: Barbecue, Gas Grill, Rain Gutters, Outdoor Kitchen
- Has private pool: Yes
- Pool features: In Ground
- Fencing: Ranch Fence
- Has view: Yes
- View description: County VIew
Lot
- Size: 5 Acres
- Features: 5 - 14 Acres
- Residential vegetation: Mature Trees
Details
- Parcel number: 68577
- Horses can be raised: Yes
- Horse amenities: Barn
Construction
Type & style
- Home type: SingleFamily
- Architectural style: Texas Hill Country
- Property subtype: Single Family Residence
Materials
- Stone, Stucco
- Foundation: Slab
- Roof: Metal
Condition
- Pre-Owned
- New construction: No
- Year built: 2007
Details
- Builder name: Robare Custom Homes
Utilities & green energy
- Electric: PEC
- Gas: N/A
- Sewer: SEPTIC
- Water: WELL, Private Well
- Utilities for property: Cable Available
Community & HOA
Community
- Security: Controlled Access
- Subdivision: Castle Rock
Location
- Region: Bulverde
Financial & listing details
- Price per square foot: $309/sqft
- Tax assessed value: $1,230,410
- Annual tax amount: $13,640
- Price range: $1.5M - $1.5M
- Date on market: 6/17/2026
- Cumulative days on market: 80 days
- Listing terms: Conventional,VA Loan,Cash
Estimated market value
$1,415,800
$1.35M - $1.49M
$6,006/mo
Price history
| Date | Event | Price |
|---|---|---|
| 8/28/2026 | Contingent | $1,499,999$309/sqft |
Source:  LERA MLS #1992507 Report a problem LERA MLS #1992507 Report a problem | ||
| 7/20/2026 | Price change | $1,499,999-5.7%$309/sqft |
Source: LERA MLS #1992507 Report a problem | ||
| 6/17/2026 | Listed for sale | $1,590,000$327/sqft |
Source: LERA MLS #1992507 Report a problem | ||
| 5/26/2026 | Listing removed | $1,590,000$327/sqft |
Source: LERA MLS #1939725 Report a problem | ||
| 5/5/2026 | Price change | $1,590,000-4.8%$327/sqft |
Source: LERA MLS #1939725 Report a problem | ||
| 2/6/2026 | Listed for sale | $1,670,000+19.7%$344/sqft |
Source: LERA MLS #1939725 Report a problem | ||
| 9/11/2023 | Sold | -- |
Source: LERA MLS #44006_1697261 Report a problem | ||
| 8/5/2023 | Pending sale | $1,395,000$287/sqft |
Source: LERA MLS #1697261 Report a problem | ||
| 7/24/2023 | Contingent | $1,395,000$287/sqft |
Source: LERA MLS #1697261 Report a problem | ||
| 7/11/2023 | Listed for sale | $1,395,000$287/sqft |
Source: LERA MLS #1697261 Report a problem | ||
Public tax history
| Year | Property taxes | Tax assessment |
|---|---|---|
| 2025 | $13,640 -4.6% | $1,230,410 +0% |
| 2024 | $14,297 | $1,230,060 +40.3% |
| 2023 | -- | $876,659 +10% |
| 2022 | $9,308 -11.5% | $796,963 +10% |
| 2021 | $10,518 +0.4% | $724,512 |
| 2020 | $10,472 +1% | $724,512 +4.8% |
| 2019 | $10,367 -1.7% | $691,000 +0.4% |
| 2018 | $10,547 | $688,150 -1.7% |
| 2017 | -- | $699,930 +4.5% |
| 2016 | $10,172 +5.6% | $669,500 +0% |
| 2015 | $9,629 | $669,300 +6.9% |
| 2014 | $9,629 | $626,096 |
| 2013 | -- | $626,096 -0.7% |
| 2012 | -- | $630,430 +6.7% |
| 2011 | -- | $590,935 |
| 2010 | -- | $590,935 -11.5% |
| 2009 | -- | $667,370 |
| 2008 | -- | -- |
| 2003 | -- | -- |
| 2002 | -- | -- |
| 2001 | -- | -- |
| 2000 | -- | $34,500 |
Find assessor info on the county website
Monthly payment
Est. payment
Payment breakdown
Explore the cost of this home by adjusting the details. Changes won't be saved.Climate risks
Neighborhood: 78163
Nearby schools
Schools provided by the listing agent
- District: Comal
Source: LERA MLS. This data may not be complete. We recommend contacting the local school district to confirm school assignments for this home.
Similar homes
- $1,248,9993 bd4 ba4.7k sqft29765 Ancestral Trl, Bulverde, TX 78163For Sale
 MLS ID #52322197, Miriam Alejos, Keller Williams Realty Metropolitan. HAR
 - $1,164,0004 bd6 ba4.1k sqft30185 BRIDLEGATE DR, Bulverde, TX 78163For Sale
 MLS ID #2007269, Anthony Boelens TREC #658082, JPAR San Antonio. LERA MLS
 - $850,0004 bd4 ba3.8k sqft30512 Saddleridge Dr., Bulverde, TX 78163For Sale
 MLS ID #1965364, Gabriela Shirley TREC #692154, Connect Realty.com. LERA MLS
 - $800,0004 bd5 ba2.9k sqft30559 SADDLERIDGE DR, Bulverde, TX 78163For Sale
 MLS ID #1992499, Teresita Arenivar-Garcia TREC #611559, JB Goodwin, REALTORS. LERA MLS
 - $905,0003 bd4 ba3.5k sqft30330 SADDLERIDGE DR, Bulverde, TX 78163For SaleMLS ID #1996356, Jennifer Ward TREC #621646, Keller Williams Legacy. LERA MLS
- $1,500,0005 bd5 ba5.4k sqft19515 WINDSWEPT CV, Garden Ridge, TX 78266For SaleMLS ID #1991738, Summer McAuley TREC #823402, Keller Williams Heritage. LERA MLS
- $1,250,0005 bd5 ba4.1k sqft1955 OAKLAND BND, San Antonio, TX 78258For SaleMLS ID #1963343, Debra Janes TREC #424690, Niche Properties. LERA MLS
- $1,395,0005 bd4 ba5k sqft27107 Rockwall Parkway, New Braunfels, TX 78132For SaleMLS ID #2010815, Michael Glover TREC #595118, Keller Williams Heritage. LERA MLS
- $1,195,0004 bd5 ba3.4k sqft302 Cotton Cloud, San Antonio, TX 78260For SaleMLS ID #1967566, Shari Gaiennie TREC #721179, Pearl Properties Texas Inc.. LERA MLS
- $1,829,0004 bd4 ba4.6k sqft50 Muirfield, Boerne, TX 78006For SaleMLS ID #2008678, Carey Yeager TREC #668908, CR Realty, LLC. LERA MLS
- $1,399,0005 bd5 ba4.8k sqft162 Riverwood, Boerne, TX 78006For SaleMLS ID #1928124, Jennifer Long TREC #782508, Phyllis Browning Company. LERA MLS
- $1,499,0004 bd4 ba4.1k sqft148 Balcones Bend, Boerne, TX 78006For SaleMLS ID #1999366, Kevin Best TREC #461928, San Antonio Portfolio KW RE. LERA MLS
- $1,399,0004 bd5 ba4.1k sqft114 Hoskins Trail, Boerne, TX 78006For SaleMLS ID #2006903, Kacey Wells TREC #675161, HighRidge Land and Homes. LERA MLS
- $1,475,0004 bd5 ba5.2k sqft8514 Terra Mont Way, San Antonio, TX 78255For SaleMLS ID #1996079, Celeste Hayes TREC #610756, Keller Williams Boerne. LERA MLS
- $1,499,0004 bd5 ba3.7k sqft8820 Cavalry Dr, Boerne, TX 78015For SaleMLS ID #1965239, Lindsey Musch TREC #757864, SERHANT.. LERA MLS
- $1,350,0005 bd5 ba4.3k sqft14543 Contour Place, Helotes, TX 78023For SaleMLS ID #2011791, Binkan Cinaroglu TREC #592614, Kuper Sotheby's Int'l Realty. LERA MLS
- $1,475,0003 bd3 ba3.1k sqft228 PUZZLE PASS, Spring Branch, TX 78070For SaleMLS ID #1994733, Christina Lawson TREC #693768, Sky Realty. LERA MLS
- $822,5006 bd3 ba3.6k sqft1342 FRESHWATER DR, Bulverde, TX 78163For SaleMLS ID #1971451, Yesenia Quevedo TREC #701876, AXIS Brokerage. LERA MLS
- $1,395,0004 bd6 ba6.6k sqft8040 Rolling Acres Trail, Fair Oaks Ranch, TX 78015For SaleMLS ID #1966305, Bennett Kennedy TREC #749837, Phyllis Browning Company. LERA MLS
- $1,875,0004 bd4 ba5.5k sqft9900 KOPPLIN RD, New Braunfels, TX 78132For SaleMLS ID #2012245, Kimberly Gray TREC #669111, Keller Williams Heritage. LERA MLS
