Perfect for Luxury RV & Boat Owners! The best Woodworking shop! Build your main house with stunning Hill Country Views! The owner cost was over $1.675.000! The spreadsheet showing all the itemized costs is available to buyers and agents during showings. An amazing Value for such high quality construction. Experience the best of hill country living on this expansive acreage lot featuring panoramic views and an exceptional 7,200-sq-ft barndominium/shop. Build your main house (choose your own builder) or use the barndo as a "weekend getaway". The drive-through RV bay includes dual 14' x 14' roll-up doors, allowing you to pull straight through and there is abundant parking for all types of equipment or recreational vehicles, plus three additional 10' x 10' roll-up doors for added convenience. The 60' x 60' two-story structure offers 3,600 sq ft per level. Downstairs features a shop/garage with 16' clear height, an office and bathroom, and a 10,000-lb rated auto lift. Upstairs, the 2-bedroom, 2-bath apartment includes a full kitchen, a living room with fireplace, a dedicated office area, an oversized gym/flex space that can serve multiple purposes, a workshop, and a climate-controlled storage room; the solid concrete second floor is engineered to support heavy equipment and opens to a wraparound porch with long-range views. A gently sloped ramp provides direct access to the second level without the need for stairs. The property also offers ample space to build your main home, positioned to capture equally stunning views. Additional highlights include 200-amp service to the barndo/shop plus a separate 200-amp panel for a future home, a 400-amp transfer switch for future generator wired to both panels, 8' solid core doors, full spray-foam insulation, and a 535-ft concrete driveway—at least 6" thick with tied rebar on 16" centers—engineered to support RVs up to 55,000 lbs. A full multi-page detail sheet is available & a YouTube video that shows everything (request link).
Active
Price cut: $100K (6/5)
$1,395,000
430 Cedar Mountain Dr, Marble Falls, TX 78654
2beds
7,200sqft
Single Family Residence
Built in 2023
3 Acres Lot
$1,311,200 Zestimate®
$194/sqft
$70/mo HOA
What's special
Stunning hill country viewsLarge workshopPanoramic viewsDedicated office areaExpansive acreage lotFull kitchenClimate-controlled storage room
- 263 days |
- 182 |
- 8 |
Zillow last checked:
Listing updated:
Listed by:
Seth Koppel (512) 750-8495,
Real Broker, LLC (855) 450-0442
Source: Unlock MLS,MLS#: 4220055
Facts & features
Interior
Bedrooms & bathrooms
- Bedrooms: 2
- Bathrooms: 2
- Full bathrooms: 2
- Main level bedrooms: 2
Heating
- Central
Cooling
- Central Air
Appliances
- Included: Dishwasher, Disposal, Gas Range, Microwave
Features
- Breakfast Bar, Ceiling Fan(s), High Ceilings, Double Vanity, Eat-in Kitchen, Kitchen Island, Open Floorplan, Walk-In Closet(s)
- Flooring: Concrete, Vinyl
- Windows: None
- Number of fireplaces: 1
- Fireplace features: Living Room
Interior area
- Total interior livable area: 7,200 sqft
Property
Parking
- Total spaces: 10
- Parking features: Additional Parking, Attached, Garage
- Attached garage spaces: 10
Accessibility
- Accessibility features: None
Features
- Levels: Two
- Stories: 2
- Patio & porch: None
- Exterior features: Balcony
- Pool features: None
- Fencing: None
- Has view: Yes
- View description: Hill Country
- Waterfront features: None
Lot
- Size: 3 Acres
- Features: Agricultural, Farm, Private, Many Trees
Details
- Additional structures: None
- Parcel number: 107950
- Special conditions: Standard
Construction
Type & style
- Home type: SingleFamily
- Property subtype: Single Family Residence
Materials
- Foundation: Slab
- Roof: Metal
Condition
- Resale
- New construction: No
- Year built: 2023
Utilities & green energy
- Sewer: Septic Tank
- Water: Private
- Utilities for property: Electricity Available
Community & HOA
Community
- Features: None
- Subdivision: Summit Springs
HOA
- Has HOA: Yes
- Services included: Common Area Maintenance
- HOA fee: $842 annually
- HOA name: Summit Springs Homeowners Association
Location
- Region: Marble Falls
Financial & listing details
- Price per square foot: $194/sqft
- Tax assessed value: $836,040
- Annual tax amount: $9,143
- Date on market: 11/26/2025
- Listing terms: Cash,Conventional
- Electric utility on property: Yes
Estimated market value
$1,311,200
$1.25M - $1.38M
$3,012/mo
Price history
| Date | Event | Price |
|---|---|---|
| 6/5/2026 | Price change | $1,395,000-6.7%$194/sqft |
Source:  Unlock MLS #4220055 Report a problem Unlock MLS #4220055 Report a problem | ||
| 3/25/2026 | Price change | $1,495,000-6%$208/sqft |
Source: Unlock MLS #4220055 Report a problem | ||
| 11/26/2025 | Listed for sale | $1,590,000$221/sqft |
Source: Unlock MLS #4220055 Report a problem | ||
Public tax history
| Year | Property taxes | Tax assessment |
|---|---|---|
| 2025 | -- | $836,040 -21.1% |
| 2024 | $10,625 +700.9% | $1,059,520 +340.7% |
| 2023 | $1,327 +26.4% | $240,420 +19.2% |
| 2022 | $1,050 | $201,630 +42.1% |
| 2021 | -- | $141,890 |
| 2020 | -- | $141,890 |
| 2017 | -- | $141,890 +303.6% |
| 2016 | -- | $35,160 |
| 2015 | -- | $35,160 |
Find assessor info on the county website
Monthly payment
Est. payment
Payment breakdown
Explore the cost of this home by adjusting the details. Changes won't be saved.Climate risks
Neighborhood: 78654
Nearby schools
GreatSchools rating
- 7/10Spicewood Elementary SchoolGrades: PK-5Distance: 4.8 mi
- 4/10Marble Falls Middle SchoolGrades: 6-8Distance: 9.3 mi
- 4/10Marble Falls High SchoolGrades: 9-12Distance: 9 mi
Schools provided by the listing agent
- Elementary: Spicewood (Marble Falls ISD)
- Middle: Marble Falls
- High: Marble Falls
- District: Marble Falls ISD
Source: Unlock MLS. This data may not be complete. We recommend contacting the local school district to confirm school assignments for this home.
- $--4 bd3 ba2.4k sqft438 Cedar Mountain Dr, Marble Falls, TX 78654Sold
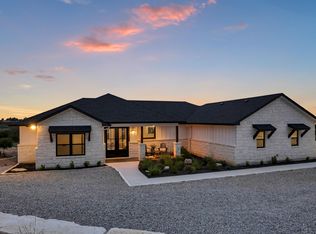
- $380,000-- bd-- ba-- sqft420 Cedar Mountain Dr, Marble Falls, TX 78654Off Market
- $--3.75 acres426 Cedar Mountain Dr, Marble Falls, TX 78654Sold

- $733,600-- bd2 ba1.6k sqft276 Cedar Mountain Dr, Marble Falls, TX 78654Off Market
- $--3 bd2 ba1.7k sqft427 Cedar Mountain Dr, Marble Falls, TX 78654Sold
- $--3.01 acres433 Cedar Mountain Dr, Marble Falls, TX 78654Sold
- $189,0002 acres201 Cedar Mountain Dr, Marble Falls, TX 78654Lot/Land
- $--5.57 acres443 Cedar Mountain Dr, Marble Falls, TX 78654Off Market
A local agent can set up tours, give advice and negotiate with sellers.
Similar homes
- $1,195,0004 bd4 ba3.8k sqft412 Oakpark Dr, Spicewood, TX 78669Active
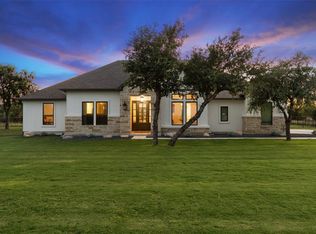
 MLS ID #6156362, Susan Doyle, Compass RE Texas, LLC. Unlock MLS
 - $1,380,0005 bd4 ba3.9k sqft3609 Peninsular Drive, Marble Falls, TX 78654For Sale

 MLS ID #178660, Dave Marvin, eXp Realty, LLC. HLMLS as distributed by MLS GRID
 - $1,395,0004 bd4 ba4.1k sqft2702 Lakehurst Rd, Spicewood, TX 78669Active
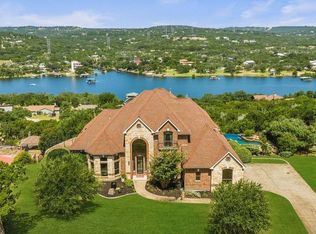 MLS ID #3724833, Joe Keenan, Compass RE Texas, LLC. Unlock MLS
 - $1,280,0004 bd4 ba3.6k sqft23521 Flat Creek Dr, Marble Falls, TX 78654Active
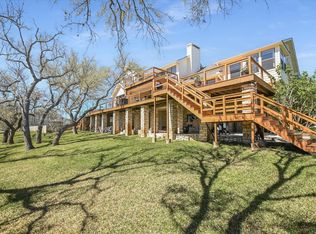 MLS ID #8139883, Greg Billings, Coldwell Banker S.G. Billings. Unlock MLS
 - $1,299,0004 bd4 ba4.6k sqft27030 Masters Pkwy, Spicewood, TX 78669For SaleMLS ID #78032706, Audra Smith, AustinRealEstate.com. HAR
- $1,439,0004 bd5 ba3.7k sqft2401 Sailboat Pass, Spicewood, TX 78669ActiveMLS ID #8091088, Michael Kern, RE/MAX Ascension. Unlock MLS
- $1,195,0004 bd3 ba3.7k sqft4408 Blacksmith Cv, Spicewood, TX 78669ActiveMLS ID #6174714, Cheryl Albanese, Compass RE Texas, LLC. Unlock MLS
- $1,389,0004 bd5 ba4.1k sqft7605 Lantern View Dr, Jonestown, TX 78645ActiveMLS ID #3994152, Shelley Gross, NB Elite Realty. Unlock MLS
- $1,299,0004 bd5 ba4.1k sqft19316 Splendor Ct, Jonestown, TX 78645ActiveMLS ID #4441813, Tom Ford, Real Broker, LLC. Unlock MLS
- $1,250,0004 bd5 ba3.7k sqft583 Comanche Ridge, Round Mountain, TX 78663-0000For SaleMLS ID #176438, Kale G Stephens, Horseshoe Bay Living 2, LLC. HLMLS as distributed by MLS GRID
- $1,399,9994 bd3 ba3.6k sqft6111 Hudson Bend Rd, Austin, TX 78734ActiveMLS ID #4283432, Bridgette Hager, Engel & Volkers Austin. Unlock MLS
- $1,499,9995 bd6 ba4.3k sqft18724 Expedition Trl, Leander, TX 78645ActiveMLS ID #5355042, Rachel Borgsmiller, RE/MAX Fine Properties. Unlock MLS
- $1,289,0005 bd6 ba4.5k sqft6609 Rocky Grotto Cv, Jonestown, TX 78645ActiveMLS ID #2741264, Erin Sigler, Christies Intl Real Estate Lone Star. Unlock MLS
- $1,595,0004 bd4 ba4.3k sqft1300 Saddlebrook Canyon Ct, Spicewood, TX 78669ActiveMLS ID #5166621, Soud Twal, Kuper Sotheby's Int'l Realty. Unlock MLS
- $1,899,0005 bd7 ba4.9k sqft128 Carol Cv, Spicewood, TX 78669ActiveMLS ID #3111583, Will Garrison, Austin Lakeside Properties. Unlock MLS
- $1,250,0005 bd4 ba4.2k sqft251 Seth Hvn, Dripping Springs, TX 78620ActiveMLS ID #9325036, Steve Mallett, Keller Williams Realty. Unlock MLS
- $1,799,0004 bd5 ba6.7k sqft1900 County Road 120A, Marble Falls, TX 78654For SaleMLS ID #178606, Farren Fox, Mark Fox Company. HLMLS as distributed by MLS GRID
- $1,475,0004 bd4 ba4.5k sqft9709 Avion Cv, Dripping Springs, TX 78620ActiveMLS ID #7198651, Aubrey Shaw, JBGoodwin REALTORS WL. Unlock MLS
- $749,0005 bd3 ba3.8k sqft112 Ridge Harbor Dr, Spicewood, TX 78669ActiveMLS ID #2715408, Alan Gabriel, Keller Williams Realty. Unlock MLS
- $1,249,0004 bd5 ba4.2k sqft17701 Hunters Holw, Jonestown, TX 78645ActiveMLS ID #5420581, Melanie Smith, Coldwell Banker Realty. Unlock MLS
