Newly constructed 4-bedroom, 2.5-bath custom home by Fields Co Builder offers exceptional Hill Country living in the highly desirable gated community of Summit Springs. Exterior Features: • White limestone exterior with Hardie board and batten siding • Large driveway providing ample parking • Double front iron doors creating a grand entrance • Large Anderson 100 Series windows providing abundant natural light • Covered west-facing back porch with beautiful Hill Country sunset views • Attached 2-car garage Interior Features: • Quartz countertops throughout the home • Oversized quartz kitchen island with built-in Blanco sink and wood trim • Quartz backsplash paired with premium Café appliances • Built-in double oven, 3-panel interior doors, and luxury wide plank flooring • Electric fireplace as a warm and stylish centerpiece in the living area • High ceilings throughout for a spacious, airy feel • Spacious laundry room with electric washer/dryer connections, sink, cabinetry, and built-ins • Custom mudroom with built-in storage Master Suite: • Tray ceiling and walk-in closet with built-ins • Spa-inspired en-suite with double vanity and a large walk-in tiled shower featuring an ADA bench Guest Bathroom: • Full bath with double vanity and deep soaker tub Additional Bedrooms: • Each secondary bedroom includes a walk-in closet with custom built-ins This home offers a rare combination of luxurious design, modern functionality, and private Hill Country living within a secure, gated neighborhood.
Sold
Price Unknown
438 Cedar Mountain Dr, Marble Falls, TX 78654
4beds
2,493sqft
Single Family Residence, Residential
Built in 2023
2.1 Acres Lot
$831,500 Zestimate®
$--/sqft
$3,433 Estimated rent
Home value
$831,500
$698,000 - $989,000
$3,433/mo
Zestimate® history
Owner options
List your home for rent
$3,433/mo
Rent Zestimate®
Find your next renter with Zillow Rental Manager. Plus, with online applications, you can quickly screen prospective tenants – for free.
$3,433/mo
Rent Zestimate®
Refinance and save
$810/mo
Est. payment
Refinancing to a lower rate could help reduce your monthly payments and save thousands over the life of the loan.
$810/mo
Est. payment
Explore your selling options
Work with a Zillow partner agent
Leverage their expertise and Zillow's premium Showcase listings to get your home seen by more buyers.
Get startedList with your own agent
Get your home in front of millions of buyers by listing it on Zillow.
Learn how to do itSell it yourself
Take full control of how buyers see your home on Zillow by listing For Sale by Owner (FSBO).
List your homeWhat's special
Electric fireplaceHigh ceilingsCustom built-insQuartz countertopsLuxury wide plank flooringCovered west-facing back porchTray ceiling
Zillow last checked:
Listing updated:
Listed by:
Kayla D Runge 512-755-5880,
eXp Realty, LLC
Bought with:
Matthew A Butter, 0793386
Coleman Team Realty, LLC
Source: HLMLS as distributed by MLS GRID,MLS#: 173254
Facts & features
Interior
Bedrooms & bathrooms
- Bedrooms: 4
- Bathrooms: 3
- Full bathrooms: 2
- 1/2 bathrooms: 1
Rooms
- Room types: Dining Room, Foyer, Kitchen, Laundry, Living Room, Utility Room Inside, Main Level Master Bdrm
Heating
- Central, Electric
Cooling
- Central Air
Appliances
- Included: Dishwasher, Double Oven, Disposal, Microwave, Washer Hookup, Electric Water Heater, Cooktop, Wall Oven
Features
- Breakfast Bar, Pantry, Recessed Lighting, Quartz Countertops
- Flooring: Vinyl
- Number of fireplaces: 1
- Fireplace features: One
Interior area
- Total structure area: 2,493
- Total interior livable area: 2,493 sqft
Property
Parking
- Total spaces: 2
- Parking features: 2 Car Attached Garage, Garage Door Opener, Side Entry
- Attached garage spaces: 2
Features
- Levels: One
- Stories: 1
- Patio & porch: Covered
- Has view: Yes
- View description: Hill Country, Panoramic
- Waterfront features: No
Lot
- Size: 2.1 Acres
- Dimensions: 15 x 605 x 45 x 45 x 75 x 580
- Features: Landscaped
Details
- Parcel number: 010795
Construction
Type & style
- Home type: SingleFamily
- Architectural style: Contemporary
- Property subtype: Single Family Residence, Residential
Materials
- Wood Siding, HardiPlank Type, Stone
- Foundation: Slab
- Roof: Composition
Condition
- Year built: 2023
Utilities & green energy
- Sewer: Septic Tank
Green energy
- Energy efficient items: Ceiling Fan(s)
Community & HOA
Community
- Security: Smoke Detector(s)
- Subdivision: Summit Springs
HOA
- Has HOA: Yes
- Services included: Road Maintenance
- HOA fee: $810 annually
Location
- Region: Marble Falls
Financial & listing details
- Tax assessed value: $748,487
- Date on market: 5/8/2025
- Road surface type: Paved
Price history
| Date | Event | Price |
|---|---|---|
| 7/16/2025 | Sold | -- |
Source:  HLMLS as distributed by MLS GRID #173254 Report a problem HLMLS as distributed by MLS GRID #173254 Report a problem | ||
| 7/14/2025 | Pending sale | $849,000$341/sqft |
Source: HLMLS as distributed by MLS GRID #173254 Report a problem | ||
| 6/17/2025 | Contingent | $849,000$341/sqft |
Source:  Unlock MLS #9060636 Report a problem Unlock MLS #9060636 Report a problem | ||
| 5/8/2025 | Listed for sale | $849,000-0.1%$341/sqft |
Source: HLMLS as distributed by MLS GRID #173254 Report a problem | ||
| 3/24/2025 | Listing removed | $850,000$341/sqft |
Source: Unlock MLS #1336077 Report a problem | ||
| 3/12/2025 | Price change | $850,000-5.5%$341/sqft |
Source: Unlock MLS #1336077 Report a problem | ||
| 12/20/2024 | Listing removed | $3,800$2/sqft |
Source: Unlock MLS #3166437 Report a problem | ||
| 12/9/2024 | Price change | $899,000-5.4%$361/sqft |
Source: Unlock MLS #1336077 Report a problem | ||
| 8/26/2024 | Price change | $950,000-2.6%$381/sqft |
Source: Unlock MLS #1336077 Report a problem | ||
| 8/9/2024 | Price change | $975,000+2.6%$391/sqft |
Source: Unlock MLS #1336077 Report a problem | ||
| 7/19/2024 | Price change | $950,000-4.8%$381/sqft |
Source: Unlock MLS #1336077 Report a problem | ||
| 5/31/2024 | Listed for rent | $3,800$2/sqft |
Source: Unlock MLS #3166437 Report a problem | ||
| 5/16/2024 | Price change | $998,000-5.5%$400/sqft |
Source: Unlock MLS #1336077 Report a problem | ||
| 3/12/2024 | Price change | $1,056,000-3.8%$424/sqft |
Source: Unlock MLS #1336077 Report a problem | ||
| 2/3/2024 | Listed for sale | $1,098,000$440/sqft |
Source: Unlock MLS #1336077 Report a problem | ||
Public tax history
| Year | Property taxes | Tax assessment |
|---|---|---|
| 2025 | -- | $748,487 +8.6% |
| 2024 | $8,351 +748% | $688,968 +349.4% |
| 2023 | $985 -13.4% | $153,300 |
| 2022 | $1,137 +52.1% | $153,300 +58.7% |
| 2021 | $747 | $96,600 +12.2% |
| 2020 | -- | $86,100 |
| 2019 | $701 | $86,100 |
| 2017 | -- | $86,100 |
| 2016 | -- | -- |
| 2015 | -- | -- |
Find assessor info on the county website
Neighborhood: 78654
Nearby homes
- $189,0002 Acres201 Cedar Mountain Dr, Marble Falls, TX 78654Lot/Land
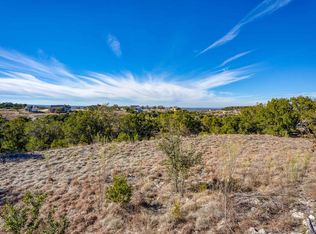
- $--3.75 Acres426 Cedar Mountain Dr, Marble Falls, TX 78654Sold

- $--3 Acres427 Cedar Mountain Dr, Spicewood, TX 78669Off Market
- $1,395,0002 bd2 ba7.2k sqft430 Cedar Mountain Dr, Marble Falls, TX 78654For Sale

- $--5.57 Acres443 Cedar Mountain Dr, Marble Falls, TX 78654Off Market
- $628,500-- bd-- ba2k sqft452 Cedar Mountain Dr, Marble Falls, TX 78654Off Market
- $969,400-- bd-- ba3.2k sqft453 Cedar Mountain Dr, Burnet, TX 78654Off Market
- $730,400-- bd2 ba1.6k sqft276 Cedar Mountain Dr, Marble Falls, TX 78654Off Market
Nearby schools
GreatSchools rating
- 7/10Spicewood Elementary SchoolGrades: PK-5Distance: 4.8 mi
- 4/10Marble Falls Middle SchoolGrades: 6-8Distance: 9.3 mi
- 4/10Marble Falls High SchoolGrades: 9-12Distance: 9 mi
Get a cash offer in 3 minutes
Find out how much your home could sell for in as little as 3 minutes with a no-obligation cash offer.
Estimated market value
$831,500
Get a cash offer in 3 minutes
Find out how much your home could sell for in as little as 3 minutes with a no-obligation cash offer.
Estimated market value
$831,500
- Texas
- Burnet County
- Spicewood
- 78654
- 438 Cedar Mountain Dr
Nearby cities
Nearby neighborhoods
Nearby zip codes
Other Spicewood Topics
