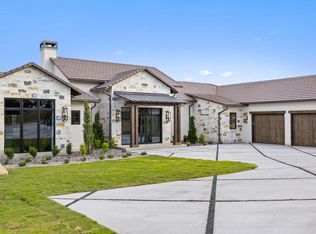
1300 Saddlebrook Canyon Court presents an exceptional opportunity to experience Hill Country living at its finest. Thoughtfully crafted for effortless living, this custom residence pairs timeless architecture with modern comfort across 1.5 private acres shaded by mature trees within the sought-after Saddlebrook Canyon community. Offering 4,316 square feet, four bedrooms, three full bathrooms, one half bathroom, a dedicated office, game room, and three-car garage, the home has been designed to live primarily as a single-story residence with only the spacious game room situated above the garage. An open-concept floor plan filled with natural light creates a seamless flow between living, dining, and kitchen spaces, while high-end finishes, carefully selected materials, and custom details throughout showcase the quality and attention invested in every corner of the home. The chef’s kitchen is designed for both everyday living and entertaining, featuring premium appliances, generous workspace, abundant storage, and a well-appointed butler’s pantry. The private primary suite occupies its own wing, creating a true retreat complete with a spa-inspired bathroom, multiple walk-in closets, and direct access to the laundry room. Three additional bedrooms provide flexibility for family and guests, while the dedicated office offers an ideal work-from-home setting. Expansive covered patios extend the living space outdoors, overlooking a sprawling backyard with ample room for a future pool. Surrounded by mature trees and the natural beauty of the Texas Hill Country, the setting provides a rare sense of privacy while maintaining a highly functional layout for everyday living. Located within the sought-after Saddlebrook Canyon community, residents enjoy convenient access to Lake Travis, nearby marinas, local wineries, and some of the area’s most desirable Hill Country destinations.
Active
Price cut: $200K (7/28)
$1,595,000
1300 Saddlebrook Canyon Ct, Spicewood, TX 78669
4beds
4,316sqft
:
Get pre-qualified$10,330/mo
Single Family Residence
Built in 2026
1.58 Acres Lot
$-- Zestimate®
$370/sqft
$-- HOA
What's special
Dedicated officeHigh-end finishesGenerous workspaceFour bedroomsCustom details throughoutPremium appliancesTrue retreat
- 42 days |
- 270 |
- 10 |
Zillow last checked:
Listing updated:
Listed by:
Soud Twal (512) 787-8617,
Kuper Sotheby's Int'l Realty (512) 831-6577
Source: Unlock MLS,MLS#: 5166621
Facts & features
Interior
Bedrooms & bathrooms
- Bedrooms: 4
- Bathrooms: 4
- Full bathrooms: 3
- 1/2 bathrooms: 1
- Main level bedrooms: 4
Heating
- Central
Cooling
- Central Air
Appliances
- Included: See Remarks
Features
- Bar, Ceiling Fan(s), High Ceilings, Double Vanity, Dry Bar, In-Law Floorplan, Interior Steps, Kitchen Island, Open Floorplan, Pantry, Primary Bedroom on Main, Smart Thermostat, Soaking Tub, Storage, Study/Home Office, Walk-In Closet(s), Wet Bar
- Flooring: Tile, Wood
- Windows: Double Pane Windows
- Number of fireplaces: 1
- Fireplace features: See Remarks
Interior area
- Total interior livable area: 4,316 sqft
Video & virtual tour
Property
Parking
- Total spaces: 3
- Parking features: Attached, Driveway, Garage, Garage Faces Side, Paved, Private
- Attached garage spaces: 3
Accessibility
- Accessibility features: See Remarks
Features
- Levels: One and One Half
- Stories: 1
- Patio & porch: Covered, Side Porch
- Exterior features: See Remarks
- Pool features: None
- Fencing: See Remarks
- Has view: Yes
- View description: Hill Country
- Waterfront features: None
Lot
- Size: 1.58 Acres
- Features: See Remarks, Back Yard, Landscaped, Native Plants
Details
- Additional structures: None
- Parcel number: 05741502140000
- Special conditions: Standard
Construction
Type & style
- Home type: SingleFamily
- Property subtype: Single Family Residence
Materials
- Foundation: Slab
- Roof: See Remarks
Condition
- New Construction
- New construction: Yes
- Year built: 2026
Details
- Builder name: Madden Construction Company LLC
Utilities & green energy
- Sewer: See Remarks
- Water: Public
- Utilities for property: Electricity Connected, Water Connected
Community & HOA
Community
- Features: See Remarks
- Subdivision: Ranch At Lakeside Sec 01
HOA
- Has HOA: Yes
- Services included: See Remarks
- HOA fee: $500 see remarks
- HOA name: The Ranch at Lakeside
Location
- Region: Spicewood
Financial & listing details
- Price per square foot: $370/sqft
- Tax assessed value: $292,894
- Annual tax amount: $4,539
- Date on market: 6/25/2026
- Listing terms: Cash,Conventional,FHA,VA Loan
- Electric utility on property: Yes
Estimated market value
Not available
Estimated sales range
Not available
Not available
Price history
| Date | Event | Price |
|---|---|---|
| 7/28/2026 | Price change | $1,595,000-11.1%$370/sqft |
Source: Kuper Sotheby's International Realty #5166621 Report a problem | ||
| 6/25/2026 | Listed for sale | $1,795,000+498.5%$416/sqft |
Source:  Unlock MLS #5166621 Report a problem Unlock MLS #5166621 Report a problem | ||
| 6/26/2024 | Sold | -- |
Source: Public Record Report a problem | ||
| 1/1/2022 | Listing removed | -- |
Source:  Realty Austin Report a problem Realty Austin Report a problem | ||
| 8/24/2021 | Listed for sale | $299,900+116.5%$69/sqft |
Source: Unlock MLS #8924237 Report a problem | ||
| 6/30/2020 | Listing removed | $138,500$32/sqft |
Source: Realty Austin #6389688 Report a problem | ||
| 10/28/2019 | Price change | $138,500-1.1%$32/sqft |
Source: Realty Austin #6389688 Report a problem | ||
| 4/30/2019 | Price change | $140,000-6.6%$32/sqft |
Source: Realty Austin #6389688 Report a problem | ||
| 11/3/2018 | Listed for sale | $149,900+11%$35/sqft |
Source: REILLY, REALTORS� #6389688 Report a problem | ||
| 1/1/2017 | Listing removed | $135,000$31/sqft |
Source: REILLY, REALTORS� #7242987 Report a problem | ||
| 12/3/2016 | Price change | $135,000-5.3%$31/sqft |
Source: REILLY, REALTORS� #7242987 Report a problem | ||
| 8/11/2016 | Listed for sale | $142,500-10.9%$33/sqft |
Source: Reilly, REALTORS #7242987 Report a problem | ||
| 5/1/2016 | Listing removed | $159,900$37/sqft |
Source: Reilly, REALTORS #1746644 Report a problem | ||
| 1/22/2016 | Price change | $159,900-5.9%$37/sqft |
Source: Reilly, REALTORS #1746644 Report a problem | ||
| 8/7/2015 | Listed for sale | $169,900+3%$39/sqft |
Source: Reilly, REALTORS #1746644 Report a problem | ||
| 7/30/2011 | Listing removed | $165,000$38/sqft |
Source: Avalar Austin Real Estate #2819201 Report a problem | ||
| 12/11/2010 | Listed for sale | $165,000$38/sqft |
Source: Avalar Austin Real Estate #2819201 Report a problem | ||
| 9/8/2010 | Listing removed | $165,000$38/sqft |
Source: Avalar Realty of Texas #78271516 Report a problem | ||
| 7/19/2010 | Listed for sale | $165,000$38/sqft |
Source: Avalar Austin Real Estate #2819201 Report a problem | ||
Public tax history
| Year | Property taxes | Tax assessment |
|---|---|---|
| 2025 | $1,946 | $292,894 +1% |
| 2024 | -- | $290,000 |
| 2023 | $1,622 -1.9% | $290,000 |
| 2022 | $1,653 | $290,000 +190% |
| 2021 | -- | $100,000 |
| 2020 | $675 +1.5% | $100,000 |
| 2019 | $665 +15.4% | $100,000 |
| 2018 | $576 | $100,000 |
| 2017 | $576 -15.6% | $100,000 |
| 2016 | $683 | $100,000 |
| 2015 | $683 | $100,000 |
| 2014 | $683 | $100,000 |
Find assessor info on the county website
Monthly payment
Est. payment
Payment breakdown
Explore the cost of this home by adjusting the details. Changes won't be saved.Climate risks
Neighborhood: 78669
Nearby schools
GreatSchools rating
- 7/10Spicewood Elementary SchoolGrades: PK-5Distance: 3.2 mi
- 4/10Marble Falls Middle SchoolGrades: 6-8Distance: 13.7 mi
- 4/10Marble Falls High SchoolGrades: 9-12Distance: 12.5 mi
Schools provided by the listing agent
- Elementary: Spicewood (Marble Falls ISD)
- Middle: Marble Falls
- High: Marble Falls
- District: Marble Falls ISD
Source: Unlock MLS. This data may not be complete. We recommend contacting the local school district to confirm school assignments for this home.
- $1,390,6004 bd4 ba360 sqft1216 Saddlebrook Canyon Ct, Spicewood, TX 78669Off Market
- $947,8003 bd3 ba3k sqft1419 Majestic Hills Blvd, Spicewood, TX 78669Off Market
- $3,700,0004 bd5 ba5.3k sqft27031 Haynie Flat Rd, Spicewood, TX 78669New Construction
- $899,0003 bd3 ba3.1k sqft27023 Waterfall Hill Pkwy, Spicewood, TX 78669For Sale
- $2,7861.13 acresSaddlebrook Canyon Ct, Spicewood, TX 78669Off Market
- $662,7004 bd4 ba3.5k sqft1301 Saddlebrook Canyon Ct, Spicewood, TX 78669Off Market
- $286,1411.37 acres1217 Saddlebrook Canyon Ct, Spicewood, TX 78669Off Market
- $1,146,0400.49 acres1413 Majestic Hills Blvd, Spicewood, TX 78669Off Market
A local agent can set up tours, give advice and negotiate with sellers.
A local lender can help you make sure your offer is ready when you are.
Similar homes
- $1,439,0004 bd5 ba3.7k sqft2401 Sailboat Pass, Spicewood, TX 78669Active

 MLS ID #8091088, Michael Kern, RE/MAX Ascension. Unlock MLS
 - $1,995,0004 bd5 ba3.9k sqft1408 Likeness Rd, Spicewood, TX 78669Active
 MLS ID #3202315, Blain Shanklin, Texas Broker Services LLC. Unlock MLS
 - $1,980,0004 bd4 ba3.3k sqft2203 Improver Rd, Spicewood, TX 78669For Sale
 MLS ID #178767, Gene Arant Arant, Keller Williams - Lake Travis. HLMLS as distributed by MLS GRID
 - $1,189,0003 bd3 ba2.2k sqft19517 Flying J Blvd Unit 2, Spicewood, TX 78669Active
 MLS ID #6204756, Robin Coleman, Coldwell Banker Realty. Unlock MLS
 - $1,195,0004 bd4 ba3.8k sqft412 Oakpark Dr, Spicewood, TX 78669ActiveMLS ID #6156362, Susan Doyle, Compass RE Texas, LLC. Unlock MLS
- $1,299,0004 bd4 ba2.7k sqft4608 Vista Estates Ct, Spicewood, TX 78669ActiveMLS ID #7831255, Julie DaSilva, Avalar Austin. Unlock MLS
- $2,295,0004 bd4 ba3.6k sqft1832 Windy Walk Cv, Spicewood, TX 78669ActiveMLS ID #9027440, Crystal Weigle, eXp Realty LLC. Unlock MLS
- $1,049,0004 bd3 ba3.9k sqft119 Creekside Trl, Spicewood, TX 78669ActiveMLS ID #7722742, Melissa Roberts, Mercer Street Group, LLC. Unlock MLS
- $1,319,0004 bd3 ba2.5k sqft19601 Flying J Blvd #15, Spicewood, TX 78669ActiveMLS ID #8878601, Tracy Aman, AustinRealEstate.com. Unlock MLS
- $1,199,0004 bd4 ba3.2k sqft116 Tranquility Trails, Spicewood, TX 78669ActiveMLS ID #2633064, Ed Palmer, Home Specialist, Inc.. Unlock MLS
- $1,595,0003 bd3 ba3.2k sqft18025 Ranchaland Hills Vista, Jonestown, TX 78645For SaleMLS ID #177556, Diana Thomas, Kuper Sotheby's Int'l Realty. HLMLS as distributed by MLS GRID
- $1,750,0004 bd3 ba2.3k sqft25623 Singleton Drive, Marble Falls, TX 78654ActiveMLS ID #6650073, Soud Twal, Kuper Sotheby's Int'l Realty. Unlock MLS
- $995,0003 bd4 ba3.3k sqft305 Spicewood Trails Dr, Spicewood, TX 78669For SaleMLS ID #177746, Mitzi L Birdsong, Keller Williams - Lake Travis. HLMLS as distributed by MLS GRID
- $1,499,9995 bd6 ba4.3k sqft18724 Expedition Trl, Leander, TX 78645ActiveMLS ID #5355042, Rachel Borgsmiller, RE/MAX Fine Properties. Unlock MLS
- $1,750,0005 bd6 ba4.1k sqft3601 Easy Money St, Leander, TX 78641ActiveMLS ID #9732917, Christopher Bove, Compass RE Texas, LLC. Unlock MLS
- $1,599,0005 bd4 ba3.6k sqft3138 Chisholm Trail, Austin, TX 78734ActiveMLS ID #2164554, Jenny Cureton, Compass RE Texas, LLC. Unlock MLS
- $1,495,0005 bd5 ba5.1k sqft5309 Laguna Cliff Ln, Austin, TX 78734ActiveMLS ID #3278619, Brooke Mozersky, Kuper Sotheby's Int'l Realty. Unlock MLS
- $1,595,0004 bd4 ba4k sqft15705 Colinas Cv, Bee Cave, TX 78738ActiveMLS ID #5491673, Yiwen Wendy Chen, Keller Williams Realty. Unlock MLS
- $1,100,0004 bd3 ba3.8k sqft13107 Shady Mountain Rd, Leander, TX 78641ActiveMLS ID #9122323, Terry Omans, eXp Realty, LLC. Unlock MLS
- $825,0003 bd3 ba3.5k sqft105 Council Oak Ct, Spicewood, TX 78669ActiveMLS ID #9939716, Tom Ford, Real Broker, LLC. Unlock MLS
