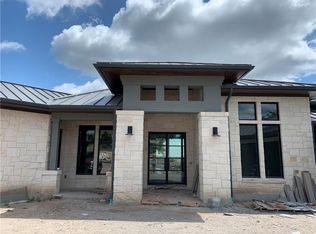
*Open House held Monday through Saturday, 12:00 PM to 5:00 PM each week* Introducing 27031 Haynie Flat Road, a newly constructed estate on 1.87 acres in the gated Ranch at Lakeside in Spicewood, just minutes from Lake Travis and Barton Creek Country Club at Lakeside. Built by Patterson Custom Homes as a showcase residence, this single-story home spans ~5,360 sq ft with 4 bedrooms, 4 full baths, 1 half bath, and a flexible bonus space. A central courtyard with negative-edge pool anchors the design, creating seamless indoor-outdoor living enhanced by expansive glass, including Western Window Systems sliders and Marvin windows. Inside, vaulted ceilings with exposed Douglas fir beams, wide-plank wood flooring, and Level 5 smooth walls establish a refined aesthetic. The great room features a wood-burning stone fireplace and opens to outdoor living areas. The kitchen blends performance and presentation with a waterfall-edge island, custom inset cabinetry, quartzite and quartz countertops, JennAir appliances, and a full scullery with additional oven, microwave, warming drawer, and ice maker. The layout includes a game room with full bar and 7.2 surround sound, private office, and a guest wing with living area, kitchenette, bedroom suite, and private exterior access. Wellness space with sauna and cold plunge. The primary suite offers vaulted ceilings, a freestanding soaking tub, oversized walk-in shower, and dual walk-in closets. Outdoor living features a covered terrace with full kitchen, wood-burning fireplace, and gas firepit, along with limestone patios, pool decking, putting green, and a fully fenced yard. Additional features include a concrete tile roof, limestone and stucco exterior, custom steel entry doors, wood-clad garage doors, tankless water heaters, Carrier HVAC, and Brilliant smart home with Sonos audio and security. Gated drive leads to a motor court and three-car garage with epoxy floors. A rare offering of refined design, privacy, and resort-style living.
Active
$3,700,000
27031 Haynie Flat Rd, Spicewood, TX 78669
4beds
5,360sqft
Single Family Residence
Built in 2026
1.87 Acres Lot
$-- Zestimate®
$690/sqft
$42/mo HOA
What's special
Pool deckingFully fenced yardWide-plank wood flooringLimestone patiosPrivate officeJennair appliancesQuartzite and quartz countertops
- 177 days
- 259
- 13
Zillow last checked:
Listing updated:
Listed by:
Michelle Jones (512) 798-3595,
Compass RE Texas, LLC (512) 575-3644,
Todd Grossman (512) 798-3595,
Compass RE Texas, LLC
Source: Unlock MLS,MLS#: 8787065
Facts & features
Interior
Bedrooms & bathrooms
- Bedrooms: 4
- Bathrooms: 5
- Full bathrooms: 4
- 1/2 bathrooms: 1
- Main level bedrooms: 4
Heating
- Central
Cooling
- Central Air
Appliances
- Included: See Remarks, Bar Fridge, Built-In Gas Oven, Built-In Gas Range, Built-In Oven(s), Built-In Range, Built-In Refrigerator, Dishwasher, Disposal, Gas Range, Microwave, Oven, Gas Oven, Double Oven, Range, RNGHD, Refrigerator, Stainless Steel Appliance(s), Washer/Dryer, Tankless Water Heater
Features
- See Remarks, Bar, Breakfast Bar, Built-in Features, Ceiling Fan(s), Beamed Ceilings, Cathedral Ceiling(s), High Ceilings, Chandelier, Quartz Counters, Double Vanity, Eat-in Kitchen, Entrance Foyer, Kitchen Island, No Interior Steps, Open Floorplan, Pantry, Primary Bedroom on Main, Recessed Lighting, Sauna, Soaking Tub, Sound System, Study/Home Office, Walk-In Closet(s), Wet Bar, Wired for Sound
- Flooring: See Remarks, Tile, Wood
- Windows: See Remarks
- Number of fireplaces: 2
- Fireplace features: See Remarks, Living Room, Outside, Wood Burning
Interior area
- Total interior livable area: 5,360 sqft
Video & virtual tour
Property
Parking
- Total spaces: 3
- Parking features: See Remarks, Attached, Door-Multi, Driveway, Garage
- Attached garage spaces: 3
Accessibility
- Accessibility features: None
Features
- Levels: One
- Stories: 1
- Patio & porch: See Remarks, Covered, Patio
- Exterior features: See Remarks, Exterior Steps, Gas Grill, Gutters Full, Lighting, Outdoor Grill, Private Entrance, Private Yard
- Has private pool: Yes
- Pool features: See Remarks, Heated, In Ground, Infinity, Outdoor Pool
- Fencing: See Remarks, Back Yard, Fenced, Gate, Wrought Iron
- Has view: Yes
- View description: See Remarks, Hill Country, Neighborhood
- Waterfront features: None
Lot
- Size: 1.87 Acres
- Features: Back Yard, Landscaped
Details
- Additional structures: None
- Parcel number: 05741502150000
- Special conditions: Standard
Construction
Type & style
- Home type: SingleFamily
- Property subtype: Single Family Residence
Materials
- Foundation: See Remarks
- Roof: See Remarks, Concrete, Tile
Condition
- New Construction
- New construction: Yes
- Year built: 2026
Details
- Builder name: Patterson Custom Homes
Utilities & green energy
- Sewer: See Remarks
- Water: Public
- Utilities for property: See Remarks, Electricity Connected, Propane, Water Connected
Community & HOA
Community
- Features: See Remarks, Gated
- Subdivision: Ranch At Lakeside Sec 01
HOA
- Has HOA: Yes
- Services included: See Remarks
- HOA fee: $500 annually
- HOA name: The Ranch at Lakeside
Location
- Region: Spicewood
Financial & listing details
- Price per square foot: $690/sqft
- Tax assessed value: $302,450
- Annual tax amount: $2,009
- Date on market: 4/30/2026
- Listing terms: Cash,Conventional,VA Loan
- Electric utility on property: Yes
Estimated market value
Not available
Estimated sales range
Not available
Not available
Price history
| Date | Event | Price |
|---|---|---|
| 4/30/2026 | Listed for sale | $3,700,000+913.7%$690/sqft |
Source:  Unlock MLS #8787065 Report a problem Unlock MLS #8787065 Report a problem | ||
| 2/20/2023 | Listing removed | -- |
Source: Unlock MLS #3964041 Report a problem | ||
| 12/27/2022 | Listed for sale | $365,000$68/sqft |
Source: Unlock MLS #3964041 Report a problem | ||
| 12/14/2022 | Listing removed | -- |
Source: Unlock MLS #3964041 Report a problem | ||
| 10/20/2022 | Price change | $365,000-6.4%$68/sqft |
Source: Unlock MLS #3964041 Report a problem | ||
| 9/20/2022 | Listed for sale | $390,000+310.5%$73/sqft |
Source: Unlock MLS #3964041 Report a problem | ||
| 10/17/2010 | Listing removed | $95,000$18/sqft |
Source: Captial City Sothebys International Realty #27031Haynie Report a problem | ||
| 7/8/2010 | Price change | $95,000-26.9%$18/sqft |
Source: Capital City Sotheby's International Realty #6593597 Report a problem | ||
| 3/6/2010 | Listed for sale | $130,000$24/sqft |
Source: Capital City Sotheby's International Realty #6593597 Report a problem | ||
| 2/11/2010 | Sold | -- |
Source: Public Record Report a problem | ||
Public tax history
| Year | Property taxes | Tax assessment |
|---|---|---|
| 2025 | $2,009 +13.5% | $302,450 +4.3% |
| 2024 | $1,770 +9.1% | $290,000 |
| 2023 | $1,622 -1.9% | $290,000 |
| 2022 | $1,653 | $290,000 +190% |
| 2021 | -- | $100,000 +53.7% |
| 2020 | $439 +1.5% | $65,052 |
| 2019 | $433 +15.4% | $65,052 |
| 2018 | $375 -45.1% | $65,052 -34.9% |
| 2016 | $683 | $100,000 |
| 2015 | $683 | $100,000 |
| 2014 | $683 | $100,000 |
Find assessor info on the county website
Monthly payment
Est. payment
Payment breakdown
Explore the cost of this home by adjusting the details. Changes won't be saved.Climate risks
Neighborhood: 78669
Nearby schools
Schools provided by the listing agent
- Elementary: Spicewood (Marble Falls ISD)
- Middle: Marble Falls
- High: Marble Falls
- District: Marble Falls ISD
Source: Unlock MLS. This data may not be complete. We recommend contacting the local school district to confirm school assignments for this home.
- $1,876,5004 bd5 ba4.3k sqft27017 Haynie Flat Rd, Spicewood, TX 78669Off Market
- $1,409,5004 bd4 ba360 sqft1216 Saddlebrook Canyon Ct, Spicewood, TX 78669Off Market
- $321,5642.45 acres27001 Haynie Flat Rd, Spicewood, TX 78669Off Market
- $1,449,0004 bd4 ba4.3k sqft1300 Saddlebrook Canyon Ct, Spicewood, TX 78669New Construction

Similar homes
- $4,000,0005 bd6 ba6.2k sqft25014 Pedernales Canyon Trl, Spicewood, TX 78669Active

 MLS ID #7070917, Laurel Prats, Compass RE Texas, LLC. Unlock MLS
 - $3,950,0005 bd5 ba5.5k sqft1600 Las Entradas Dr, Spicewood, TX 78669Active
 MLS ID #4744674, Anna Yekaterynenko, Austin Marketing + Development. Unlock MLS
 - $4,199,0005 bd5 ba4.3k sqft808 Rivercliff Dr, Spicewood, TX 78669Active
 MLS ID #12773317, Matt Holm, Compass RE Texas, LLC. MRED as distributed by MLS GRID
 - $2,250,0004 bd5 ba4.6k sqft27009 Masters Pkwy, Spicewood, TX 78669Active
 MLS ID #7164212, Jennifer Fritz, Compass RE Texas, LLC. Unlock MLS
 - $3,500,0006 bd4 ba4.4k sqft(Undisclosed Address), Spicewood, TX 78669ActiveMLS ID #7758135, Dave Murray, Keller Williams Realty. Unlock MLS
- $4,185,0005 bd4 ba5.3k sqft900 Rivercliff Dr, Spicewood, TX 78669ActiveMLS ID #1165677, Eric Moreland, Moreland Properties. Unlock MLS
- $2,700,0004 bd3 ba4.9k sqft25110 River Rd, Spicewood, TX 78669ActiveMLS ID #9823582, Trudy Tassin, Keller Williams - Lake Travis. Unlock MLS
- $3,200,0004 bd6 ba5.6k sqft19101 Sean Avery Path, Spicewood, TX 78669ActiveMLS ID #4321097, Kacee Kana, Keller Williams - Lake Travis. Unlock MLS
- $2,750,0006 bd5 ba5.6k sqft2819 Cliff Point, Spicewood, TX 78669ActiveMLS ID #6261847, Jade Young, Redfin Corporation. Unlock MLS
- $2,478,0004 bd4 ba3.4k sqft25400 River Rd, Spicewood, TX 78669ActiveMLS ID #5630919, Polly Richards, My Castle Realty. Unlock MLS
- $3,995,0004 bd5 ba5k sqft105 N Angel Light Dr, Spicewood, TX 78669ActiveMLS ID #7869076, Tommy Cokins, Tommy Cokins, Broker. Unlock MLS
- $2,995,0005 bd6 ba5k sqft3830 Outback Trl, Spicewood, TX 78669ActiveMLS ID #2193732, Cord Shiflet, Moreland Properties. Unlock MLS
- $2,700,0005 bd7 ba6.1k sqft2901 Cliff Point, Spicewood, TX 78669ActiveMLS ID #1636353, Dar McLane, MCLANE REALTY, LLC. Unlock MLS
- $3,250,0004 bd6 ba4.5k sqft906 Moonlight Bay Dr, Spicewood, TX 78669ActiveMLS ID #5948112, Jennifer Pierson, Coldwell Banker Realty. Unlock MLS
- $3,399,0005 bd4 ba4.2k sqft4605 Wild Cow Cv, Spicewood, TX 78669ActiveMLS ID #4170463, Michelle Jones, Compass RE Texas, LLC. Unlock MLS
- $1,950,0004 bd4 ba3.9k sqft1289 Lake Shore Dr, Spicewood, TX 78669ActiveMLS ID #7043565, Samantha Evans, Compass RE Texas, LLC. Unlock MLS
- $3,750,0004 bd7 ba6.8k sqft4418 Brasada Ln, Marble Falls, TX 78654ActiveMLS ID #9423502, Samantha Evans, Compass RE Texas, LLC. Unlock MLS
- $2,725,0005 bd5 ba4.2k sqft24729 Travis Lakeside Cv, Spicewood, TX 78669For Sale
 MLS ID #177162, Judy Bowen, Keller Williams - Lake Travis. HLMLS as distributed by MLS GRID
 - $2,999,9905 bd6 ba6.4k sqft4300 Derrick Cv, Spicewood, TX 78669ActiveMLS ID #1392946, Kasey Dalby, Keller Williams Realty. Unlock MLS
- $4,209,2686 bd7 ba5.7k sqft151 Creek Hollow Way, Spicewood, TX 78669ActiveMLS ID #4125632, Lauren Swanner, XL Legacy International Resort. Unlock MLS
