Beautifully imagined and expertly crafted by LTB Design Build, this exceptional one-story estate flows effortlessly across a private 3.05-acre homesite beneath a canopy of mature trees. Located within an exclusive gated waterfront community, This estate includes a private boat slip at the marina with tennis courts and waterfront park. Spanning 4,521 square feet, thoughtfully designed residence offers an open, light-filled floorplan showcasing all the finest appointments. A generous front porch welcomes guests into a grand foyer, where dramatic walls of glass frame views of the 15’ x 30’ pool, tranquil water feature, and gardens. The private owner’s wing is thoughtfully positioned, featuring a handsome study, elegant powder bath, and a spacious primary suite with access to pool and outdoor living. The luxurious spa-inspired bath offers dual vanities, a soaking tub, oversized shower, and two walk-in closets. Designed for both everyday living and entertaining, an expansive great room, dining area, and kitchen flow seamlessly together to the oversized outdoor living pavilion. Surrounded by towering trees, the outdoor retreat provides exceptional privacy and features a fully equipped outdoor kitchen and abundant space for alfresco dining and gatherings. The gourmet kitchen is a true showpiece, appointed with a 48-inch gas range, 48-inch built-in refrigerator (available with custom cabinetry panels or stainless-steel finish), wine refrigerator, trench sink integrated into the chef’s island, and an additional sink with front facing window. A concealed sub-kitchen, accessed through a pocket door, has a refrigerator, walk-in pantry, dishwasher, and sink—ideal for catering, and keeping the main kitchen pristine. Completing the home is a large game room overlooking the woods, plus three guest suites, each with en-suite baths. Now is your opportunity to work alongside the LTB Design Build team to customize and make this remarkable estate truly yours in The Coves at Lake Travis.
Active
Price increase: $2.5M (6/23)
$3,250,000
906 Moonlight Bay Dr, Spicewood, TX 78669
4beds
4,521sqft
:
Get pre-qualified$22,764/mo
Single Family Residence
Built in 2027
3.05 Acres Lot
$-- Zestimate®
$719/sqft
$181/mo HOA
What's special
Waterfront parkFully equipped outdoor kitchenGrand foyerElegant powder bathOpen light-filled floorplanDining areaHandsome study
- 39 days |
- 222 |
- 9 |
Zillow last checked:
Listing updated:
Listed by:
Jennifer Pierson (512) 263-5655,
Coldwell Banker Realty (512) 263-5655,
Tammy Templin (512) 796-5559,
Coldwell Banker Realty
Source: Unlock MLS,MLS#: 5948112
Facts & features
Interior
Bedrooms & bathrooms
- Bedrooms: 4
- Bathrooms: 6
- Full bathrooms: 5
- 1/2 bathrooms: 1
- Main level bedrooms: 4
Heating
- Central
Cooling
- Central Air
Appliances
- Included: Built-In Refrigerator, Dishwasher, Disposal, Gas Range, Microwave, Refrigerator, Stainless Steel Appliance(s), Wine Refrigerator
Features
- Breakfast Bar, Built-in Features, High Ceilings, Quartz Counters, Double Vanity, Eat-in Kitchen, Entrance Foyer, French Doors, In-Law Floorplan, Kitchen Island, Multiple Living Areas, Open Floorplan, Pantry, Primary Bedroom on Main, Recessed Lighting, Soaking Tub, Study/Home Office, Walk-In Closet(s)
- Flooring: Tile, Wood
- Windows: See Remarks
- Number of fireplaces: 1
- Fireplace features: Living Room
Interior area
- Total interior livable area: 4,521 sqft
Video & virtual tour
Property
Parking
- Total spaces: 3
- Parking features: Garage
- Garage spaces: 3
Accessibility
- Accessibility features: None
Features
- Levels: One
- Stories: 1
- Patio & porch: Covered, Patio
- Exterior features: Boat Slip, Private Entrance, Private Yard, Tennis Court(s)
- Has private pool: Yes
- Pool features: In Ground
- Fencing: None
- Has view: Yes
- View description: See Remarks, Hill Country, Trees/Woods
- Waterfront features: See Remarks, Lake Privileges, Waterfront
- Body of water: Lake Travis
Lot
- Size: 3.05 Acres
- Features: Interior Lot, Private, Trees-Large (Over 40 Ft), Trees-Medium (20 Ft - 40 Ft)
Details
- Additional structures: None
- Parcel number: 01568602020000
- Special conditions: Standard
Construction
Type & style
- Home type: SingleFamily
- Property subtype: Single Family Residence
Materials
- Foundation: Slab
- Roof: See Remarks, Metal
Condition
- To Be Built
- New construction: No
- Year built: 2027
Details
- Builder name: LTB Design Build
Utilities & green energy
- Sewer: Septic Needed
- Water: Private
- Utilities for property: Electricity Available, Phone Available
Community & HOA
Community
- Features: Cluster Mailbox, Common Grounds, Gated, Lake, Picnic Area, Tennis Court(s), Underground Utilities
- Subdivision: Coves On Lake Travis The Ph 1
HOA
- Has HOA: Yes
- Services included: Common Area Maintenance
- HOA fee: $2,175 annually
- HOA name: The Coves on Lake Travis
Location
- Region: Spicewood
Financial & listing details
- Price per square foot: $719/sqft
- Tax assessed value: $488,000
- Annual tax amount: $8,315
- Date on market: 6/23/2026
- Listing terms: Cash,Conventional
- Electric utility on property: Yes
Estimated market value
Not available
Estimated sales range
Not available
Not available
Price history
| Date | Event | Price |
|---|---|---|
| 6/23/2026 | Price change | $3,250,000+308.8%$719/sqft |
Source:  Unlock MLS #5948112 Report a problem Unlock MLS #5948112 Report a problem | ||
| 6/15/2026 | Listed for sale | $795,000+98.8%$176/sqft |
Source: Unlock MLS #4336639 Report a problem | ||
| 11/24/2021 | Sold | -- |
Source: Agent Provided Report a problem | ||
| 10/25/2021 | Contingent | $400,000$88/sqft |
Source: Unlock MLS #6042001 Report a problem | ||
| 10/21/2021 | Listed for sale | $400,000$88/sqft |
Source: Unlock MLS #6042001 Report a problem | ||
Public tax history
| Year | Property taxes | Tax assessment |
|---|---|---|
| 2025 | $8,316 +1.7% | $488,000 |
| 2024 | $8,179 +2.6% | $488,000 |
| 2023 | $7,971 -8.3% | $488,000 |
| 2022 | $8,696 | $488,000 +189.2% |
| 2021 | -- | $168,750 |
| 2020 | $3,373 -0.2% | $168,750 |
| 2019 | $3,379 +26.2% | $168,750 |
| 2018 | $2,678 | $168,750 +25% |
| 2017 | $2,678 -5.1% | $135,000 |
| 2016 | $2,822 | $135,000 |
| 2015 | $2,822 | $135,000 |
| 2014 | $2,822 | $135,000 |
Find assessor info on the county website
Monthly payment
Est. payment
Payment breakdown
Explore the cost of this home by adjusting the details. Changes won't be saved.Climate risks
Neighborhood: 78669
Nearby schools
GreatSchools rating
- 8/10West Cypress Hills Elementary SchoolGrades: PK-5Distance: 5.9 mi
- 10/10Lake Travis Middle SchoolGrades: 6-8Distance: 4.8 mi
- 8/10Lake Travis High SchoolGrades: 9-12Distance: 5.8 mi
Schools provided by the listing agent
- Elementary: West Cypress Hills
- Middle: Lake Travis
- High: Lake Travis
- District: Lake Travis ISD
Source: Unlock MLS. This data may not be complete. We recommend contacting the local school district to confirm school assignments for this home.
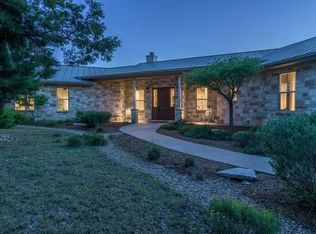
- $1,332,7005 bd3 ba2.9k sqft816 Moonlight Bay Dr, Spicewood, TX 78669Off Market
- $1,665,400-- bd3 ba4.1k sqft20025 Thurman Bend Rd, Spicewood, TX 78669Off Market
- $1,501,6005 bd5 ba4.3k sqft813 Moonlight Bay Dr, Spicewood, TX 78669Off Market
- $1,202,9004 bd4 ba3.3k sqft1006 Moonlight Bay Dr, Spicewood, TX 78669Off Market
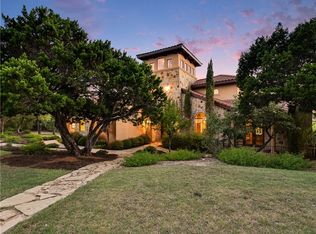
- $1,219,1004 bd4 ba3.8k sqft19816 Sandcastle Dr, Spicewood, TX 78669Off Market
- $1,079,100-- bd-- ba3.2k sqft19915 Scenic Dr, Spicewood, TX 78669Off Market
- $27,906-- bd-- ba-- sqft19915 Scenic Dr, Spicewood, TX 78669Off Market
- $1,813,200-- bd3 ba3.7k sqft19811 Sandcastle Dr, Spicewood, TX 78669Off Market
A local agent can set up tours, give advice and negotiate with sellers.
A local lender can help you make sure your offer is ready when you are.
Similar homes
- $3,000,0005 bd6 ba5.7k sqft20607 Thurman Bend Rd, Spicewood, TX 78669Active

 MLS ID #3637252, Herb Agapetus, eXp Realty, LLC. Unlock MLS
 - $3,995,0004 bd5 ba5k sqft19586 Sandcastle Dr, Spicewood, TX 78669Active
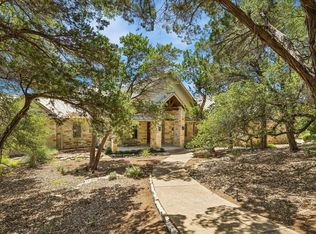 MLS ID #4050366, Jeannie Roddy, Compass RE Texas, LLC. Unlock MLS
 - $1,850,0005 bd5 ba4.3k sqft19905 Angel Bay Dr, Spicewood, TX 78669Active
 MLS ID #1224691, Eric Moreland, Moreland Properties. Unlock MLS
 - $2,995,0005 bd6 ba5k sqft3830 Outback Trl, Spicewood, TX 78669Active
 MLS ID #2193732, Cord Shiflet, Moreland Properties. Unlock MLS
 - $1,980,0004 bd4 ba3.3k sqft2203 Improver Rd, Spicewood, TX 78669For Sale
 MLS ID #178767, Gene Arant Arant, Keller Williams - Lake Travis. HLMLS as distributed by MLS GRID
 - $1,686,8204 bd5 ba3.6k sqft21301 Dill Cir, Spicewood, TX 78669ActiveMLS ID #4236948, Leslie Ragland, Leslie Ragland. Unlock MLS
- $2,750,0005 bd7 ba6.1k sqft2901 Cliff Point, Spicewood, TX 78669ActiveMLS ID #1636353, Dar McLane, MCLANE REALTY, LLC. Unlock MLS
- $3,950,0005 bd5 ba5.5k sqft1600 Las Entradas Dr, Spicewood, TX 78669ActiveMLS ID #4744674, Anna Yekaterynenko, Austin Marketing + Development. Unlock MLS
- $1,995,0005 bd4 ba5.6k sqft709 S Angel Light Dr, Spicewood, TX 78669ActiveMLS ID #8867756, Jeannie Roddy, Compass RE Texas, LLC. Unlock MLS
- $2,489,0004 bd4 ba3.4k sqft25400 River Rd, Spicewood, TX 78669ActiveMLS ID #5630919, Polly Richards, My Castle Realty. Unlock MLS
- $1,800,0004 bd4 ba4.5k sqft19901 Moon Dance Ln, Spicewood, TX 78669ActiveMLS ID #5543029, Eric Moreland, Moreland Properties. Unlock MLS
- $1,650,0005 bd4 ba4.8k sqft23426 Oscar Rd, Spicewood, TX 78669ActiveMLS ID #1757337, Cyndi Cummings, Compass RE Texas, LLC. Unlock MLS
- $1,825,0003 bd4 ba4.2k sqft20704 E Lakeshore Dr, Spicewood, TX 78669ActiveMLS ID #6039144, David Board, Keller Williams Realty. Unlock MLS
- $2,850,0005 bd5 ba5.1k sqft16524 Kidd Ln, Austin, TX 78734ActiveMLS ID #7835906, Sonya Cunningham, eXp Realty, LLC. Unlock MLS
- $2,000,0004 bd3 ba4.6k sqft24736 Travis Lakeside Cv, Spicewood, TX 78669For SaleMLS ID #177169, Amy Brossette, Keller Williams - Lake Travis. HLMLS as distributed by MLS GRID
- $1,749,0004 bd4 ba4.2k sqft1805 Performer Rd, Spicewood, TX 78669ActiveMLS ID #5035091, Tara Usrey, Compass RE Texas, LLC. Unlock MLS
- $2,795,0005 bd5 ba4.1k sqft1005 Challenger, Lakeway, TX 78734ActiveMLS ID #5859832, Allison Olson, Moreland Properties. Unlock MLS
- $2,760,0003 bd3 ba3.6k sqft111 Sailfish St, Lakeway, TX 78734ActiveMLS ID #5235685, Greg Walling, Moreland Properties. Unlock MLS
- $1,899,0005 bd7 ba4.9k sqft128 Carol Cv, Spicewood, TX 78669ActiveMLS ID #3111583, Will Garrison, Austin Lakeside Properties. Unlock MLS
- $2,195,0005 bd5 ba4.6k sqft1208 Watercliffe Dr, Leander, TX 78645ActiveMLS ID #1666560, Adelina Rotar, Keller Williams Realty. Unlock MLS
