This beautifully designed multi-story home sits perched above Lake Travis, offering breathtaking views of the lake and surrounding natural Hill Country. The spacious, open-concept kitchen features custom wood cabinetry, granite countertops, a striking backsplash, center island, and flows seamlessly into the expansive main living area. Soaring ceilings and a cozy fireplace create an inviting atmosphere, while the large covered patio provides the perfect place to relax and take in the stunning scenery. The primary suite, located on the main floor, opens directly to its own covered patio with lake views and boasts tall ceilings, dual vanities, and oversized his-and-hers walk-in closets. Upstairs, two additional bedrooms share access to a dramatic spiral staircase that leads to a private observatory — the perfect retreat to soak in the panoramic lake views. This one-of-a-kind home captures the essence of Lake Travis living — a perfect blend of luxury, comfort, and natural beauty
Active
$1,825,000
20704 E Lakeshore Dr, Spicewood, TX 78669
3beds
4,264sqft
Single Family Residence
Built in 2001
0.95 Acres Lot
$1,708,800 Zestimate®
$428/sqft
$8/mo HOA
What's special
Cozy fireplaceLarge covered patioGranite countertopsDramatic spiral staircaseOversized his-and-hers walk-in closetsPanoramic lake viewsStriking backsplash
- 392 days |
- 143 |
- 0 |
Zillow last checked:
Listing updated:
Listed by:
David Board (512) 629-6107,
Keller Williams Realty (512) 678-1100
Source: Unlock MLS,MLS#: 6039144
Facts & features
Interior
Bedrooms & bathrooms
- Bedrooms: 3
- Bathrooms: 4
- Full bathrooms: 3
- 1/2 bathrooms: 1
- Main level bedrooms: 1
Primary bedroom
- Description: The primary bedroom is a luxurious retreat featuring built-in bookshelves that add charm and functionality. Enjoy the convenience of his and her walk-in closets, offering ample storage and organization. The en-suite bathroom boasts separate vanities for added privacy and comfort, along with elegant finishes. Plush carpet flooring enhances the cozy atmosphere, while large windows frame stunning views of the lake, creating a serene and private escape.
- Features: Bookcases, Tile Counters, Full Bath, Natural Woodwork, Separate Shower, Two Primary Closets, Walk-In Closet(s), Walk-in Shower
- Level: Lower
Other
- Description: Perched on the second floor, the upstairs conservatory offers breathtaking views of Lake Travis. With soft carpeted floors and custom wood bookshelves lining the walls, it’s the perfect spot for a peaceful reading escape or quiet reflection surrounded by natural beauty.
- Features: None
- Level: Third
Kitchen
- Description: This stunning kitchen showcases all custom wood cabinetry that combines craftsmanship with ample storage. A built-in oven offers seamless integration, while the center island features a separate sink—perfect for meal prep or entertaining. The custom tile flooring and matching tile backsplash add texture and elegance throughout. Recessed lighting provides a clean, modern ambiance, and a wrap-around bar invites casual dining and conversation in this beautifully designed culinary space.
- Features: Bar, Kitchn - Breakfast Area, Pantry, Kitchen Island, Corian Counters, CRWN, Gourmet Kitchen, Natural Woodwork, Open to Family Room, Plumbed for Icemaker, Recessed Lighting, Smart Thermostat
- Level: Main
Heating
- Central, Electric
Cooling
- Central Air
Appliances
- Included: Built-In Oven(s), Electric Cooktop, Dishwasher, Disposal, Exhaust Fan, Microwave, Double Oven, Electric Water Heater
Features
- Breakfast Bar, Built-in Features, Beamed Ceilings, High Ceilings, Vaulted Ceiling(s), Corain Counters, Crown Molding, Electric Dryer Hookup, Entrance Foyer, Interior Steps, Natural Woodwork, Pantry, Recessed Lighting, Walk-In Closet(s), Washer Hookup
- Flooring: Carpet, Tile, Wood
- Windows: Aluminum Frames
- Number of fireplaces: 1
- Fireplace features: Family Room, Gas Log
Interior area
- Total interior livable area: 4,264 sqft
Video & virtual tour
Property
Parking
- Total spaces: 3
- Parking features: Attached, Door-Single, Garage Door Opener, Garage Faces Front
- Attached garage spaces: 3
Accessibility
- Accessibility features: None
Features
- Levels: Multi/Split
- Patio & porch: Covered, Patio
- Exterior features: Boat Ramp, Boat Slip, Boat Dock - Shared, Gutters Partial, Boat Dock - Private, Private Yard
- Pool features: None
- Spa features: None
- Fencing: Fenced, Wrought Iron
- Has view: Yes
- View description: Hill Country, Lake, Panoramic, River
- Has water view: Yes
- Water view: Lake,River
- Waterfront features: Lake Front
- Body of water: Lake Travis
Lot
- Size: 0.95 Acres
- Features: Sprinkler - Automatic, Sprinkler - Back Yard, Sprinklers In Front, Trees-Large (Over 40 Ft), Many Trees, Trees-Medium (20 Ft - 40 Ft), Trees-Moderate
Details
- Additional structures: None
- Parcel number: 01588803130000
- Special conditions: Standard
Construction
Type & style
- Home type: SingleFamily
- Property subtype: Single Family Residence
Materials
- Foundation: Slab
- Roof: Composition, Metal
Condition
- Resale
- New construction: No
- Year built: 2001
Utilities & green energy
- Sewer: Septic Tank
- Water: Well
- Utilities for property: Electricity Available, Propane
Community & HOA
Community
- Features: Lake, Park
- Subdivision: Cat Eddy
HOA
- Has HOA: No
- Services included: See Remarks
- HOA fee: $100 annually
- HOA name: LEA
Location
- Region: Spicewood
Financial & listing details
- Price per square foot: $428/sqft
- Tax assessed value: $1,742,947
- Annual tax amount: $14,003
- Date on market: 7/24/2025
- Listing terms: Cash,Conventional,FHA,Lender Approval
- Electric utility on property: Yes
Estimated market value
$1,708,800
$1.62M - $1.79M
$5,598/mo
Price history
| Date | Event | Price |
|---|---|---|
| 2/2/2026 | Price change | $1,825,000-2.7%$428/sqft |
Source:  Unlock MLS #6039144 Report a problem Unlock MLS #6039144 Report a problem | ||
| 7/24/2025 | Listed for sale | $1,875,000+124.6%$440/sqft |
Source: Unlock MLS #6039144 Report a problem | ||
| 9/12/2017 | Listing removed | $835,000$196/sqft |
Source: Lake Travis #140832 Report a problem | ||
| 7/19/2017 | Listed for sale | $835,000$196/sqft |
Source: Lake Travis #8301492 Report a problem | ||
| 5/18/2017 | Listing removed | $835,000$196/sqft |
Source: Lake Travis #8301492 Report a problem | ||
| 5/17/2017 | Price change | $835,000-6.1%$196/sqft |
Source: Lake Travis #8301492 Report a problem | ||
| 4/24/2017 | Price change | $889,000+6.5%$208/sqft |
Source: Keller Williams - Lake Travis #8301492 Report a problem | ||
| 4/19/2017 | Price change | $835,000-6.1%$196/sqft |
Source: Keller Williams - Lake Travis #8301492 Report a problem | ||
| 5/13/2016 | Price change | $889,000-5.4%$208/sqft |
Source: Keller Williams - Lake Travis #8301492 Report a problem | ||
| 10/16/2015 | Price change | $940,000-1.6%$220/sqft |
Source: Keller Williams - Lake Travis #8301492 Report a problem | ||
| 9/16/2015 | Price change | $955,000+1.6%$224/sqft |
Source: Keller Williams - Lake Travis #8301492 Report a problem | ||
| 9/12/2015 | Price change | $940,000-1.6%$220/sqft |
Source: Keller Williams - Lake Travis #8301492 Report a problem | ||
| 6/15/2015 | Listed for sale | $955,000$224/sqft |
Source: Keller Williams - Lake Travis #132237 Report a problem | ||
Public tax history
| Year | Property taxes | Tax assessment |
|---|---|---|
| 2025 | $29,701 -12.2% | $1,742,947 -13.6% |
| 2024 | $33,822 -13.9% | $2,018,000 -16.1% |
| 2023 | $39,269 -18.5% | $2,404,073 -11.1% |
| 2022 | $48,168 | $2,703,000 +135% |
| 2021 | -- | $1,150,100 +37.7% |
| 2020 | $16,688 -0.2% | $835,000 |
| 2019 | $16,720 +25.8% | $835,000 |
| 2018 | $13,291 | $835,000 +24.6% |
| 2017 | $13,291 -5.1% | $670,000 |
| 2016 | $14,003 | $670,000 |
| 2015 | $14,003 | $670,000 |
| 2014 | $14,003 | $670,000 |
| 2013 | -- | $670,000 |
| 2012 | -- | $670,000 -9.2% |
| 2011 | -- | $738,000 |
| 2010 | -- | $738,000 -10% |
| 2009 | -- | $820,000 -2.7% |
| 2008 | -- | $843,000 |
Find assessor info on the county website
Monthly payment
Est. payment
Payment breakdown
Explore the cost of this home by adjusting the details. Changes won't be saved.Climate risks
Neighborhood: 78669
Getting around
5 / 100
Car-DependentNearby schools
GreatSchools rating
- 8/10West Cypress Hills Elementary SchoolGrades: PK-5Distance: 5.8 mi
- 10/10Lake Travis Middle SchoolGrades: 6-8Distance: 5.2 mi
- 8/10Lake Travis High SchoolGrades: 9-12Distance: 6.5 mi
Schools provided by the listing agent
- Elementary: West Cypress Hills
- Middle: Lake Travis
- High: Lake Travis
- District: Lake Travis ISD
Source: Unlock MLS. This data may not be complete. We recommend contacting the local school district to confirm school assignments for this home.
- $946,5003 bd2 ba1.6k sqft20708 E Lakeshore Dr, Spicewood, TX 78669Off Market

- $175,0000.97 acres20702 E Lakeshore Dr, Spicewood, TX 78669Off Market
- $900,0000.91 acresE Lakeshore Dr, Spicewood, TX 78669Off Market
- $609,8004 bd2 ba2.7k sqft20723 E Lakeshore Dr, Spicewood, TX 78669Off Market

- $390,7002 bd2 ba1k sqft20804 E Lakeshore Dr, Spicewood, TX 78669Off Market
- $54,491-- bd-- ba1 sqft20723 E Lakeshore Dr, Spicewood, TX 78669Off Market
- $43,875-- bd-- ba-- sqft20723 E Lakeshore Dr, Spicewood, TX 78669Off Market
- $1,083,200-- bd1 ba864 sqft5615 Lakeshore Blvd, Spicewood, TX 78669Off Market
A local agent can set up tours, give advice and negotiate with sellers.
A local lender can help you make sure your offer is ready when you are.
Similar homes
- $1,895,0004 bd4 ba3.2k sqft1231 Lake Shore Dr, Spicewood, TX 78669Active

 MLS ID #7618802, Tracy Torres, All City Real Estate Ltd. Co. Unlock MLS
 - $1,650,0005 bd4 ba4.8k sqft23426 Oscar Rd, Spicewood, TX 78669Active
 MLS ID #1757337, Cyndi Cummings, Compass RE Texas, LLC. Unlock MLS
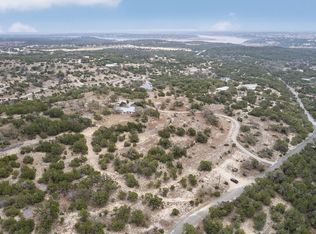
 - $1,750,0003 bd2 ba2.4k sqft21418 Kathy Ln, Spicewood, TX 78669Active
 MLS ID #2426034, Grace Miralle-Wilkens, Compass RE Texas, LLC. Unlock MLS
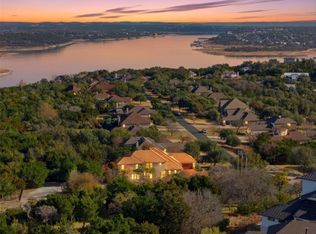
 - $1,298,6504 bd4 ba4.4k sqft2312 Lakehurst Rd, Spicewood, TX 78669Active
 MLS ID #2390421, Lee Hollingsworth, Hollingsworth Real Estate GRP. Unlock MLS
 - $1,999,9005 bd5 ba4.6k sqft1208 Watercliffe Dr, Leander, TX 78645ActiveMLS ID #1666560, Adelina Rotar, Keller Williams Realty. Unlock MLS
- $1,700,0006 bd5 ba4.8k sqft610 Deckhouse Dr, Leander, TX 78645ActiveMLS ID #6172393, Emily Dieckmann, eXp Realty, LLC. Unlock MLS
- $1,199,0005 bd5 ba4.8k sqft3405 Bee Creek Rd, Spicewood, TX 78669ActiveMLS ID #4814566, Renata Dovzak, Renata Realty. Unlock MLS
- $1,195,0004 bd3 ba3.7k sqft4408 Blacksmith Cv, Spicewood, TX 78669ActiveMLS ID #6174714, Cheryl Albanese, Compass RE Texas, LLC. Unlock MLS
- $1,199,0004 bd2 ba3.4k sqft23621 Indian Divide Cv, Spicewood, TX 78669ActiveMLS ID #2854424, Russell Martinez, Res and Ranch LLC. Unlock MLS
- $1,049,0003 bd3 ba2.7k sqft1216 Cliff View Dr, Spicewood, TX 78669For SaleMLS ID #44121539, Karen Beaird, Berkshire Hathaway HomeServices Premier Properties. HAR
- $2,478,0004 bd4 ba3.4k sqft25400 River Rd, Spicewood, TX 78669ActiveMLS ID #5630919, Polly Richards, My Castle Realty. Unlock MLS
- $1,475,0003 bd2 ba2.1k sqft1005 County Road 414, Spicewood, TX 78669ActiveMLS ID #1059263, Alan Gabriel, Keller Williams Realty. Unlock MLS
- $1,990,0006 bd8 ba5.4k sqft18302 Austin Blvd, Lago Vista, TX 78645For SaleMLS ID #21194342, Cristy Guisa Estrada. NTREIS
- $1,699,9996 bd6 ba6.2k sqft15805 Buddy Ave, Leander, TX 78641ActiveMLS ID #6340164, Bobak Chiniforoushan, eXp Realty, LLC. Unlock MLS
- $1,600,0005 bd5 ba4.6k sqft14 Autumn Oaks Dr, The Hills, TX 78738For SaleKuper Sotheby's International Realty
- $1,099,9003 bd4 ba3k sqft1017 Coventry Rd, Spicewood, TX 78669ActiveMLS ID #4984503, Dana Martin, Lake Friends Realty, Inc.. Unlock MLS
- $1,395,0004 bd4 ba4.1k sqft108 High Plains Trl, Spicewood, TX 78669ActiveMLS ID #2215809, Dana Martin, Lake Friends Realty, Inc.. Unlock MLS
- $2,390,0004 bd3 ba3.3k sqft199 Middleton Rd, Spicewood, TX 78669ActiveMLS ID #4515649, Bryan Anderson, RE/MAX River City. Unlock MLS
- $1,049,0005 bd5 ba3.9k sqft1001 Wesley Ridge Dr, Spicewood, TX 78669ActiveMLS ID #9099951, Dana Martin, Lake Friends Realty, Inc.. Unlock MLS
- $1,975,0003 bd3 ba2.7k sqft15809 Booth Cir, Leander, TX 78641For Sale By Owner
