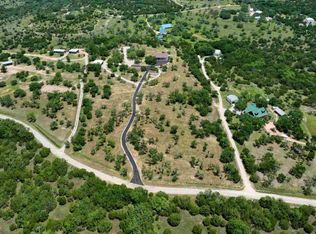
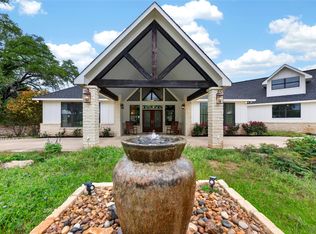
Spectacular Hill Country Ranch with 35.98 Acres on an incredibly private setting with panoramic views & gorgeous trees all around. The nearly 36 Acres is comprised of five subdivided lots that can be easily sold off without any re-platting required. Privacy is assured here because the property is bordered by a county road and a large private ranch of over 1,000 Acres. The immaculate home with 3363 SqFt which was built by the previous owner with incredible attention to detail and emphasis on structural integrity & energy efficiency. There are exposed laminated beams, long leaf pine trim, hand built cabinets, heavy duty insulation, zoned AC systems, propane heating plus a beautiful Hearthstone wood burning stove in the family room. The fantastic front porch is extremely inviting and faces east with miles long views that provide a fantastic setting to enjoy the beautiful hill country scenery. There is a recently built 4 car garage that was added in 2022 that includes an air conditioned shop. Water is provided by a private well, a 3,000 gallon water storage tank and a recently replaced water softener system. This property has a hot tub and a propane powered whole house back up generator. The elevation is around 1,000’ above sea level. For the most part, the land has been left in its natural state to maintain lots of cover and sanctuary for wildlife. Several surrounding ranches have been well cleared which makes the habitat on this ranch a magnet for an abundance of wildlife such as whitetail deer, turkey, wild hogs and more. You can see by the aerial photos that this ranch is loaded with big trees including live oaks, post oaks, huge junipers, yaupon, and many others! This diversity of cover makes for a great refuge for wildlife. There are blinds and feeders set up on the ranch for hunting or just wildlife watching. Living on this ranch is nothing but fun, hiking, hunting, sunsets, animal watching and relaxation!
Active
$2,390,000
199 Middleton Rd, Spicewood, TX 78669
4beds
3,363sqft
Single Family Residence
Built in 1989
35.98 Acres Lot
$-- Zestimate®
$711/sqft
$-- HOA
What's special
Wood burning stoveImmaculate homeGorgeous treesPanoramic viewsPropane heatingPrivate settingMiles long views
- 471 days
- 88
- 3
Zillow last checked:
Listing updated:
Listed by:
Bryan Anderson (512) 336-9800,
RE/MAX River City (512) 336-9800
Source: Unlock MLS,MLS#: 4515649
Facts & features
Interior
Bedrooms & bathrooms
- Bedrooms: 4
- Bathrooms: 3
- Full bathrooms: 3
- Main level bedrooms: 4
Primary bedroom
- Features: Ceiling Fan(s)
- Level: Main
Primary bathroom
- Features: Double Vanity, Soaking Tub, Separate Shower, Walk-In Closet(s)
- Level: Main
Family room
- Features: Ceiling Fan(s), High Ceilings
- Level: Main
Kitchen
- Features: Kitchn - Breakfast Area, High Ceilings, Open to Family Room
- Level: Main
Heating
- Propane
Cooling
- Electric
Appliances
- Included: Built-In Electric Oven, Cooktop, Dishwasher, Gas Cooktop, Microwave, Refrigerator, Washer/Dryer, Water Softener Owned
Features
- Ceiling Fan(s), High Ceilings, Corain Counters, Double Vanity, In-Law Floorplan, Multiple Dining Areas, Multiple Living Areas, Open Floorplan, Primary Bedroom on Main, Walk-In Closet(s)
- Flooring: Carpet, Laminate, Tile
- Windows: Double Pane Windows
- Number of fireplaces: 1
- Fireplace features: Free Standing
Interior area
- Total interior livable area: 3,363 sqft
Property
Parking
- Total spaces: 4
- Parking features: Concrete, Driveway, Garage
- Garage spaces: 4
Accessibility
- Accessibility features: None
Features
- Levels: Two
- Stories: 2
- Patio & porch: Covered, Patio
- Exterior features: Balcony
- Pool features: None
- Fencing: Partial
- Has view: Yes
- View description: Hill Country, Panoramic
- Waterfront features: None
Lot
- Size: 35.98 Acres
- Features: Irregular Lot, Level, Private, Trees-Heavy, Trees-Large (Over 40 Ft), Many Trees, Views
Details
- Additional structures: Garage(s), Shed(s)
- Parcel number: 26870800000206001
- Special conditions: Standard
Construction
Type & style
- Home type: SingleFamily
- Property subtype: Single Family Residence
Materials
- Foundation: Slab
- Roof: Metal
Condition
- Resale
- New construction: No
- Year built: 1989
Utilities & green energy
- Sewer: Septic Tank
- Water: Well
- Utilities for property: Electricity Connected, Other, Propane
Community & HOA
Community
- Features: None
- Subdivision: Oaks At Spicewood
HOA
- Has HOA: No
Location
- Region: Spicewood
Financial & listing details
- Price per square foot: $711/sqft
- Tax assessed value: $1,286,146
- Annual tax amount: $17,885
- Date on market: 5/30/2025
- Listing terms: Cash,Conventional
- Electric utility on property: Yes
Estimated market value
Not available
Estimated sales range
Not available
Not available
Price history
| Date | Event | Price |
|---|---|---|
| 5/30/2025 | Listed for sale | $2,390,000-0.4%$711/sqft |
Source:  Unlock MLS #4515649 Report a problem Unlock MLS #4515649 Report a problem | ||
| 5/2/2022 | Sold | -- |
Source: Agent Provided Report a problem | ||
| 4/5/2022 | Pending sale | $2,400,000$714/sqft |
Source:  RE/MAX International #3831112 Report a problem RE/MAX International #3831112 Report a problem | ||
| 4/5/2022 | Contingent | $2,400,000$714/sqft |
Source: Unlock MLS #7613071 Report a problem | ||
| 3/23/2022 | Listed for sale | $2,400,000+155.6%$714/sqft |
Source: Unlock MLS #3831112 Report a problem | ||
| 2/5/2018 | Listing removed | $939,000$279/sqft |
Source: Texas Hills & Lake Real Estate #9222504 Report a problem | ||
| 8/8/2017 | Listed for sale | $939,000$279/sqft |
Source: Austin Board of REALTORS #9222504 Report a problem | ||
| 3/2/2017 | Listing removed | $939,000$279/sqft |
Source: Texas Hills & Lake Real Estate #2979447 Report a problem | ||
| 8/30/2016 | Listed for sale | $939,000+14.5%$279/sqft |
Source: Texas Hills & Lake Real Estate #2979447 Report a problem | ||
| 11/10/2015 | Listing removed | $820,000$244/sqft |
Source: Jim Berry Hill Country Ranch Sales #289402447 Report a problem | ||
| 8/8/2015 | Listed for sale | $820,000-7.8%$244/sqft |
Source: Jim Berry Hill Country Ranch Sales #289402447 Report a problem | ||
| 12/9/2014 | Listing removed | $889,700$265/sqft |
Source: Ranches and Rivers Realty #3026462 Report a problem | ||
| 9/9/2014 | Listed for sale | $889,700$265/sqft |
Source: Ranches and Rivers Realty #3026462 Report a problem | ||
Public tax history
| Year | Property taxes | Tax assessment |
|---|---|---|
| 2025 | -- | $1,286,146 -3.1% |
| 2024 | $16,533 -2.3% | $1,327,330 +5.5% |
| 2023 | $16,930 +7.9% | $1,258,109 +16.3% |
| 2022 | $15,694 | $1,081,637 +103% |
| 2021 | -- | $532,810 +2.9% |
| 2020 | -- | $517,910 +9.7% |
| 2017 | -- | $472,000 +2.2% |
| 2016 | -- | $461,940 |
| 2015 | -- | $461,940 +8.6% |
| 2014 | -- | $425,180 +2.4% |
| 2012 | -- | $415,120 |
| 2011 | -- | $415,120 -3.5% |
| 2010 | -- | $430,120 |
| 2009 | -- | $430,120 |
| 2008 | -- | $430,120 +0.5% |
| 2007 | -- | $427,800 |
Find assessor info on the county website
Monthly payment
Est. payment
Payment breakdown
Explore the cost of this home by adjusting the details. Changes won't be saved.Climate risks
Neighborhood: 78669
Nearby schools
Schools provided by the listing agent
- Elementary: Spicewood (Marble Falls ISD)
- Middle: Marble Falls
- High: Marble Falls
- District: Marble Falls ISD
Source: Unlock MLS. This data may not be complete. We recommend contacting the local school district to confirm school assignments for this home.

Similar homes
- $1,395,0003 bd3 ba3.3k sqft1508 Successor Rd, Spicewood, TX 78669Active
 MLS ID #5176917, Steve Koleno, Beycome Brokerage Realty LLC. Unlock MLS
 - $1,495,0004 bd4 ba3k sqft312 Paleface Point Dr, Spicewood, TX 78669Active
 MLS ID #8116473, Alan Gabriel, Keller Williams Realty. Unlock MLS
 - $1,895,0004 bd4 ba3.2k sqft1231 Lake Shore Dr, Spicewood, TX 78669Active
 MLS ID #7618802, Tracy Torres, All City Real Estate Ltd. Co. Unlock MLS
 - $2,995,0005 bd6 ba5k sqft3830 Outback Trl, Spicewood, TX 78669Active
 MLS ID #2193732, Cord Shiflet, Moreland Properties. Unlock MLS
 - $2,390,0005 bd7 ba3.6k sqft150 Shady Ln, Marble Falls, TX 78654ActiveMLS ID #3464212, Brian Craft, Texas Ranch Brokers LLC. Unlock MLS
- $1,475,0003 bd2 ba2.1k sqft1005 County Road 414, Spicewood, TX 78669ActiveMLS ID #1059263, Alan Gabriel, Keller Williams Realty. Unlock MLS
- $2,450,0003 bd4 ba3.1k sqft24601 Singleton Bend East Rd, Marble Falls, TX 78654ActiveMLS ID #9412851, J Bryan Pickens, Republic Ranches, LLC. Unlock MLS
- $3,000,0003 bd3 ba3.2k sqft25909 Hamilton Pool Rd, Round Mountain, TX 78663ActiveMLS ID #9609854, Scott Daves, Stanberry REALTORS. Unlock MLS
- $1,395,0004 bd4 ba4.1k sqft108 High Plains Trl, Spicewood, TX 78669ActiveMLS ID #2215809, Dana Martin, Lake Friends Realty, Inc.. Unlock MLS
- $2,499,0004 bd5 ba3.4k sqft14909 Fitzhugh Rd Unit B, Austin, TX 78736ActiveMLS ID #7253025, Jan Moreland, Moreland Properties. Unlock MLS
- $1,195,0004 bd3 ba3.7k sqft4408 Blacksmith Cv, Spicewood, TX 78669ActiveMLS ID #6174714, Cheryl Albanese, Compass RE Texas, LLC. Unlock MLS
- $2,395,0004 bd4 ba4.4k sqft5711 Pool Canyon Cv, Austin, TX 78734ActiveMLS ID #1349410, Kathryn Scarborough, Engel & Volkers Austin. Unlock MLS
- $2,250,0004 bd4 ba4k sqft15747 Booth Cir, Leander, TX 78641Active
 MLS ID #619541, Jon Michael Condrey, Redfin Corporation. Central Texas MLS
 - $2,599,0003 bd4 ba2.8k sqft910 Plant Lady Ln, Dripping Springs, TX 78620ActiveMLS ID #7364215, Kacy Dolce, Christies Intl Real Estate Lone Star. Unlock MLS
- $1,445,0003 bd3 ba2.7k sqft20111 Colby Hill Dr, Spicewood, TX 78669ActiveMLS ID #8690937, Daniel La Rocca, Lumena Realty. Unlock MLS
- $1,299,0005 bd3 ba4.1k sqft20409 Cordill Ln, Spicewood, TX 78669ActiveMLS ID #5335538, Cheryl Albanese, Compass RE Texas, LLC. Unlock MLS
- $1,900,0004 bd5 ba3.4k sqft7710 Ladera Trl, Jonestown, TX 78645ActiveMLS ID #1248578, Barbara Shallue, Keller Williams Realty. Unlock MLS
