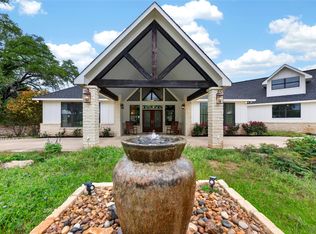
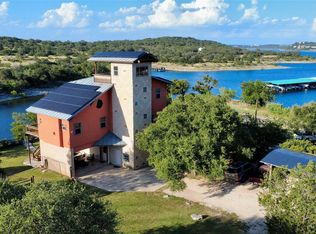
Welcome to The Way to Live — A Hill Country Retreat Above Lake Travis Perched on 2+ private acres in coveted Siesta Shores, this custom three-story Mediterranean home delivers what most buyers only search for: panoramic Hill Country views, lake community access, a climate-controlled 4-car garage, and the kind of quiet that's genuinely hard to find at this price point on Lake Travis. Two blocks from two private lakefront parks and steps from the Siesta Shores Marina, the lifestyle here is built-in. $70/year HOA. No known STR restrictions. The Home: 2,768 SF across three stories — concrete floors and open living on the main level, soaring hickory hardwoods and open-concept kitchen/dining on the second, and a top-floor view room opening through floor-to-ceiling glass onto a panoramic deck where Lake Travis and the Hill Country stretch as far as you can see. Multiple decks, a stone fountain, and mature live oaks frame a property that lives like something far more expensive. The Infrastructure: New first-floor HVAC (Dec 2024), second system serviced (Jan 2025), tankless propane water heater, standing seam metal roof, and an 11,500-gallon rainwater harvesting system with full filtration. Radiant heated floors downstairs. Double-pane casement windows throughout. The Extras: Detached western red cedar sauna. 1,132 SF insulated, air-conditioned garage — finished and climate-controlled. Room to add a pool, guest house, or rental unit (buyer to verify). The Community: Adjacent to the emerging Travis Club luxury development. Lake Travis ISD. This is a one-of-a-kind property for a buyer who values privacy, views, sustainability, and lifestyle — and knows those four things rarely come together on Lake Travis.
Active
$1,445,000
20111 Colby Hill Dr, Spicewood, TX 78669
3beds
2,768sqft
:
Get pre-qualified$9,365/mo
Single Family Residence
Built in 2005
2.03 Acres Lot
$-- Zestimate®
$522/sqft
$6/mo HOA
What's special
- 94 days |
- 137 |
- 2 |
Zillow last checked:
Listing updated:
Listed by:
Daniel La Rocca (512) 634-6050,
Lumena Realty (512) 634-6050,
Facundo La Rocca (512) 779-7856,
Lumena Realty
Source: Unlock MLS,MLS#: 8690937
Facts & features
Interior
Bedrooms & bathrooms
- Bedrooms: 3
- Bathrooms: 3
- Full bathrooms: 2
- 1/2 bathrooms: 1
- Main level bedrooms: 1
Primary bedroom
- Description: Room with Balcony
- Features: Ceiling Fan(s)
- Level: First
Bedroom
- Description: Second primary bedroom
- Features: Ceiling Fan(s), Recessed Lighting
- Level: First
Bedroom
- Description: Heated floor
- Features: Ceiling Fan(s)
- Level: Main
Primary bathroom
- Description: Dual Shower - Separate rooms for His & Hers vamity
- Features: Full Bath, Walk-in Shower
- Level: First
Bathroom
- Description: Heated floor
- Features: Tile Counters, Full Bath, Soaking Tub
- Level: Main
Dining room
- Description: Main Deck Access
- Features: Dining Area, Recessed Lighting
- Level: First
Family room
- Features: Ceiling Fan(s), Recessed Lighting
- Level: First
Kitchen
- Features: Country Kitchen, Open to Family Room, Pantry
- Level: First
Laundry
- Level: Main
Living room
- Features: Ceiling Fan(s)
- Level: Main
Loft
- Description: Observation deck access
- Features: Recessed Lighting
- Level: Second
Office
- Features: Bookcases, Ceiling Fan(s), Storage
- Level: Main
Sauna
- Description: Detached western red cedar sauna
- Level: Main
Heating
- Electric, Propane, Radiant Floor
Cooling
- Central Air, Electric
Appliances
- Included: Dishwasher, Disposal, Gas Range, Stainless Steel Appliance(s), Vented Exhaust Fan, Tankless Water Heater, Water Purifier Owned
Features
- Ceiling Fan(s), High Speed Internet, In-Law Floorplan, Recessed Lighting, Pantry, Sauna, Smart Thermostat, Storage, Track Lighting, Interior Steps, 2 Primary Suites, 2 Primary Baths, Electric Dryer Hookup, Multiple Living Areas, Washer Hookup, Study/Home Office
- Flooring: Concrete, Wood
- Windows: Wood Frames
Interior area
- Total interior livable area: 2,768 sqft
Video & virtual tour
Property
Parking
- Total spaces: 4
- Parking features: Additional Parking, Attached, Attached Carport, Concrete, Deck, Detached, Garage, Garage Door Opener, Gated, Golf Cart Garage, Gravel, Guest, Heated Garage, RV Access/Parking
- Attached garage spaces: 4
Accessibility
- Accessibility features: None
Features
- Levels: Three Or More
- Stories: 3
- Patio & porch: Covered, Deck, Patio, Porch, Terrace
- Exterior features: Balcony, Garden, Gutters Full, Private Entrance
- Pool features: None
- Fencing: Fenced, Perimeter
- Has view: Yes
- View description: Hill Country, Lake
- Has water view: Yes
- Water view: Lake
- Waterfront features: None
Lot
- Size: 2.03 Acres
- Features: Cleared, Few Trees, Garden, Gentle Sloping, Landscaped, Level, Native Plants, Trees-Moderate, Views, Xeriscape
Details
- Additional structures: Garage(s), Shed(s), Storage
- Parcel number: 01479005210000
- Special conditions: Standard
Construction
Type & style
- Home type: SingleFamily
- Property subtype: Single Family Residence
Materials
- Foundation: Slab
- Roof: Metal
Condition
- Resale
- New construction: No
- Year built: 2005
Utilities & green energy
- Sewer: Septic Tank
- Water: Well, See Remarks
- Utilities for property: Cable Available, Electricity Connected, Internet-Cable, Natural Gas Not Available, Phone Available, Propane, Sewer Not Available, Water Available
Community & HOA
Community
- Features: BBQ Pit/Grill, Courtyard, Dog Park, Lake, Park
- Subdivision: Siesta Shores Sec 02
HOA
- Has HOA: Yes
- Services included: Common Area Maintenance
- HOA fee: $70 annually
- HOA name: Siesta Shores
Location
- Region: Spicewood
Financial & listing details
- Price per square foot: $522/sqft
- Annual tax amount: $13,602
- Date on market: 5/5/2026
- Listing terms: Cash,Conventional,FHA
- Electric utility on property: Yes
Estimated market value
Not available
Estimated sales range
Not available
Not available
Price history
| Date | Event | Price |
|---|---|---|
| 5/5/2026 | Listed for sale | $1,445,000-3.3%$522/sqft |
Source:  Unlock MLS #8690937 Report a problem Unlock MLS #8690937 Report a problem | ||
| 1/1/2026 | Listing removed | $1,495,000$540/sqft |
Source:  HAR #30430479 Report a problem HAR #30430479 Report a problem | ||
| 6/25/2025 | Price change | $1,495,000-6%$540/sqft |
Source: Unlock MLS #6767731 Report a problem | ||
| 4/25/2025 | Price change | $1,590,000-5.1%$574/sqft |
Source: Unlock MLS #6767731 Report a problem | ||
| 2/6/2025 | Listed for sale | $1,675,000$605/sqft |
Source: Unlock MLS #6767731 Report a problem | ||
Public tax history
Tax history is unavailable.
Monthly payment
Est. payment
Payment breakdown
Explore the cost of this home by adjusting the details. Changes won't be saved.Climate risks
Neighborhood: 78669
Nearby schools
GreatSchools rating
- 8/10West Cypress Hills Elementary SchoolGrades: PK-5Distance: 4.3 mi
- 10/10Lake Travis Middle SchoolGrades: 6-8Distance: 3.3 mi
- 8/10Lake Travis High SchoolGrades: 9-12Distance: 5.2 mi
Schools provided by the listing agent
- Elementary: West Cypress Hills
- Middle: Lake Travis
- High: Lake Travis
- District: Lake Travis ISD
Source: Unlock MLS. This data may not be complete. We recommend contacting the local school district to confirm school assignments for this home.
- $814,500-- bd2 ba2.7k sqft20111 Colby Hills Dr, Spicewood, TX 78669Off Market
- $134,176-- bd-- ba1 sqft20105 Colby Hill Dr, Spicewood, TX 78669Off Market
- $551,700-- bd2 ba2.2k sqft915 Debco Ln, Spicewood, TX 78669Off Market
- $---- bd-- ba-- sqft20101 Colby Hill Dr, Spicewood, TX 78669Off Market
- $703,6004 bd3 ba2.3k sqft20101 Colby Hills Dr, Spicewood, TX 78669Off Market
- $649,4004 bd2 ba2.8k sqft919 Debco Ln, Spicewood, TX 78669Off Market
- $838,4004 bd3 ba2.6k sqft20110 Colby Hills Dr, Spicewood, TX 78669Off Market
- $---- bd-- ba-- sqft20110 Colby Hill Dr, Spicewood, TX 78669Off Market
A local agent can set up tours, give advice and negotiate with sellers.
A local lender can help you make sure your offer is ready when you are.
Similar homes
- $1,395,0003 bd3 ba3.3k sqft1508 Successor Rd, Spicewood, TX 78669Active
 MLS ID #5176917, Steve Koleno, Beycome Brokerage Realty LLC. Unlock MLS
 - $1,150,0003 bd3 ba2.3k sqft1906 Bee Creek Rd, Spicewood, TX 78669Active
 MLS ID #6923578, Sheila White, Compass RE Texas, LLC. Unlock MLS
 - $898,9993 bd3 ba2.1k sqft840 Windy Shores Loop, Spicewood, TX 78669Active
 MLS ID #7137669, Cindy Langle, Compass RE Texas, LLC. Unlock MLS
 - $1,495,0004 bd4 ba3k sqft312 Paleface Point Dr, Spicewood, TX 78669Active
 MLS ID #8116473, Alan Gabriel, Keller Williams Realty. Unlock MLS
 - $1,478,0004 bd4 ba4k sqft301 Hall Ln, Blanco, TX 78669ActiveMLS ID #7008900, Mary Porter, Agents Realty of Texas, LLC. Unlock MLS
- $950,0003 bd3 ba1.9k sqft19426 Fisher Ln, Spicewood, TX 78669ActiveMLS ID #4717151, Jacquelyn Foreman, eXp Realty, LLC. Unlock MLS
- $1,389,0003 bd4 ba3k sqft13902 Panorama Dr, Austin, TX 78732ActiveMLS ID #1134460, Elena Licari, Compass RE Texas, LLC. Unlock MLS
- $799,0003 bd2 ba1.6k sqft1104 Cliff View Dr, Spicewood, TX 78669ActiveMLS ID #8242817, Meghan Hughes, Christies Intl Real Estate Lone Star. Unlock MLS
- $1,225,0005 bd4 ba2.8k sqft25400 Cove Dr, Spicewood, TX 78669ActiveMLS ID #5840281, Christine Emanuel, Engel & Volkers Austin. Unlock MLS
- $1,477,0004 bd4 ba3.5k sqft328 Ringtail Stream Dr, Lakeway, TX 78738ActiveMLS ID #4071470, Diana Roberts, Compass RE Texas, LLC.. Unlock MLS
- $1,600,0004 bd4 ba3.3k sqft9512 Vera Cruz Rd, Austin, TX 78737ActiveMLS ID #2313261, Meredith Alderson, eXp Realty, LLC. Unlock MLS
- $1,350,0004 bd4 ba3.7k sqft3703 Cloudy Ridge Rd, Austin, TX 78734ActiveMLS ID #8462556, Clay Ewing, Century 21 Randall Morris & As. Unlock MLS
- $774,9003 bd3 ba3k sqft126 County Road 420, Spicewood, TX 78669ActiveMLS ID #6680140, Gene Arant, Keller Williams - Lake Travis. Unlock MLS
- $749,0004 bd4 ba3k sqft406 Rogart Dr, Spicewood, TX 78669ActiveMLS ID #4772461, Stacey Weathers, The Davis Company. Unlock MLS
- $1,399,0004 bd5 ba3.9k sqft625 Robin Dale Ct, Austin, TX 78734ActiveMLS ID #1010615, Melissa Mandry, Keller Williams - Lake Travis. Unlock MLS
- $774,9003 bd1 ba1.5k sqft22419 Hazy Hollow Cv, Spicewood, TX 78669For Sale
 MLS ID #177335, Kathleen F Anglin, Intege Realty LLC. HLMLS as distributed by MLS GRID
 - $1,699,0003 bd3 ba2.8k sqft917 Challenger, Lakeway, TX 78734ActiveMLS ID #9086333, Lauren Morrison, Keller Williams - Lake Travis. Unlock MLS
- $1,280,0004 bd4 ba3.6k sqft23521 Flat Creek Dr, Marble Falls, TX 78654ActiveMLS ID #8139883, Greg Billings, Coldwell Banker S.G. Billings. Unlock MLS
- $1,650,0003 bd3 ba2.8k sqft1700 Patterson Rd, Austin, TX 78733ActiveMLS ID #4127168, Robin Pickett, Keller Williams Realty. Unlock MLS
- $950,0003 bd2 ba2.1k sqft117 County Road 407, Spicewood, TX 78669ActiveMLS ID #1379017, Gregg Klar, Keller Williams - Lake Travis. Unlock MLS
