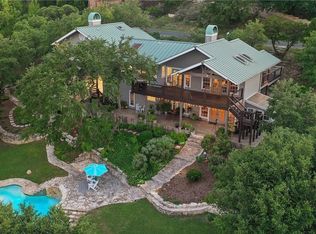
Meet La Villa Blanca of Lake Travis – where Mediterranean charm meets Texas lake life. 3 Beds + 3 Bonus Spaces (one can be a 4th sleeping quarters + 2 offices) | 2 Full Baths, 2 Half Baths | Unbeatable panoramic views throughout. Perched atop the scenic hills of West Austin w/ sweeping views of Lake Travis, this extraordinary residence blends refined luxury w/ everyday livability. Designed for comfort & elegance, the home features a sparkling pool, heated spa, & multiple outdoor living areas that invite you to unwind beneath the stars. Inside, expansive floor-to-ceiling windows frame breathtaking natural vistas & flood the interiors w/ soft ambient light. The open-concept floor plan includes a chef’s kitchen outfitted w/ premium appliances & oversized island—ideal for casual meals, entertaining guests, or gathering w/ loved ones. The primary suite offers a true retreat w/ stunning views & a spa-inspired ensuite bath, complete w/ soaking tub & spacious walk-in shower. This thoughtfully designed home includes three spacious bedrooms, an additional fourth-bedroom bonus space, & the option for two dedicated office rooms—providing five distinct private spaces to accommodate today’s dynamic lifestyle. Located just 27 minutes from Downtown Austin & major tech campuses, & situated w/in the highly regarded Leander ISD. Everyday essentials are only 9 mins away, including Target, Randalls, & House Cinemas. Recreation abounds: Marshall Ford Marina is 12 mins away, Hippie Hollow less than 1 mile, & Windy Point Park 5 mins away—offering scuba, swimming & boating. Riviera Marina is also 12 mins away, w/ barge rentals for up to 70 guests, boat storage & more. Lake Travis Zipline adventures is nearby—home to TX’s longest, fastest zipline. Community includes private access to a secluded lake cove—perfect for paddleboarding, kayaking, or soaking in the serenity of Lake Travis. Welcome Home!
Active
$1,389,000
13902 Panorama Dr, Austin, TX 78732
3beds
3,066sqft
Single Family Residence
Built in 1996
0.39 Acres Lot
$-- Zestimate®
$453/sqft
$-- HOA
What's special
Sparkling poolTwo dedicated office roomsExpansive floor-to-ceiling windowsOpen-concept floor planHeated spaPanoramic views throughoutThree spacious bedrooms
- 27 days
- 2,061
- 172
Likely to sell faster than
Zillow last checked:
Listing updated:
Listed by:
Elena Licari (512) 693-4672,
Compass RE Texas, LLC (512) 575-3644
Source: Unlock MLS,MLS#: 1134460
Facts & features
Interior
Bedrooms & bathrooms
- Bedrooms: 3
- Bathrooms: 4
- Full bathrooms: 2
- 1/2 bathrooms: 2
- Main level bedrooms: 1
Primary bedroom
- Features: Full Bath, Walk-In Closet(s)
- Level: Second
Kitchen
- Features: Kitchn - Breakfast Area, Granite Counters, Gourmet Kitchen, High Ceilings
- Level: Main
Heating
- Central
Cooling
- Central Air
Appliances
- Included: Built-In Oven(s), Dishwasher, Disposal, Electric Range, Microwave, Double Oven, Refrigerator, Self Cleaning Oven, Stainless Steel Appliance(s), Gas Water Heater
Features
- Bookcases, Breakfast Bar, Built-in Features, Ceiling Fan(s), High Ceilings, Chandelier, Granite Counters, Double Vanity, Electric Dryer Hookup, Entrance Foyer, Interior Steps, Kitchen Island, Multiple Dining Areas, Multiple Living Areas, Open Floorplan, Recessed Lighting, Soaking Tub, Storage, Walk-In Closet(s), Washer Hookup, Wet Bar, Wired for Sound
- Flooring: Carpet, Tile, Wood
- Windows: Screens, Window Treatments
- Number of fireplaces: 1
- Fireplace features: Family Room, Gas Log
Interior area
- Total interior livable area: 3,066 sqft
Property
Parking
- Total spaces: 2
- Parking features: Attached, Door-Single, Driveway, Garage, Garage Faces Front
- Attached garage spaces: 2
Accessibility
- Accessibility features: None
Features
- Levels: Two
- Stories: 2
- Patio & porch: Covered, Deck, Patio, Porch
- Exterior features: Balcony, Exterior Steps, Gas Grill, Lighting, Outdoor Grill, Private Yard, See Remarks
- Has private pool: Yes
- Pool features: In Ground, Pool/Spa Combo
- Spa features: Heated, In Ground
- Fencing: Back Yard, Fenced, Gate, Wrought Iron
- Has view: Yes
- View description: Hill Country, Lake, Panoramic, Park/Greenbelt, Trees/Woods, Water
- Has water view: Yes
- Water view: Lake,Water
- Waterfront features: None
- Body of water: Lake Travis
Lot
- Size: 0.39 Acres
- Features: Back to Park/Greenbelt, Back Yard, Interior Lot, Landscaped, Public Maintained Road, Sprinkler - Automatic, Sprinkler - In-ground, Trees-Large (Over 40 Ft), Trees-Medium (20 Ft - 40 Ft), Views, Xeriscape, See Remarks
Details
- Additional structures: None
- Parcel number: 01624401150000
- Special conditions: Standard
Construction
Type & style
- Home type: SingleFamily
- Property subtype: Single Family Residence
Materials
- Foundation: Slab
- Roof: Composition
Condition
- Resale
- New construction: No
- Year built: 1996
Utilities & green energy
- Sewer: Septic Tank
- Water: Municipal Utility District (MUD)
- Utilities for property: Electricity Available, Internet-Cable, Propane, Water Available
Community & HOA
Community
- Features: None
- Subdivision: Comanche Trail 03
HOA
- Has HOA: No
Location
- Region: Austin
Financial & listing details
- Price per square foot: $453/sqft
- Tax assessed value: $1,143,779
- Annual tax amount: $22,698
- Date on market: 8/7/2026
- Listing terms: Cash,Conventional
- Electric utility on property: Yes
Estimated market value
Not available
Estimated sales range
Not available
Not available
Price history
| Date | Event | Price |
|---|---|---|
| 5/7/2026 | Price change | $1,389,000+135.9%$453/sqft |
Source:  Unlock MLS #8768565 Report a problem Unlock MLS #8768565 Report a problem | ||
| 4/15/2026 | Price change | $588,888-60.6%$192/sqft |
Source: Unlock MLS #1101825 Report a problem | ||
| 12/1/2025 | Price change | $1,495,000-3.5%$488/sqft |
Source: Unlock MLS #6462232 Report a problem | ||
| 7/2/2025 | Price change | $1,549,000-3.2%$505/sqft |
Source: Unlock MLS #2616244 Report a problem | ||
| 5/30/2025 | Price change | $1,599,888-4.7%$522/sqft |
Source: Unlock MLS #9025661 Report a problem | ||
| 4/30/2025 | Price change | $1,679,000-2.1%$548/sqft |
Source: Unlock MLS #9072456 Report a problem | ||
| 3/20/2025 | Price change | $1,715,000-1.4%$559/sqft |
Source: Unlock MLS #9072456 Report a problem | ||
| 2/2/2025 | Price change | $1,739,000-2.3%$567/sqft |
Source: Owner Report a problem | ||
| 1/12/2025 | Listing removed | $9,900$3/sqft |
Source: Zillow Rentals Report a problem | ||
| 11/6/2024 | Price change | $1,780,000-2.7%$581/sqft |
Source: Unlock MLS #1587972 Report a problem | ||
| 11/4/2024 | Listed for rent | $9,900+11.2%$3/sqft |
Source: Zillow Rentals Report a problem | ||
| 11/3/2024 | Listing removed | $8,900$3/sqft |
Source: Unlock MLS #6145890 Report a problem | ||
| 10/9/2024 | Price change | $1,829,000-2.7%$597/sqft |
Source: Unlock MLS #1587972 Report a problem | ||
| 8/2/2024 | Price change | $1,880,000-5.1%$613/sqft |
Source: Unlock MLS #1587972 Report a problem | ||
| 8/2/2024 | Price change | $8,900-18.9%$3/sqft |
Source: Unlock MLS #6145890 Report a problem | ||
| 1/25/2024 | Listed for sale | $1,980,000+205.1%$646/sqft |
Source: Unlock MLS #1587972 Report a problem | ||
| 1/21/2024 | Price change | $10,980-6%$4/sqft |
Source: Unlock MLS #6145890 Report a problem | ||
| 12/11/2023 | Listed for rent | $11,685-6.1%$4/sqft |
Source: Unlock MLS #6145890 Report a problem | ||
| 12/21/2021 | Listing removed | -- |
Source:  Realty Austin Report a problem Realty Austin Report a problem | ||
| 11/13/2021 | Listed for rent | $12,450$4/sqft |
Source: Realty Austin #2429067 Report a problem | ||
| 7/11/2013 | Sold | -- |
Source: Agent Provided Report a problem | ||
| 6/4/2013 | Pending sale | $649,000$212/sqft |
Source: Keller Williams Lake Travis #3655732 Report a problem | ||
| 5/16/2013 | Price change | $649,000-2.4%$212/sqft |
Source: Keller Williams Lake Travis #3655732 Report a problem | ||
| 4/9/2013 | Price change | $665,000-2.9%$217/sqft |
Source: Keller Williams Lake Travis #3655732 Report a problem | ||
| 1/19/2013 | Listed for sale | $685,000$223/sqft |
Source: Keller Williams Lake Travis #3655732 Report a problem | ||
| 12/10/2008 | Sold | -- |
Source: Public Record Report a problem | ||
Public tax history
| Year | Property taxes | Tax assessment |
|---|---|---|
| 2025 | $20,938 +6% | $1,143,779 +3.1% |
| 2024 | $19,760 -33.7% | $1,109,187 -34.9% |
| 2023 | $29,815 -17.9% | $1,704,657 -9.4% |
| 2022 | $36,318 | $1,880,547 +117.3% |
| 2021 | -- | $865,255 +10% |
| 2020 | $15,887 -4.5% | $786,595 -4% |
| 2019 | $16,641 +13.5% | $819,220 +6.3% |
| 2018 | $14,656 | $770,367 +10% |
| 2017 | $14,656 +7% | $700,334 +18.6% |
| 2016 | $13,696 | $590,417 -5.7% |
| 2015 | $13,696 | $625,796 -0.1% |
| 2014 | $13,696 | $626,282 +1% |
| 2013 | -- | $620,346 +2.3% |
| 2012 | -- | $606,651 +7.1% |
| 2011 | -- | $566,500 +10% |
| 2010 | -- | $515,000 -34.8% |
| 2009 | -- | $790,000 +21.4% |
| 2008 | -- | $650,708 +5% |
| 2007 | -- | $619,708 +19% |
| 2006 | -- | $520,848 +2.9% |
| 2005 | -- | $506,040 +30.1% |
| 2002 | $3,059 | $388,990 |
Find assessor info on the county website
Monthly payment
Est. payment
Payment breakdown
Explore the cost of this home by adjusting the details. Changes won't be saved.Climate risks
Neighborhood: Four Points
Nearby schools
Schools provided by the listing agent
- Elementary: Grandview Hills
- Middle: Four Points
- High: Vandegrift
- District: Leander ISD
Source: Unlock MLS. This data may not be complete. We recommend contacting the local school district to confirm school assignments for this home.

Similar homes
- $1,200,0004 bd4 ba3.5k sqft10804 Rush Rd APT 2, Austin, TX 78732Active

 MLS ID #5988444, Laurie Mills, Compass RE Texas, LLC. Unlock MLS
 - $849,7004 bd3 ba3.4k sqft12113 Portobella Dr, Austin, TX 78732Active
 MLS ID #7646454, Michael Seid, All City Real Estate Ltd. Co. Unlock MLS
 - $1,775,0003 bd3 ba2.8k sqft5224 McCormick Mountain Dr, Austin, TX 78734Active
 MLS ID #5814832, Jared West, Team West Real Estate LLC. Unlock MLS
 - $1,599,9003 bd4 ba3k sqft8310 Long Canyon Dr, Austin, TX 78730Active
 MLS ID #1263542, Andrew Allen, Keller Williams Realty. Unlock MLS
 - $1,299,9994 bd4 ba3.1k sqft9312 Knoll Crest Loop, Austin, TX 78759ActiveMLS ID #9582387, LeMichael Curry, MODUS Real Estate. Unlock MLS
- $1,500,0004 bd4 ba3k sqft10038 Circleview Dr, Austin, TX 78733ActiveMLS ID #7588493, Joe Keenan, Compass RE Texas, LLC. Unlock MLS
- $1,299,0004 bd4 ba4.5k sqft17501 Navigation Ln, Lago Vista, TX 78645ActiveMLS ID #8813270, Terry Swets, Berkshire Hathaway TX Realty. Unlock MLS
- $1,650,0004 bd5 ba3.6k sqft13701 Montview Dr, Austin, TX 78732ActiveMLS ID #6969372, Marguerite Craig, Avalar Austin. Unlock MLS
- $1,459,0004 bd4 ba4k sqft10800 Beach Rd, Leander, TX 78641ActiveMLS ID #1554880, Jack McLemore, Listing Results, LLC. Unlock MLS
- $1,445,0003 bd4 ba3.4k sqft718 Bermuda, Lakeway, TX 78734ActiveMLS ID #2912033, Elsa Decker, Moreland Properties. Unlock MLS
- $1,549,0005 bd4 ba4.1k sqft17408 Regatta View Dr, Jonestown, TX 78645ActiveMLS ID #7661813, Emily Dieckmann, eXp Realty, LLC. Unlock MLS
- $1,095,0004 bd3 ba3k sqft8300 Lime Creek Rd, Leander, TX 78641ActiveMLS ID #8983411, Ken Imy, Nada Homes. Unlock MLS
- $1,549,9004 bd4 ba3.5k sqft3410 Pawnee Pass S, Austin, TX 78738ActiveMLS ID #6758674, Vince Martinez, Keller Williams Realty. Unlock MLS
- $1,075,0004 bd4 ba3.3k sqft930 Electra, Lakeway, TX 78734ActiveMLS ID #7263395, Betsy Smith, Christies Intl Real Estate Lone Star. Unlock MLS
- $1,600,0004 bd4 ba3.3k sqft9512 Vera Cruz Rd, Austin, TX 78737ActiveMLS ID #2313261, Meredith Alderson, eXp Realty, LLC. Unlock MLS
- $1,400,0004 bd4 ba3.5k sqft1110 Crestone Stream Dr, Austin, TX 78738ActiveMLS ID #6315862, Seth Koppel, Real Broker, LLC. Unlock MLS
- $1,100,0003 bd4 ba3.4k sqft5804 Ginre Cv, Austin, TX 78759ActiveMLS ID #5422499, Jack McLemore, Listing Results, LLC. Unlock MLS
- $1,389,0004 bd5 ba4.1k sqft7605 Lantern View Dr, Jonestown, TX 78645ActiveMLS ID #3994152, Shelley Gross, NB Elite Realty. Unlock MLS
- $1,699,0004 bd4 ba4.4k sqft16002 Canard Cir, Austin, TX 78734ActiveMLS ID #4824661, Wayne Morgan, Preferred Properties. Unlock MLS
- $1,650,0005 bd5 ba4.3k sqft19905 Angel Bay Dr, Spicewood, TX 78669ActiveMLS ID #8974868, Eric Moreland, Moreland Properties. Unlock MLS
