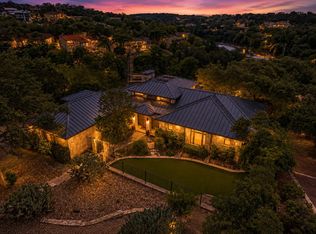
Tucked along a quiet cul de sac street and designed by renowned architect Sinclair Black to embrace its setting, this mid century modern home was created to capture the beauty of Lake Travis from nearly every angle. Multiple patios and thoughtfully placed outdoor spaces keep the views front and center. Inside, walls of windows fill the home with natural light while framing the Lake Travis views. The open, flowing layout connects the expansive living room and bar with the kitchen, breakfast area and dining room, creating inviting spaces that feel equally suited for quiet mornings at home or gathering with family and friends. The open design keeps everyone connected whether you're hosting a house full of friends or enjoying a quiet night at home. The oversized primary suite feels like a true retreat, complete with a sitting area and beautiful Lake Travis views. The spa inspired bath features separate his and her bathrooms with separate vanities, a walk in shower and soaking tub. Outside a cedar pergola, enhanced with rain protection and designed as a true outdoor living space, creates a comfortable place to gather in almost any weather. Even the secondary spaces have been thoughtfully improved. A skylight was added to the back bedroom to bring in additional natural light, portions of the popcorn ceilings have been removed, and the home has been refreshed. Spend the afternoon boating on Lake Travis, explore the trails and waterfront at Lakeway City Park, or play a round of golf. Add highly regarded Lake Travis ISD schools, and this is a home that offers so much more than beautiful architecture and incredible views. Some homes check the boxes. This one creates a feeling. It has the architecture. It has the Lakeway lifestyle. It has THE vibe.
Active
$1,075,000
930 Electra, Lakeway, TX 78734
4beds
3,320sqft
Single Family Residence
Built in 1976
0.37 Acres Lot
$-- Zestimate®
$324/sqft
$-- HOA
What's special
Beautiful lake travis viewsHome has been refreshedTrue outdoor living spaceIncredible viewsInviting spacesSoaking tubOpen flowing layout
- 41 days
- 1,115
- 81
Zillow last checked:
Listing updated:
Listed by:
Betsy Smith 512-348-5888,
Christies Intl Real Estate Lone Star (512) 270-8586
Source: Unlock MLS,MLS#: 7263395
Facts & features
Interior
Bedrooms & bathrooms
- Bedrooms: 4
- Bathrooms: 4
- Full bathrooms: 3
- 1/2 bathrooms: 1
- Main level bedrooms: 4
Heating
- Electric
Cooling
- Central Air, Electric
Appliances
- Included: Convection Oven, Dishwasher, Disposal, Electric Cooktop, Exhaust Fan, Microwave, Electric Oven, Electric Water Heater, Wine Refrigerator
Features
- 2 Primary Baths, Bar, Bookcases, Breakfast Bar, Ceiling Fan(s), High Ceilings, Vaulted Ceiling(s), Granite Counters, Electric Dryer Hookup, Eat-in Kitchen, Kitchen Island, Multiple Living Areas, Open Floorplan, Pantry, Primary Bedroom on Main, Recessed Lighting, Storage, Washer Hookup, Wet Bar
- Flooring: Carpet, Parquet, Tile, Wood
- Windows: Double Pane Windows, Skylight(s)
- Number of fireplaces: 1
- Fireplace features: Living Room, Raised Hearth, Stone, Wood Burning
Interior area
- Total interior livable area: 3,320 sqft
Video & virtual tour
Property
Parking
- Total spaces: 2
- Parking features: Attached, Door-Single, Garage, Garage Door Opener, Garage Faces Side, Oversized
- Attached garage spaces: 2
Accessibility
- Accessibility features: None
Features
- Levels: One
- Stories: 1
- Patio & porch: Covered, Deck, Front Porch, Rear Porch
- Exterior features: Gutters Full, Private Yard
- Pool features: None
- Spa features: None
- Fencing: Back Yard, Wrought Iron
- Has view: Yes
- View description: Lake, River
- Has water view: Yes
- Water view: Lake,River
- Waterfront features: None
- Body of water: Lake Travis
Lot
- Size: 0.37 Acres
- Dimensions: 100.00 x 160.00
- Features: Cul-De-Sac, Gentle Sloping, Interior Lot, Landscaped, Level, Native Plants, Public Maintained Road, Sprinkler - Automatic, Sprinkler - Back Yard, Sprinklers In Front, Sprinkler - In-ground, Sprinkler - Side Yard, Trees-Large (Over 40 Ft), Trees-Medium (20 Ft - 40 Ft), Trees-Moderate, Waterfall, See Remarks
Details
- Additional structures: None
- Parcel number: 01437601110000
- Special conditions: Standard
Construction
Type & style
- Home type: SingleFamily
- Property subtype: Single Family Residence
Materials
- Foundation: Slab
- Roof: Composition
Condition
- Resale
- New construction: No
- Year built: 1976
Utilities & green energy
- Sewer: Septic Tank
- Water: Municipal Utility District (MUD)
- Utilities for property: Electricity Connected, Phone Available, Water Connected
Community & HOA
Community
- Features: Dog Park, Lake, Library, Park, Picnic Area, Playground, Pool, Tennis Court(s)
- Subdivision: LAKEWAY SEC 13
HOA
- Has HOA: No
Location
- Region: Lakeway
Financial & listing details
- Price per square foot: $324/sqft
- Tax assessed value: $731,409
- Annual tax amount: $9,420
- Date on market: 8/28/2026
- Listing terms: Cash,Conventional
- Electric utility on property: Yes
Estimated market value
Not available
Estimated sales range
Not available
Not available
Price history
| Date | Event | Price |
|---|---|---|
| 8/28/2026 | Listed for sale | $1,075,000-6.5%$324/sqft |
Source:  Unlock MLS #7263395 Report a problem Unlock MLS #7263395 Report a problem | ||
| 8/18/2022 | Listing removed | -- |
Source: Unlock MLS #8002922 Report a problem | ||
| 7/9/2022 | Contingent | $1,150,000$346/sqft |
Source: Unlock MLS #8002922 Report a problem | ||
| 7/9/2022 | Pending sale | $1,150,000$346/sqft |
Source: Unlock MLS #8002922 Report a problem | ||
| 6/22/2022 | Listed for sale | $1,150,000$346/sqft |
Source: Unlock MLS #8002922 Report a problem | ||
Public tax history
| Year | Property taxes | Tax assessment |
|---|---|---|
| 2025 | $9,420 -1.4% | $731,409 +0.7% |
| 2024 | $9,552 -19.8% | $726,348 -21.1% |
| 2023 | $11,909 +73.7% | $920,354 +44.7% |
| 2022 | $6,855 | $635,859 +10% |
| 2021 | -- | $578,054 +10% |
| 2020 | $6,859 +0.5% | $525,504 |
| 2019 | $6,826 -0.9% | $525,504 -0.5% |
| 2018 | $6,888 | $527,960 +1% |
| 2017 | $6,888 +5.1% | $522,638 +8.2% |
| 2016 | $6,556 | $483,008 +9.7% |
| 2015 | $6,556 | $440,330 +8.9% |
| 2014 | $6,556 | $404,476 +10% |
| 2013 | -- | $367,705 +1.5% |
| 2012 | -- | $362,289 -16.8% |
| 2011 | -- | $435,413 |
| 2010 | -- | $435,413 -2.5% |
| 2009 | -- | $446,630 +10% |
| 2008 | -- | $406,027 +10% |
| 2007 | -- | $369,115 -1.7% |
| 2006 | -- | $375,333 +3.7% |
| 2005 | -- | $361,902 +3.7% |
| 2002 | $7,204 | $349,154 |
Find assessor info on the county website
Monthly payment
Est. payment
Payment breakdown
Explore the cost of this home by adjusting the details. Changes won't be saved.Climate risks
Neighborhood: 78734
Nearby schools
Schools provided by the listing agent
- Elementary: Serene Hills
- Middle: Hudson Bend
- High: Lake Travis
- District: Lake Travis ISD
Source: Unlock MLS. This data may not be complete. We recommend contacting the local school district to confirm school assignments for this home.
Similar homes
- $1,149,9004 bd4 ba3.3k sqft5910 Travis Woods Cv, Austin, TX 78734Active

 MLS ID #3700017, Jaymes Willoughby, Keller Williams Realty. Unlock MLS
 - $699,9954 bd2 ba2.8k sqft224 Hurst Creek Rd, Lakeway, TX 78734Active
 MLS ID #2748918, Heather Hudson, Compass RE Texas, LLC. Unlock MLS
 - $1,199,9004 bd5 ba4.2k sqft108 Crest View Dr, Lakeway, TX 78734Active
 MLS ID #2242915, Steven Johnson, Realty Pros of Austin. Unlock MLS
 - $1,599,0003 bd3 ba2.8k sqft917 Challenger, Lakeway, TX 78734Active
 MLS ID #9086333, Lauren Morrison, Keller Williams - Lake Travis. Unlock MLS
 - $785,0003 bd3 ba3.4k sqft402 Seawind, Lakeway, TX 78734ActiveMLS ID #9226513, Nicky Popov, eXp Realty, LLC. Unlock MLS
- $765,0004 bd4 ba3k sqft106 Confidence Cv, Lakeway, TX 78734ActiveMLS ID #5037081, Elizabeth Riley, eXp Realty, LLC. Unlock MLS
- $799,0003 bd3 ba2.5k sqft412 Eagle, Lakeway, TX 78734ActiveMLS ID #8072479, Melissa Mandry, Keller Williams - Lake Travis. Unlock MLS
- $600,0003 bd3 ba2k sqft106 White Sands Dr, Lakeway, TX 78734ActiveMLS ID #2751845, David Love- Moxham, Redfin Corporation. Unlock MLS
- $899,0004 bd4 ba3.2k sqft304 Nautilus Ave, Lakeway, TX 78738ActiveMLS ID #2035037, Melanie Damron, Coldwell Banker Realty. Unlock MLS
- $1,499,9005 bd6 ba4.9k sqft407 Hurst Creek Rd, Lakeway, TX 78734ActiveMLS ID #6853605, April Womack, Moreland Properties. Unlock MLS
- $899,0004 bd3 ba2.6k sqft18205 Ridge Road, Lago Vista, TX 78645For Sale
 MLS ID #179168, Brooke E LeMond, Keller Williams Heritage. HLMLS as distributed by MLS GRID
 - $1,089,0003 bd3 ba2.3k sqft1906 Bee Creek Rd, Spicewood, TX 78669ActiveMLS ID #6923578, Sheila White, Compass RE Texas, LLC. Unlock MLS
- $1,095,0004 bd3 ba3k sqft8300 Lime Creek Rd, Leander, TX 78641ActiveMLS ID #8983411, Ken Imy, Nada Homes. Unlock MLS
- $599,0003 bd3 ba2.5k sqft304 Palos Verdes Dr, Lakeway, TX 78734ActiveMLS ID #6196779, Mary Ann Grimes, Coldwell Banker Realty. Unlock MLS
- $600,0003 bd3 ba2.2k sqft209 Crescent Blf, Lakeway, TX 78734ActiveMLS ID #6743280, Crystal Weigle, eXp Realty LLC. Unlock MLS
- $1,495,0004 bd5 ba4.1k sqft6 Candleleaf Ct, Austin, TX 78738ActiveMLS ID #3258047, Megan Dibartolo, Ivy Residential Group, LLC.. Unlock MLS
- $965,0004 bd3 ba3.4k sqft100 Derby Drive, Spicewood, TX 78669For SaleMLS ID #179557, Zina Rodenbeck, Zina & Co. Real Estate. HLMLS as distributed by MLS GRID
- $724,0003 bd3 ba2.8k sqft15204 Canary St, Austin, TX 78734ActiveMLS ID #1759310, Pavla Guggenheim, The Virtual Realty Group. Unlock MLS
- $1,150,0004 bd3 ba2.8k sqft10133 Oliver Dr, Austin, TX 78737ActiveMLS ID #2190892, Wendi Slaton Anderson, Compass RE Texas, LLC. Unlock MLS
