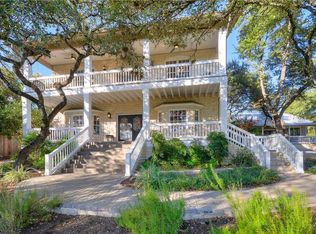

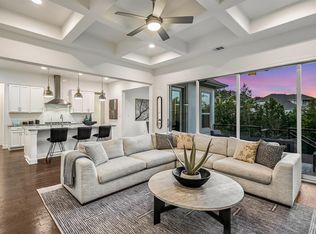
Nestled within the highly desirable Long Canyon community, this meticulously remodeled estate offers a level of finish that surpasses expectations. Replicating updates of this caliber in today's market would require a massive budget and a year of construction delay—here, the work is flawlessly done. Beautiful setting on a 1.25-acre tree-covered corner lot on a cul-de-sac. Gorgeous glass bead-finished pool/spa with waterfall, huge back and front covered patios, massive stone entertaining area, and complete privacy! The detached garage has a workshop area and a circular drive. Beautiful updates inside, including a kitchen right out of a magazine (just see pics)...European cabinetry, underlit Cristallo Quartzite tops, Wolf range, and more!! Vaulted ceiling family room with wall of glass overlooking backyard, floor-to-ceiling stone fireplace with built-ins, updated wood flooring and dramatic lighting, and French door access to covered patio. Beautifully updated front double doors. Spacious dining with dramatic lighting and a wall of glass overlooking the front patio and beautiful front yard. The saturated blue living area is just off the kitchen and is perfect for use as a lounge, TV room, office, home gym, etc. The 1st-floor master suite is gorgeous, with two walk-ins, 2 quartz vanities, a soaking tub, and a walk-in shower, just off the back patio and pool. The upstairs office has tons of cabinets/built-ins, wood floors, and skylights for amazing natural lighting. The secondary bedrooms up have updated carpet, good closet space, and great natural lighting. They share the upstairs full bath and have a linen closet for added storage. Super convenient location just minutes from Lake Austin and Lake Travis, 25 minutes from downtown, and 15 minutes from The Domain for the best restaurants and shopping!! It's rare to find anything finished like this, with privacy and such amazing outdoor amenities.
Active
$1,650,000
8310 Long Canyon Dr, Austin, TX 78730
3beds
3,067sqft
:
Get pre-qualified$11,191/mo
Single Family Residence
Built in 1983
1.25 Acres Lot
$-- Zestimate®
$538/sqft
$17/mo HOA
What's special
Updated wood flooringComplete privacyDramatic lightingVaulted ceiling family roomUnderlit cristallo quartzite topsMassive stone entertaining areaEuropean cabinetry
- 24 days |
- 1,472 |
- 114 |
Likely to sell faster than
Zillow last checked:
Listing updated:
Listed by:
Andrew Allen (512) 346-3550,
Keller Williams Realty (512) 346-3550
Source: Unlock MLS,MLS#: 1263542
Facts & features
Interior
Bedrooms & bathrooms
- Bedrooms: 3
- Bathrooms: 4
- Full bathrooms: 2
- 1/2 bathrooms: 2
- Main level bedrooms: 1
Heating
- Electric, Heat Pump
Cooling
- Central Air
Appliances
- Included: Built-In Oven(s), Convection Oven, Dishwasher, Disposal, Electric Cooktop, Exhaust Fan, Microwave, Double Oven, Refrigerator, Self Cleaning Oven, Vented Exhaust Fan, Electric Water Heater
Features
- Built-in Features, Breakfast Bar, Ceiling Fan(s), Chandelier, Cathedral Ceiling(s), Vaulted Ceiling(s), Crown Molding, Double Vanity, Eat-in Kitchen, French Doors, Granite Counters, High Ceilings, Kitchen Island, Recessed Lighting, Primary Bedroom on Main, Natural Woodwork, Pantry, Walk-In Closet(s), Soaking Tub, Storage, Tray Ceiling(s), Wet Bar, Bookcases, Electric Dryer Hookup, Multiple Living Areas, Multiple Dining Areas, Washer Hookup, Beamed Ceilings, Study/Home Office
- Flooring: Carpet, Tile, Wood
- Windows: Blinds, Double Pane Windows, Screens, Wood Frames
- Number of fireplaces: 1
- Fireplace features: Living Room, Wood Burning
Interior area
- Total interior livable area: 3,067 sqft
Property
Parking
- Total spaces: 2
- Parking features: Detached
- Garage spaces: 2
Accessibility
- Accessibility features: None
Features
- Levels: Two
- Stories: 2
- Patio & porch: Deck, Front Porch, Porch, Screened
- Exterior features: Garden, Gutters Partial, Lighting, Playground, Private Yard
- Has private pool: Yes
- Pool features: In Ground, Pool Sweep, Pool/Spa Combo, Waterfall
- Spa features: Hot Tub, In Ground
- Fencing: Fenced, Partial, Privacy, Wood, Wrought Iron
- Has view: Yes
- View description: Garden, Park/Greenbelt
- Waterfront features: None
Lot
- Size: 1.25 Acres
- Features: Corner Lot, Cul-De-Sac, Private, Sprinkler - Automatic, Sprinkler - Partial, Trees-Medium (20 Ft - 40 Ft), Trees-Moderate
Details
- Additional structures: None
- Parcel number: 01422705440000
- Special conditions: Standard
Construction
Type & style
- Home type: SingleFamily
- Property subtype: Single Family Residence
Materials
- Foundation: Slab
- Roof: Composition
Condition
- Updated/Remodeled
- New construction: No
- Year built: 1983
Utilities & green energy
- Sewer: Septic Tank
- Water: Public
- Utilities for property: Electricity Connected, Natural Gas Connected, Underground Utilities, Water Connected
Community & HOA
Community
- Features: Common Grounds
- Subdivision: Long Canyon Ph 01-A
HOA
- Has HOA: Yes
- Services included: Common Area Maintenance
- HOA fee: $200 annually
- HOA name: Long Canyon Phase I
Location
- Region: Austin
Financial & listing details
- Price per square foot: $538/sqft
- Tax assessed value: $1,099,000
- Annual tax amount: $17,753
- Date on market: 7/1/2026
- Listing terms: Cash,Conventional
- Electric utility on property: Yes
Estimated market value
Not available
Estimated sales range
Not available
Not available
Price history
| Date | Event | Price |
|---|---|---|
| 7/1/2026 | Listed for sale | $1,650,000+27.9%$538/sqft |
Source:  Unlock MLS #1263542 Report a problem Unlock MLS #1263542 Report a problem | ||
| 2/28/2025 | Listing removed | $1,290,000$421/sqft |
Source: Unlock MLS #6041098 Report a problem | ||
| 2/3/2025 | Pending sale | $1,290,000$421/sqft |
Source: Unlock MLS #6041098 Report a problem | ||
| 1/27/2025 | Contingent | $1,290,000$421/sqft |
Source: Unlock MLS #6041098 Report a problem | ||
| 1/24/2025 | Listed for sale | $1,290,000+75.5%$421/sqft |
Source: Unlock MLS #6041098 Report a problem | ||
| 8/10/2017 | Sold | -- |
Source: Agent Provided Report a problem | ||
| 7/18/2017 | Pending sale | $735,000$240/sqft |
Source: Keller Williams Realty #4350554 Report a problem | ||
| 7/18/2017 | Listed for sale | $735,000$240/sqft |
Source: Keller Williams Realty #4350554 Report a problem | ||
Public tax history
| Year | Property taxes | Tax assessment |
|---|---|---|
| 2025 | $13,710 -1.4% | $1,099,000 +6.3% |
| 2024 | $13,901 +21.1% | $1,033,712 +10% |
| 2023 | $11,483 -6% | $939,738 +10% |
| 2022 | $12,210 | $854,307 +10% |
| 2021 | -- | $776,643 +10% |
| 2020 | $11,691 -0.6% | $706,039 |
| 2019 | $11,763 +39.8% | $706,039 +5.3% |
| 2018 | $8,414 | $670,600 +36.5% |
| 2017 | $8,414 +5.2% | $491,416 -5.1% |
| 2016 | $7,995 | $518,064 +0% |
| 2015 | $7,995 | $517,922 +4.2% |
| 2014 | $7,995 | $496,811 +6.5% |
| 2013 | -- | $466,451 +0.1% |
| 2012 | -- | $466,021 +0.1% |
| 2011 | -- | $465,429 -2.5% |
| 2010 | -- | $477,453 -9.5% |
| 2009 | -- | $527,355 +10% |
| 2008 | -- | $479,414 +10% |
| 2007 | -- | $435,831 +6.1% |
| 2006 | -- | $410,729 +10% |
| 2005 | -- | $373,390 -4.7% |
| 2002 | $7,811 | $391,658 |
Find assessor info on the county website
Monthly payment
Est. payment
Payment breakdown
Explore the cost of this home by adjusting the details. Changes won't be saved.Climate risks
Neighborhood: River Place
Nearby schools
GreatSchools rating
- 10/10Highland Park Elementary SchoolGrades: PK-5Distance: 4.5 mi
- 9/10Lamar Middle SchoolGrades: 6-8Distance: 5.2 mi
- 8/10McCallum High SchoolGrades: 9-12Distance: 6 mi
Schools provided by the listing agent
- Elementary: Highland Park
- Middle: Lamar (Austin ISD)
- High: McCallum
- District: Austin ISD
Source: Unlock MLS. This data may not be complete. We recommend contacting the local school district to confirm school assignments for this home.
- $991,4003 bd3 ba2.2k sqft8306 Long Canyon Dr, Austin, TX 78730Off Market
- $1,819,4004 bd4 ba4.2k sqft8400 Long Canyon Dr, Austin, TX 78730Off Market
- $1,403,80029 AcresLost Trail Cv, Austin, TX 78730Off Market
- $1,229,3004 bd3 ba3.2k sqft8302 Long Canyon Dr, Austin, TX 78730Off Market
- $1,235,3004 bd3 ba2.6k sqft8309 Long Canyon Dr, Austin, TX 78730Off Market
- $1,080,8003 bd3 ba2.6k sqft8313 Long Canyon Dr, Austin, TX 78730Off Market
- $1,135,0003 bd3 ba2.6k sqft8404 Long Canyon Dr, Austin, TX 78730Off Market
- $1,438,900-- bd3 ba5k sqft8401 Long Canyon Dr, Austin, TX 78730Off Market
A local agent can set up tours, give advice and negotiate with sellers.
A local lender can help you make sure your offer is ready when you are.
Similar homes
- $1,649,9005 bd5 ba3.8k sqft11520 Lake Stone Dr #4, Austin, TX 78738Active
 MLS ID #2252492, Monika Suhnholz, Coldwell Banker Realty. Unlock MLS
 - $1,633,0004 bd4 ba4.2k sqft4508 Knap Holw, Austin, TX 78731Active
 MLS ID #1172918, Lili Maliner, Coldwell Banker Realty. Unlock MLS
 - $1,225,0004 bd3 ba3.2k sqft6806 Winterberry Dr, Austin, TX 78750Active
 MLS ID #9935923, Keely Morgan, eXp Realty, LLC. Unlock MLS
 - $1,224,0003 bd3 ba2.9k sqft3107 Frijolita St, Austin, TX 78730Active
 MLS ID #4146944, Robin Pickett, Keller Williams Realty. Unlock MLS
 - $1,184,0004 bd3 ba3.1k sqft8301 Willheather Gln, Austin, TX 78750ActiveMLS ID #5831149, Monika Suhnholz, Coldwell Banker Realty. Unlock MLS
- $1,549,9004 bd4 ba3.5k sqft3410 Pawnee Pass S, Austin, TX 78738ActiveMLS ID #6758674, Vince Martinez, Keller Williams Realty. Unlock MLS
- $1,125,0003 bd3 ba3.1k sqft4501 Golf Vista Dr, Austin, TX 78730ActiveMLS ID #9129426, Andrew Allen, Keller Williams Realty. Unlock MLS
- $1,700,0004 bd4 ba2k sqft12901 Wire Rd, Leander, TX 78641For Sale By Owner
- $1,624,9004 bd5 ba3.6k sqft11805 Pleasant Panorama Vw, Austin, TX 78738ActiveMLS ID #1960304, Sharon Burd, All City Real Estate Ltd. Co. Unlock MLS
- $1,699,0003 bd3 ba2.8k sqft917 Challenger, Lakeway, TX 78734ActiveMLS ID #9086333, Lauren Morrison, Keller Williams - Lake Travis. Unlock MLS
- $1,899,0004 bd3 ba4.2k sqft3600 Scenic Overlook Trl, Austin, TX 78734ActiveMLS ID #7370916, Andrew Allen, Keller Williams Realty. Unlock MLS
- $1,699,0006 bd5 ba4.3k sqft701 Hurst Creek Rd, Lakeway, TX 78734ActiveMLS ID #8770152, Eileen Depew, Keller Williams - Lake Travis. Unlock MLS
- $1,750,0004 bd5 ba4.5k sqft5005 McIntyre Cir, Austin, TX 78734ActiveMLS ID #4077390, Kia Potter, eXp Realty, LLC. Unlock MLS
- $1,125,0003 bd2 ba2.5k sqft10306 D K Ranch Rd, Austin, TX 78759ActiveMLS ID #2247232, Kay Roush, Coldwell Banker Apex. Unlock MLS
- $925,0003 bd3 ba2.1k sqft7705 Jester Blvd, Austin, TX 78750ActiveMLS ID #4984065, Charles Escutia, Socius Real Estate. Unlock MLS
- $1,050,0003 bd3 ba2.8k sqft11413 Rockwell Pl, Austin, TX 78726ActiveMLS ID #8332888, Melanie Smith, Coldwell Banker Realty. Unlock MLS
- $1,550,0004 bd3 ba3.5k sqft8121 Bluff Trl, Austin, TX 78737ActiveMLS ID #6932067, Jennifer Bailey, Compass RE Texas, LLC. Unlock MLS
- $1,365,0004 bd3 ba2.7k sqft9294 Scenic Bluff Dr, Austin, TX 78733ActiveMLS ID #6161011, Joanie Capalupo, Compass RE Texas, LLC. Unlock MLS
- $1,750,0006 bd5 ba3.7k sqft3719 Bee Creek Rd, Spicewood, TX 78669ActiveMLS ID #2447968, Kelsey Groves, Habitation Realty. Unlock MLS
- $1,725,0005 bd4 ba3.7k sqft6905 Rudi Cv, Austin, TX 78759ActiveMLS ID #4617319, Kevin Vecchio, eXp Realty, LLC. Unlock MLS
