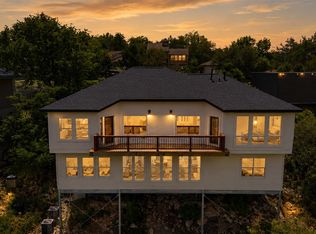
Nestled on one of the very best homesites in Jester Estates, this beautifully updated home offers some of the neighborhood's most captivating views. Enjoy breathtaking sunrises from the primary suite and unexpected glimpses of downtown Austin from multiple rooms and the front porch. Inside, extensive remodeling and high-end oak flooring create a refined yet relaxed living environment. The primary suite features two large closets, including a custom-designed dressing room with exceptional storage and organization. Situated on nearly half an acre, the backyard is a true retreat. Inspired by classic English gardens, the landscape features meandering flagstone pathways, mature plantings, a bocce ball court, and an inviting outdoor living area beneath a generous pergola. Expansive decking takes full advantage of the panoramic views, creating an ideal setting for entertaining or quiet evenings outdoors. The front yard also impresses with extensive landscaping, mature shade trees, and a custom-built koi pond that adds character and tranquility to the property. A downstairs bedroom and full bath provide flexibility for guests, multigenerational living, or a dedicated home office. Throughout the home, thoughtful updates and meticulous maintenance reflect decades of pride in ownership. Additional features include extensive storage, custom garage cabinetry, EV charging capability, landscape lighting, Nest thermostat and security systems, and app-controlled lighting on the split-level stairs. Conveniently located with easy access to shopping, dining, and entertainment, the property is approximately 20 minutes from downtown Austin and 18 minutes from The Domain. The HOA is voluntary in this section of Jester. The Jester Club, featuring swimming, pickleball, tennis, and more is available at a very affordable price. Zoned to highly rated schools, this is an exceptional opportunity in one of Austin's most sought-after neighborhoods.
Active
Price cut: $36K (7/27)
$1,189,000
6806 Winterberry Dr, Austin, TX 78750
4beds
3,248sqft
:
Get pre-qualified$8,073/mo
Single Family Residence
Built in 1983
0.47 Acres Lot
$-- Zestimate®
$366/sqft
$21/mo HOA
What's special
Bocce ball courtHigh-end oak flooringExtensive remodelingLandscape lightingExtensive storageMature shade treesMature plantings
- 57 days |
- 918 |
- 67 |
Zillow last checked:
Listing updated:
Listed by:
Keely Morgan (512) 619-5658,
eXp Realty, LLC (888) 519-7431
Source: Unlock MLS,MLS#: 9935923
Facts & features
Interior
Bedrooms & bathrooms
- Bedrooms: 4
- Bathrooms: 3
- Full bathrooms: 3
- Main level bedrooms: 1
Heating
- Central
Cooling
- Central Air
Appliances
- Included: Bar Fridge, Built-In Gas Oven, Gas Range, Microwave, Refrigerator, Stainless Steel Appliance(s), Warming Drawer, Wine Refrigerator
Features
- See Remarks, Bar, Ceiling Fan(s), Vaulted Ceiling(s), Granite Counters, Quartz Counters, Crown Molding, Double Vanity, Recessed Lighting, Smart Thermostat, Soaking Tub, Storage, Study/Home Office, Walk-In Closet(s)
- Flooring: Carpet, Tile, Wood
- Windows: Double Pane Windows
- Number of fireplaces: 1
- Fireplace features: Gas Log, Glass Doors, Stone
Interior area
- Total interior livable area: 3,248 sqft
Video & virtual tour
Property
Parking
- Total spaces: 2
- Parking features: Attached, Electric Vehicle Charging Station(s), Garage
- Attached garage spaces: 2
Accessibility
- Accessibility features: None
Features
- Levels: Two
- Stories: 2
- Patio & porch: Arbor, Covered, Deck, Front Porch, Patio
- Exterior features: See Remarks, Balcony, Garden, Gutters Full, Private Entrance, Private Yard
- Pool features: None
- Fencing: Back Yard, Partial, Wood, Wrought Iron
- Has view: Yes
- View description: City, Hill Country, Panoramic, Park/Greenbelt, Trees/Woods
- Waterfront features: None
Lot
- Size: 0.47 Acres
- Features: See Remarks, Back to Park/Greenbelt, Back Yard, Front Yard, Garden, Gentle Sloping, Landscaped, Native Plants, Sprinkler - In-ground, Trees-Large (Over 40 Ft), Many Trees, Trees-Medium (20 Ft - 40 Ft), Views
Details
- Additional structures: Pergola, Shed(s)
- Parcel number: 01451302410000
- Special conditions: Standard
Construction
Type & style
- Home type: SingleFamily
- Property subtype: Single Family Residence
Materials
- Foundation: Slab
- Roof: Shingle
Condition
- Updated/Remodeled
- New construction: No
- Year built: 1983
Utilities & green energy
- Sewer: Public Sewer
- Water: Public
- Utilities for property: Cable Available, Electricity Connected, Natural Gas Connected, Water Connected
Community & HOA
Community
- Features: See Remarks
- Subdivision: Jester Estate Sec 01 Ph 01
HOA
- Has HOA: Yes
- Services included: Common Area Maintenance
- HOA fee: $250 annually
- HOA name: Jester HOA
Location
- Region: Austin
Financial & listing details
- Price per square foot: $366/sqft
- Tax assessed value: $1,000,483
- Annual tax amount: $19,953
- Date on market: 6/13/2026
- Listing terms: Cash,Conventional,FHA,Texas Vet,VA Loan
- Electric utility on property: Yes
Estimated market value
Not available
Estimated sales range
Not available
Not available
Price history
| Date | Event | Price |
|---|---|---|
| 7/27/2026 | Price change | $1,189,000-2.9%$366/sqft |
Source: eXp Realty #ACT9935923 Report a problem | ||
| 6/13/2026 | Listed for sale | $1,225,000$377/sqft |
Source:  Unlock MLS #9935923 Report a problem Unlock MLS #9935923 Report a problem | ||
| 5/10/2002 | Sold | -- |
Source: Agent Provided Report a problem | ||
Public tax history
| Year | Property taxes | Tax assessment |
|---|---|---|
| 2025 | $17,132 +1.5% | $1,000,483 +0.7% |
| 2024 | $16,874 +21.1% | $993,099 +10% |
| 2023 | $13,929 -3% | $902,817 +10% |
| 2022 | $14,358 | $820,743 +10% |
| 2021 | -- | $746,130 +10% |
| 2020 | $13,801 +3.6% | $678,300 |
| 2019 | $13,316 +11.4% | $678,300 +5.8% |
| 2018 | $11,955 | $640,832 +8.9% |
| 2017 | $11,955 +30% | $588,497 +10% |
| 2016 | $9,193 | $534,997 +10% |
| 2015 | $9,193 | $486,361 +17.3% |
| 2014 | $9,193 | $414,488 +10% |
| 2013 | -- | $376,807 -2% |
| 2012 | -- | $384,454 -4.3% |
| 2011 | -- | $401,659 -4.9% |
| 2010 | -- | $422,378 +1.4% |
| 2009 | -- | $416,712 +2.2% |
| 2008 | -- | $407,595 +10% |
| 2007 | -- | $370,541 +10% |
| 2006 | -- | $336,855 +5.4% |
| 2005 | -- | $319,451 -2% |
| 2002 | $8,162 | $325,913 |
Find assessor info on the county website
Monthly payment
Est. payment
Payment breakdown
Explore the cost of this home by adjusting the details. Changes won't be saved.Climate risks
Neighborhood: Jester
Nearby schools
GreatSchools rating
- 9/10Hill Elementary SchoolGrades: PK-5Distance: 2.8 mi
- 8/10Murchison Middle SchoolGrades: 6-8Distance: 2.6 mi
- 8/10Anderson High SchoolGrades: 9-12Distance: 2.6 mi
Schools provided by the listing agent
- Elementary: Hill
- Middle: Murchison
- High: Anderson
- District: Austin ISD
Source: Unlock MLS. This data may not be complete. We recommend contacting the local school district to confirm school assignments for this home.
- $990,100-- bd4 ba2.7k sqft6900 Winterberry Dr, Austin, TX 78750Off Market
- $1,082,400-- bd3 ba3.4k sqft6902 Winterberry Dr, Austin, TX 78750Off Market
- $1,153,9003 bd3 ba3.2k sqft6804 Winterberry Dr, Austin, TX 78750Off Market
- $1,725,700-- bd4 ba5.1k sqft6803 Winterberry Dr, Austin, TX 78750Off Market
- $920,000-- bd3 ba3k sqft6805 Falcata Cv, Austin, TX 78750Off Market
- $1,019,600-- bd3 ba3.2k sqft6903 Rusty Fig Dr, Austin, TX 78750Off Market
- $819,000-- bd3 ba2.5k sqft6904 Winterberry Dr, Austin, TX 78750Off Market
- $796,100-- bd3 ba2.7k sqft6905 Rusty Fig Dr, Austin, TX 78750Off Market
A local agent can set up tours, give advice and negotiate with sellers.
Similar homes
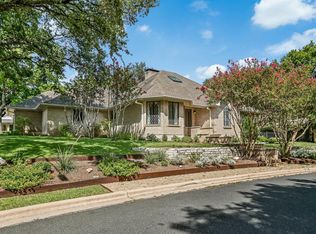
- $1,299,9994 bd4 ba3.1k sqft9312 Knoll Crest Loop, Austin, TX 78759Active
 MLS ID #9582387, LeMichael Curry, MODUS Real Estate. Unlock MLS
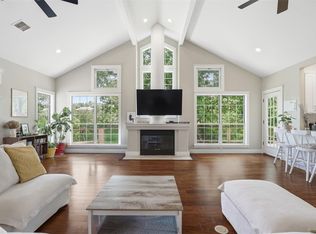
 - $1,299,0004 bd3 ba2.6k sqft5801 Harrington Cv, Austin, TX 78731Active
 MLS ID #7095625, Ryann Larson, All Access Austin. Unlock MLS
 - $1,195,0003 bd2 ba2.5k sqft8506 Walhill Cv, Austin, TX 78759Active
 MLS ID #8697030, Clayton Bullock, Moreland Properties. Unlock MLS
 - $955,0005 bd3 ba2.8k sqft6102 Bon Terra Dr, Austin, TX 78731Active
 MLS ID #6863609, Cong Nguyen, eXp Realty, LLC. Unlock MLS
 - $900,0003 bd3 ba2.1k sqft7705 Jester Blvd, Austin, TX 78750ActiveMLS ID #4984065, Charles Escutia, Socius Real Estate. Unlock MLS
- $1,225,0004 bd4 ba3.5k sqft10804 Rush Rd APT 2, Austin, TX 78732ActiveMLS ID #5988444, Laurie Mills, Compass RE Texas, LLC. Unlock MLS
- $999,0003 bd2 ba2.5k sqft10306 D K Ranch Rd, Austin, TX 78759ActiveMLS ID #2247232, Kay Roush, Coldwell Banker Apex. Unlock MLS
- $1,099,0003 bd3 ba2.7k sqft4105 Far West Blvd, Austin, TX 78731ActiveMLS ID #9153264, Georgia Spencer, KW-Austin Portfolio Real Estate. Unlock MLS
- $1,050,0004 bd3 ba2.4k sqft5717 Lost Horizon Dr Unit 12, Austin, TX 78759ActiveMLS ID #7604530, Yusuf Johnson, eXp Realty, LLC. Unlock MLS
- $1,099,0004 bd3 ba3.3k sqft2728 Zambia Dr, Cedar Park, TX 78613ActiveMLS ID #2405945, Mary Anne Lachowsky, Keller Williams Realty. Unlock MLS
- $1,025,0003 bd2 ba2k sqft8805 Point West Dr, Austin, TX 78759ActiveMLS ID #8700445, Joe Keenan, Compass RE Texas, LLC. Unlock MLS
- $899,9005 bd4 ba2.6k sqft11804 Buckingham Rd, Austin, TX 78759ActiveMLS ID #6438332, Liz Hart, Networth Realty of Austin. Unlock MLS
- $1,300,0004 bd3 ba3.1k sqft9004 Tara Ln, Austin, TX 78737ActiveMLS ID #6823912, Talitha Newman, Allure Real Estate. Unlock MLS
- $995,0003 bd3 ba2.8k sqft11413 Rockwell Pl, Austin, TX 78726ActiveMLS ID #8332888, Melanie Smith, Coldwell Banker Realty. Unlock MLS
- $899,9953 bd2 ba2.3k sqft208 Phlox Dr, Lakeway, TX 78734ActiveMLS ID #8513262, Vivian Zana, eXp Realty, LLC. Unlock MLS
- $1,470,0004 bd3 ba2.9k sqft5721 Louise Ln, Austin, TX 78757ActiveMLS ID #8443560, Scott Michaels, Compass RE Texas, LLC. Unlock MLS
- $725,0004 bd4 ba2.1k sqft8110 Ranch Road 2222 Rd #33, Austin, TX 78730ActiveMLS ID #6524661, Scott McCord, Compass RE Texas, LLC. Unlock MLS
- $1,374,9994 bd3 ba2.5k sqft8300 Hathaway Dr, Austin, TX 78757ActiveMLS ID #9478004, Kelly Ann Adams, Beyond The Move Realty, LLC. Unlock MLS
- $1,298,0004 bd3 ba2.7k sqft4906 Enchanted Ln, Austin, TX 78745ActiveMLS ID #9708917, Steve Koleno, Beycome Brokerage Realty LLC. Unlock MLS
- $1,185,0003 bd2 ba1.7k sqft503 E 46th St, Austin, TX 78751ActiveMLS ID #3506891, Scott Hayes, Compass RE Texas, LLC. Unlock MLS
