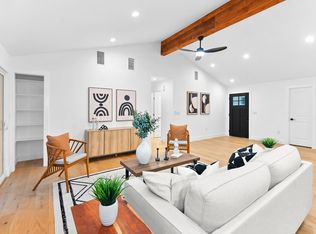
Stunning design and attention to detail. Newly build, energy efficient "House of Light" also known as The Hathaway House, complete with pool and outdoor living*This 4/3/2 will check all the boxes of your most selective buyers*Beautiful landscape design and GREAT location with no expense spared*Stunning architectural Elegance and the finest craftsmanship make this newly built custom by Rejuve Group an absolute must see*Experience the unique beauty with premium artisan touches and exquisite attention to detail. Walls of windows adorning the outdoor living space capture the light and flood each room with harmonious ambiance and tranquility. The beauty of this unique Home is matched by the meticulous design work including quartz counters, high-end Cabinetry, luminaries and white oak wood flooring throughout. Luxury tile and seamless showers give this dwelling a spacious, artsy feel. Large, well thought out rooms provide endless spaces to entertain. The open concept living area becomes a focal point of gathering and relaxation with a modern gas fireplace. The primary suite is a true sanctuary, located upstairs to provide privacy, this perfect retreat includes a luxurious spa-inspired bathroom with double vanities, a huge walk in shower and a soothing slipper tub. The closet boosts elegance as well as much needed storage. This 4 bedroom 3 bath, has 1 bedroom down that is currently being used as an office. Step outside and enjoy the covered patio complete with outdoor kitchen. The pool glistens with an array of colors that beckon the homeowner to sit and stay a spell....the true epitome of a dream home! Energy efficiency is at the forefront by implementing spray foam insulation and a smartly zoned A/C system, managed effortlessly through dual thermostats to ensure tailored comfort in every corner. A masterpiece in design, thought and location. Schedule your showing today to own this iconic showstopper! 1% BUYDOWN & AI tour AVAILABLE!
Active
Price cut: $100K (10/13)
$1,195,900
8300 Hathaway Dr, Austin, TX 78757
4beds
2,585sqft
Single Family Residence
Built in 2023
7,535 Square Feet Lot
$-- Zestimate®
$463/sqft
$-- HOA
What's special
Modern gas fireplaceLuxury tileOutdoor living spaceQuartz countersLuxurious spa-inspired bathroomHuge walk in showerSoothing slipper tub
- 161 days
- 870
- 66
Zillow last checked:
Listing updated:
Listed by:
Kelly Ann Adams (512) 751-9944,
Beyond The Move Realty, LLC (512) 751-9944
Source: Unlock MLS,MLS#: 9478004
Facts & features
Interior
Bedrooms & bathrooms
- Bedrooms: 4
- Bathrooms: 3
- Full bathrooms: 3
- Main level bedrooms: 1
Heating
- Central, Fireplace(s), Natural Gas
Cooling
- Ceiling Fan(s), Central Air, Electric, Zoned
Appliances
- Included: Dishwasher, Disposal, ENERGY STAR Qualified Appliances, Free-Standing Gas Oven, Plumbed For Ice Maker, RNGHD, Free-Standing Refrigerator, Self Cleaning Oven, Stainless Steel Appliance(s), Vented Exhaust Fan, Tankless Water Heater
Features
- See Remarks, Bar, Breakfast Bar, Built-in Features, Ceiling Fan(s), Tray Ceiling(s), Quartz Counters, Stone Counters, Double Vanity, Electric Dryer Hookup, Gas Dryer Hookup, Entrance Foyer, High Speed Internet, Interior Steps, Kitchen Island, Open Floorplan, Pantry, Recessed Lighting, Smart Thermostat, Soaking Tub, Storage, Study/Home Office, Walk-In Closet(s), Washer Hookup, Wired for Data
- Flooring: No Carpet, Tile, Wood
- Windows: Double Pane Windows, ENERGY STAR Qualified Windows, Screens, Vinyl Windows, See Remarks
- Number of fireplaces: 1
- Fireplace features: Gas, Living Room, Masonry
Interior area
- Total interior livable area: 2,585 sqft
Video & virtual tour
Property
Parking
- Total spaces: 2
- Parking features: Attached, Concrete, Driveway, Garage, Garage Door Opener, Garage Faces Side, Off Street
- Attached garage spaces: 2
Accessibility
- Accessibility features: See Remarks
Features
- Levels: Two
- Stories: 2
- Patio & porch: Covered, Deck, Front Porch, Patio, Porch, Rear Porch, See Remarks
- Exterior features: See Remarks
- Has private pool: Yes
- Pool features: Gunite, In Ground, Tile
- Fencing: Fenced, Gate, Perimeter, Wood, Wrought Iron
- Has view: Yes
- View description: Neighborhood, Pool
- Waterfront features: None
Lot
- Size: 7,535 Square Feet
- Features: See Remarks, Back Yard, Corner Lot, Front Yard, Landscaped, Native Plants, Public Maintained Road, Sprinkler - Automatic, Sprinkler - In-ground, Trees-Medium (20 Ft - 40 Ft)
Details
- Additional structures: None
- Parcel number: 02410705170000
- Special conditions: Standard
Construction
Type & style
- Home type: SingleFamily
- Property subtype: Single Family Residence
Materials
- Foundation: Slab
- Roof: Shingle
Condition
- Resale
- New construction: No
- Year built: 2023
Details
- Builder name: REJUVE GROUP
Utilities & green energy
- Sewer: Public Sewer
- Water: Public
- Utilities for property: Electricity Connected, Internet-Fiber, Natural Gas Connected, Sewer Connected, Water Connected
Community & HOA
Community
- Features: None
- Subdivision: Dixie Terrace
HOA
- Has HOA: No
Location
- Region: Austin
Financial & listing details
- Price per square foot: $463/sqft
- Tax assessed value: $1,195,160
- Annual tax amount: $24,458
- Date on market: 5/13/2026
- Listing terms: Cash,Conventional,FHA,VA Loan
- Electric utility on property: Yes
Estimated market value
Not available
Estimated sales range
Not available
Not available
Price history
| Date | Event | Price |
|---|---|---|
| 10/13/2026 | Price change | $1,195,900-7.7%$463/sqft |
Source:  Unlock MLS #9478004 Report a problem Unlock MLS #9478004 Report a problem | ||
| 9/17/2026 | Price change | $1,295,900-4%$501/sqft |
Source: Unlock MLS #9478004 Report a problem | ||
| 8/14/2026 | Price change | $1,349,500-1.9%$522/sqft |
Source: Unlock MLS #9478004 Report a problem | ||
| 7/1/2026 | Price change | $1,374,999-1.8%$532/sqft |
Source: Unlock MLS #9478004 Report a problem | ||
| 5/13/2026 | Listed for sale | $1,399,999+12.1%$542/sqft |
Source: Unlock MLS #9478004 Report a problem | ||
| 6/12/2024 | Listing removed | -- |
Source: Unlock MLS #2292366 Report a problem | ||
| 4/26/2024 | Contingent | $1,249,000$483/sqft |
Source: Unlock MLS #2292366 Report a problem | ||
| 3/9/2024 | Listed for sale | $1,249,000+4.1%$483/sqft |
Source: Unlock MLS #2292366 Report a problem | ||
| 12/12/2023 | Listing removed | -- |
Source: Unlock MLS #2656537 Report a problem | ||
| 12/1/2023 | Price change | $1,199,999-4%$464/sqft |
Source: Unlock MLS #2656537 Report a problem | ||
| 11/2/2023 | Price change | $1,250,000-10%$484/sqft |
Source: Unlock MLS #2656537 Report a problem | ||
| 10/12/2023 | Price change | $1,389,000-0.7%$537/sqft |
Source: Unlock MLS #2656537 Report a problem | ||
| 9/21/2023 | Price change | $1,399,000-6%$541/sqft |
Source: Unlock MLS #2656537 Report a problem | ||
| 9/14/2023 | Price change | $1,489,000-0.7%$576/sqft |
Source: Unlock MLS #2656537 Report a problem | ||
| 9/9/2023 | Listed for sale | $1,499,000+233.1%$580/sqft |
Source: Unlock MLS #2656537 Report a problem | ||
| 12/20/2021 | Listing removed | -- |
Source: Unlock MLS #3605516 Report a problem | ||
| 12/6/2021 | Pending sale | $450,000$174/sqft |
Source: Unlock MLS #3605516 Report a problem | ||
| 12/1/2021 | Contingent | $450,000$174/sqft |
Source: Unlock MLS #3605516 Report a problem | ||
| 11/24/2021 | Listed for sale | $450,000$174/sqft |
Source: Unlock MLS #3605516 Report a problem | ||
Public tax history
| Year | Property taxes | Tax assessment |
|---|---|---|
| 2025 | $15,803 +3.8% | $1,195,160 +28% |
| 2024 | $15,231 +159% | $933,446 +187.2% |
| 2023 | $5,880 -33.8% | $325,000 -40.2% |
| 2022 | $8,887 | $543,521 +31.2% |
| 2021 | -- | $414,369 +17.8% |
| 2020 | $7,830 +3.8% | $351,649 |
| 2019 | $7,542 +6.5% | $351,649 +0.7% |
| 2018 | $7,084 | $349,322 +9.2% |
| 2017 | $7,084 +56.5% | $319,958 +21.3% |
| 2016 | $4,527 | $263,735 +15.1% |
| 2015 | $4,527 | $229,065 +20.4% |
| 2014 | $4,527 | $190,242 +7.5% |
| 2013 | -- | $176,981 -2.8% |
| 2012 | -- | $182,100 |
| 2011 | -- | $182,100 +6% |
| 2010 | -- | $171,862 +8.4% |
| 2009 | -- | $158,551 +10% |
| 2008 | -- | $144,137 +12.3% |
| 2007 | -- | $128,392 +10% |
| 2006 | -- | $116,720 +10% |
| 2005 | -- | $106,109 +18.3% |
| 2002 | $235 | $89,711 |
Find assessor info on the county website
Monthly payment
Est. payment
Payment breakdown
Explore the cost of this home by adjusting the details. Changes won't be saved.Climate risks
Neighborhood: Wooten
Nearby schools
Schools provided by the listing agent
- Elementary: Wooten
- Middle: Burnet (Austin ISD)
- High: Navarro Early College
- District: Austin ISD
Source: Unlock MLS. This data may not be complete. We recommend contacting the local school district to confirm school assignments for this home.
Similar homes
- $1,390,0004 bd3 ba2.9k sqft5721 Louise Ln, Austin, TX 78757Active
 MLS ID #2404451, Scott Michaels, Compass RE Texas, LLC. Unlock MLS
 - $760,0004 bd3 ba2k sqft8305 Briarwood Ln, Austin, TX 78757Active
 MLS ID #4402138, Jaclyn Houghton, eXp Realty, LLC. Unlock MLS
 - $849,0004 bd3 ba2.1k sqft8315 Hathaway Dr #A, Austin, TX 78757Active
 MLS ID #6285900, Wendi Slaton Anderson, Compass RE Texas, LLC. Unlock MLS
 - $1,180,0004 bd4 ba3.1k sqft9312 Knoll Crest Loop, Austin, TX 78759Active
 MLS ID #9582387, LeMichael Curry, MODUS Real Estate. Unlock MLS
 - $1,499,0005 bd3 ba2.6k sqft1804 Piedmont Ave, Austin, TX 78757ActiveMLS ID #1055609, Robin Deshotels, Bramlett Partners. Unlock MLS
- $1,450,0003 bd4 ba2.5k sqft1810 Piedmont Ave, Austin, TX 78757ActiveMLS ID #7480807, John Boozer, BOOZER TEAM REALTY. Unlock MLS
- $1,000,0004 bd3 ba2.3k sqft826 Morrow St Unit 4, Austin, TX 78757ActiveMLS ID #9514533, Ki Gray, Vox Real Estate, LLC. Unlock MLS
- $1,030,0004 bd3 ba2.4k sqft5717 Lost Horizon Dr Unit 12, Austin, TX 78759ActiveMLS ID #7604530, Yusuf Johnson, eXp Realty, LLC. Unlock MLS
- $1,199,0005 bd3 ba2.5k sqft1310 Comal St, Austin, TX 78702ActiveMLS ID #9549220, Justin Pistorius, Local Life Realty, LLC. Unlock MLS
- $995,0003 bd4 ba2.2k sqft2806 W 44th St #A, Austin, TX 78731ActiveMLS ID #3407626, Brooke Roeder, Christies Intl Real Estate Lone Star. Unlock MLS
- $1,150,0004 bd5 ba2.7k sqft1306 Navasota St, Austin, TX 78702ActiveMLS ID #1757930, Seth Beresford, Team Price Real Estate. Unlock MLS
- $1,185,0003 bd2 ba1.7k sqft503 E 46th St, Austin, TX 78751ActiveMLS ID #3506891, Scott Hayes, Compass RE Texas, LLC. Unlock MLS
- $1,149,9003 bd3 ba2.2k sqft3811 Taniguchi St, Austin, TX 78723ActiveMLS ID #7526960, Gregory Tran, Keller Williams Realty. Unlock MLS
- $1,219,0504 bd3 ba2k sqft1303 Azie Morton Rd #10, Austin, TX 78704ActiveMLS ID #9089640, Rebekah Cummings, Keller Williams Realty. Unlock MLS
- $1,499,9994 bd5 ba3.1k sqft1803 Palo Duro Rd, Austin, TX 78757ActiveMLS ID #5215851, Artimus Salas, Texas Crossway Realty , LLC. Unlock MLS
- $1,210,0004 bd4 ba2.1k sqft1813 Crooked Ln, Austin, TX 78741ActiveMLS ID #8796042, Jonny Wells, eXp Realty, LLC. Unlock MLS
- $1,200,0004 bd4 ba1.9k sqft1606 Cedar Ave #A, Austin, TX 78702ActiveMLS ID #2120759, Dillar Schwartz, eXp Realty, LLC. Unlock MLS
- $1,203,6904 bd3 ba2.8k sqft5907 Nancy Dr Building 1, Austin, TX 78745ActiveMLS ID #8832533, Desiree Gutierrez, Compass RE Texas, LLC. Unlock MLS
- $1,200,0003 bd4 ba2.4k sqft3115 Clawson Rd APT 301, Austin, TX 78704ActiveMLS ID #7816639, Todd Burgener, Douglas Elliman Real Estate. Unlock MLS
- $1,500,0004 bd3 ba3.8k sqft5000 Valburn Ct, Austin, TX 78731ActiveMLS ID #6799021, Jonny Wells, eXp Realty, LLC. Unlock MLS
