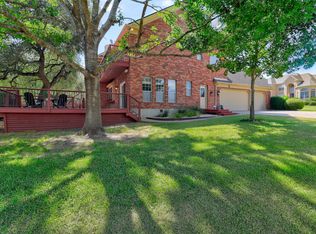
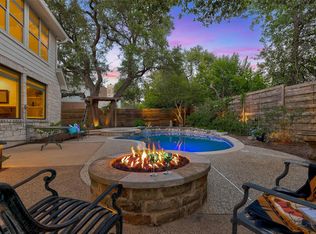
Featuring an impressive list of recent improvements, this beautifully remodeled home includes two new HVAC systems installed in 2023, a new roof and new water heaters in 2024, and pool replastering with new coping in 2025. The outdoor living space was further enhanced in 2025 with a newly added outdoor kitchen and refreshed backyard landscaping. Situated on a spacious 0.30-acre cul-de-sac lot, this 4-bedroom, 3 full-bathroom home offers flexible living spaces throughout. The main floor includes a versatile study that can serve as a fourth bedroom, guest suite, or private home office. The expansive living room features soaring ceilings and a dramatic wall of windows, creating a bright and inviting space that can also function as a game room or media room. A bright sunroom opens to the exceptional backyard retreat, complete with a sparkling pool and generous outdoor entertaining space. Located just blocks from the Jester Club, which offers low-cost membership access to a large pool, playground, tennis courts, and basketball court. Zoned to award-winning schools and minutes from premier shopping, dining, and entertainment destinations like The Domain, Austin FC Stadium, The Arboretum, and Gateway Shopping Center, with nearby access to Bull Creek and Lake Austin for outdoor activities. This meticulously updated, move-in-ready home is perfect for creating lasting memories.
Active
Price cut: $15K (7/17)
$1,184,000
8301 Willheather Gln, Austin, TX 78750
4beds
3,145sqft
:
Get pre-qualified$8,172/mo
Single Family Residence
Built in 1996
0.3 Acres Lot
$1,164,500 Zestimate®
$376/sqft
$-- HOA
What's special
Sparkling poolGenerous outdoor entertaining spaceBright sunroomDramatic wall of windowsBright and inviting spaceExceptional backyard retreatSoaring ceilings
- 14 days |
- 1,566 |
- 162 |
Likely to sell faster than
Zillow last checked:
Listing updated:
Listed by:
Monika Suhnholz 512 431-8046,
Coldwell Banker Realty (512) 343-7500
Source: Unlock MLS,MLS#: 5831149
Facts & features
Interior
Bedrooms & bathrooms
- Bedrooms: 4
- Bathrooms: 3
- Full bathrooms: 3
- Main level bedrooms: 1
Heating
- Central, Natural Gas
Cooling
- Ceiling Fan(s), Central Air, Electric
Appliances
- Included: Refrigerator
Features
- Breakfast Bar, Vaulted Ceiling(s), Granite Counters, Crown Molding, Double Vanity, French Doors, Kitchen Island, Open Floorplan, Recessed Lighting
- Flooring: Carpet, Tile, Wood
- Windows: Blinds, Vinyl Windows
- Number of fireplaces: 1
- Fireplace features: Family Room, Living Room, Masonry
Interior area
- Total interior livable area: 3,145 sqft
Video & virtual tour
Property
Parking
- Total spaces: 2
- Parking features: Door-Single, Garage, Garage Door Opener, Garage Faces Side
- Garage spaces: 2
Accessibility
- Accessibility features: None
Features
- Levels: Two
- Stories: 2
- Patio & porch: Porch
- Exterior features: Balcony, Garden
- Has private pool: Yes
- Pool features: Heated, In Ground, Outdoor Pool
- Fencing: Fenced, Wood
- Has view: Yes
- View description: Pool
- Waterfront features: None
Lot
- Size: 0.3 Acres
- Features: Front Yard, Landscaped, Sprinkler - Automatic, Trees-Large (Over 40 Ft)
Details
- Additional structures: None
- Parcel number: 01521511070000
- Special conditions: Standard
Construction
Type & style
- Home type: SingleFamily
- Property subtype: Single Family Residence
Materials
- Foundation: Slab
- Roof: Composition
Condition
- Updated/Remodeled
- New construction: No
- Year built: 1996
Utilities & green energy
- Sewer: Public Sewer
- Water: Public
- Utilities for property: Electricity Connected, Natural Gas Connected, Sewer Connected
Community & HOA
Community
- Features: See Remarks
- Subdivision: Jester - Canyon Ridge Ph A Sec 03
HOA
- Has HOA: No
Location
- Region: Austin
Financial & listing details
- Price per square foot: $376/sqft
- Tax assessed value: $1,114,283
- Annual tax amount: $20,501
- Date on market: 7/10/2026
- Listing terms: Cash,Conventional
- Electric utility on property: Yes
Estimated market value
$1,164,500
$1.11M - $1.22M
$5,778/mo
Price history
| Date | Event | Price |
|---|---|---|
| 7/17/2026 | Price change | $1,184,000-1.3%$376/sqft |
Source:  Unlock MLS #5831149 Report a problem Unlock MLS #5831149 Report a problem | ||
| 7/10/2026 | Listed for sale | $1,199,000+9%$381/sqft |
Source: Unlock MLS #5831149 Report a problem | ||
| 11/27/2024 | Listing removed | $1,100,000$350/sqft |
Source: Unlock MLS #6813993 Report a problem | ||
| 11/22/2024 | Contingent | $1,100,000$350/sqft |
Source: Unlock MLS #6813993 Report a problem | ||
| 11/15/2024 | Listed for sale | $1,100,000+120%$350/sqft |
Source: Unlock MLS #6813993 Report a problem | ||
| 7/12/2008 | Listing removed | $499,900$159/sqft |
Source: Coldwell Banker** #2893604 Report a problem | ||
| 5/17/2008 | Listed for sale | $499,900$159/sqft |
Source: Coldwell Banker** #2893604 Report a problem | ||
Public tax history
| Year | Property taxes | Tax assessment |
|---|---|---|
| 2025 | $17,768 -0.6% | $1,114,283 +6.2% |
| 2024 | $17,877 -2.6% | $1,048,997 +3.4% |
| 2023 | $18,350 -15.8% | $1,014,211 -8% |
| 2022 | $21,782 | $1,102,925 +56.1% |
| 2021 | -- | $706,450 +6% |
| 2020 | $13,560 +3.6% | $666,669 |
| 2019 | $13,083 +5.1% | $666,669 +3.7% |
| 2018 | $12,452 | $642,826 +5% |
| 2017 | $12,452 +16.9% | $612,358 +5.6% |
| 2016 | $10,656 | $579,745 +10% |
| 2015 | $10,656 | $527,041 +10% |
| 2014 | $10,656 | $479,128 +7% |
| 2013 | -- | $447,904 -1% |
| 2012 | -- | $452,498 -4.4% |
| 2011 | -- | $473,280 -3.7% |
| 2010 | -- | $491,700 -5.9% |
| 2009 | -- | $522,287 +7.1% |
| 2008 | -- | $487,582 +4.1% |
| 2007 | -- | $468,331 +10% |
| 2006 | -- | $425,755 |
Find assessor info on the county website
Monthly payment
Est. payment
Payment breakdown
Explore the cost of this home by adjusting the details. Changes won't be saved.Climate risks
Neighborhood: Jester
Nearby schools
GreatSchools rating
- 9/10Hill Elementary SchoolGrades: PK-5Distance: 3.5 mi
- 8/10Murchison Middle SchoolGrades: 6-8Distance: 3.7 mi
- 8/10Anderson High SchoolGrades: 9-12Distance: 3.2 mi
Schools provided by the listing agent
- Elementary: Hill
- Middle: Murchison
- High: Anderson
- District: Austin ISD
Source: Unlock MLS. This data may not be complete. We recommend contacting the local school district to confirm school assignments for this home.
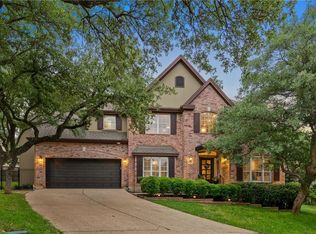
- $1,019,6004 bd3 ba3.2k sqft8305 Willheather Gln, Austin, TX 78750Off Market
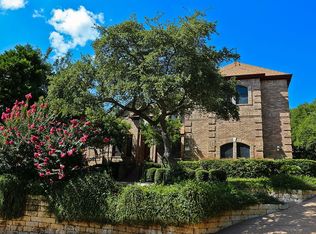
- $968,7004 bd3 ba3.1k sqft8304 Willheather Gln, Austin, TX 78750Off Market
- $970,4004 bd3 ba3.4k sqft8309 Willheather Gln, Austin, TX 78750Off Market
- $1,044,2005 bd4 ba3.4k sqft7804 High Hollow Dr, Austin, TX 78750Off Market
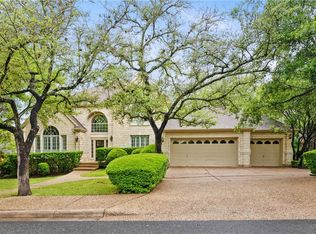
- $1,044,3005 bd4 ba3.6k sqft7806 High Hollow Dr, Austin, TX 78750Off Market
- $935,600-- bd3 ba3.1k sqft7802 High Hollow Dr, Austin, TX 78750Off Market
- $1,040,100-- bd3 ba3.6k sqft7900 High Hollow Dr, Austin, TX 78750Off Market
- $903,300-- bd2 ba3k sqft8304 Asmara Dr, Austin, TX 78750Off Market
A local agent can set up tours, give advice and negotiate with sellers.
Similar homes
- $1,225,0004 bd4 ba3.1k sqft6900 Jester Wild Dr, Austin, TX 78750Active
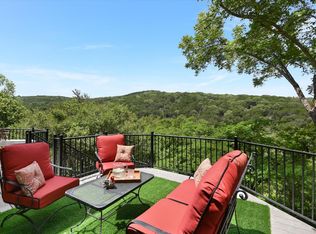
 MLS ID #6774397, Scott Joffe, Compass RE Texas, LLC. Unlock MLS
 - $1,150,0004 bd5 ba3.8k sqft8504 Sweetness Ln, Austin, TX 78750Active
 MLS ID #9850300, Prita Gujare, Coldwell Banker Realty. Unlock MLS
 - $1,150,0003 bd3 ba3.4k sqft6310 River Place Blvd, Austin, TX 78730Active
 MLS ID #8980319, Jeffrey Schnabel, Compass RE Texas, LLC. Unlock MLS
 - $1,050,0003 bd3 ba2.8k sqft11413 Rockwell Pl, Austin, TX 78726Active
 MLS ID #8332888, Melanie Smith, Coldwell Banker Realty. Unlock MLS
 - $899,0004 bd3 ba2.5k sqft10706 Spicewood Club Dr, Austin, TX 78750ActiveMLS ID #6073234, Kim Treadaway, Keller Williams Realty. Unlock MLS
- $1,165,0004 bd4 ba3.3k sqft11725 Red Oak Valley Ln, Austin, TX 78732ActiveMLS ID #3268467, Gene Arant, Keller Williams - Lake Travis. Unlock MLS
- $849,7004 bd3 ba3.4k sqft12113 Portobella Dr, Austin, TX 78732ActiveMLS ID #6155537, Michael Seid, All City Real Estate Ltd. Co. Unlock MLS
- $959,0005 bd4 ba3.6k sqft9500 Corbe Dr, Austin, TX 78726ActiveMLS ID #3465648, David Money, All City Real Estate Ltd. Co. Unlock MLS
- $1,149,9004 bd3 ba3.3k sqft12007 Colleyville Dr, Bee Cave, TX 78738ActiveMLS ID #5467201, Hope Teel, RE/MAX Fine Properties. Unlock MLS
- $1,050,0004 bd3 ba3.1k sqft6 Stillmeadow Ct, Austin, TX 78738ActiveMLS ID #1438552, Natalie Kampen, Compass RE Texas, LLC. Unlock MLS
- $1,189,9994 bd5 ba3.9k sqft3013 Vista Heights Dr, Leander, TX 78641ActiveMLS ID #1205972, Zehra Zafar, Dash Realty. Unlock MLS
- $1,199,0005 bd5 ba3.8k sqft1316 Cassiopeia Way, Austin, TX 78732ActiveMLS ID #6460364, Melissa Van Leeuwen, Avalar Austin. Unlock MLS
- $750,0004 bd3 ba3k sqft9413 Jenaro Ct, Austin, TX 78726ActiveMLS ID #6006724, Linda Welsh, Compass RE Texas, LLC. Unlock MLS
- $799,0003 bd2 ba2k sqft7413 Lakewood Dr, Austin, TX 78750ActiveMLS ID #6104727, Rachel Mcdonald, Moreland Properties. Unlock MLS
- $1,095,0005 bd4 ba4.3k sqft10200 Sunningdale Cv, Austin, TX 78717ActiveMLS ID #9848217, Andrea Brown, Keller Williams Realty. Unlock MLS
- $1,150,0004 bd4 ba4.5k sqft12013 Palisades Pkwy, Austin, TX 78732ActiveMLS ID #4711032, Sam Wachnin, Moreland Properties. Unlock MLS
- $1,099,7005 bd4 ba4.1k sqft3030 Covington Pl, Round Rock, TX 78681ActiveMLS ID #3844750, Mahshid Caras, Compass RE Texas, LLC. Unlock MLS
- $1,049,0004 bd4 ba3.5k sqft12321 Edenvale Path, Austin, TX 78732ActiveMLS ID #5455847, Teri Johnson, Teri Johnson Properties. Unlock MLS
- $1,195,0004 bd4 ba4.1k sqft408 Ridgetop Bnd, Cedar Park, TX 78613ActiveMLS ID #7709324, Carlos Ojeda, Urbanspace. Unlock MLS
- $1,065,0005 bd5 ba3.8k sqft2700 Lothian Dr, Cedar Park, TX 78613ActiveMLS ID #6934705, Jamie Moore, Kuper Sotheby's Int'l Realty. Unlock MLS
