This single-story gem is located in the original Balcones Village neighborhood and is situated at the heart of the Balcones Country Club's golf and tennis amenities. Rare find: a traditional deep-water pool with a modern diving board, offering a feature that's hard to find in newer homes. The home offers four generously sized bedrooms—including a primary suite with additional flex space for reading, exercise or work—that opens up to the back patio. Remodeled kitchen and a dedicated dining room offer plenty of space for entertaining or relaxing. Side-entry garage plus concrete drive provides plenty of parking and storage space. Balcones Clubhouse and driving range less than 1 mile away. Acclaimed Round Rock ISD schools: Spicewood E/Canyon Vista/Westwood. Private golf/tennis club community, social club with driving range, putting green, sport court, pool, kids' sport camps and swim team! Golf cart-friendly streets! Ask Agent about social Membership including pool and restaurant access at nearby Clubhouse. Easy access to 183 Tech Corridor, Mopac and 360. 6 miles to Apple, 8 miles to Domain and Q2 Stadium!
Active under contract
Price cut: $50K (7/17)
$899,000
10706 Spicewood Club Dr, Austin, TX 78750
4beds
2,510sqft
Single Family Residence
Built in 1978
0.34 Acres Lot
$-- Zestimate®
$358/sqft
$4/mo HOA
What's special
Single-story gemFour generously sized bedroomsSide-entry garageRemodeled kitchen
- 51 days |
- 1,247 |
- 88 |
Zillow last checked:
Listing updated:
Listed by:
Kim Treadaway (512) 346-3550,
Keller Williams Realty (512) 346-3550
Source: Unlock MLS,MLS#: 6073234
Facts & features
Interior
Bedrooms & bathrooms
- Bedrooms: 4
- Bathrooms: 3
- Full bathrooms: 2
- 1/2 bathrooms: 1
- Main level bedrooms: 4
Heating
- Central, Electric, Fireplace(s), Heat Pump
Cooling
- Central Air, Electric
Appliances
- Included: Convection Oven, Cooktop, Dishwasher, Disposal, Electric Cooktop, Exhaust Fan, Microwave, Oven, Electric Water Heater, Wine Refrigerator
Features
- Bookcases, Ceiling Fan(s), Vaulted Ceiling(s), Corain Counters, Double Vanity, Electric Dryer Hookup, Eat-in Kitchen, Kitchen Island, Open Floorplan, Primary Bedroom on Main, Recessed Lighting, Walk-In Closet(s)
- Flooring: Tile, Wood
- Windows: Blinds
- Number of fireplaces: 1
- Fireplace features: Living Room
Interior area
- Total interior livable area: 2,510 sqft
Video & virtual tour
Property
Parking
- Total spaces: 2
- Parking features: Driveway, Garage, Garage Door Opener, Garage Faces Side
- Garage spaces: 2
Accessibility
- Accessibility features: None
Features
- Levels: One
- Stories: 1
- Patio & porch: Deck
- Exterior features: Lighting
- Has private pool: Yes
- Pool features: Diving Board, Gunite, In Ground
- Fencing: Back Yard, Full, Gate, Wood
- Has view: Yes
- View description: None
- Waterfront features: None
Lot
- Size: 0.34 Acres
- Features: Private, Sprinkler - Automatic, Sprinkler - Back Yard, Sprinklers In Front, Sprinkler - In-ground, Sprinkler - Side Yard, Trees-Medium (20 Ft - 40 Ft)
Details
- Additional structures: None
- Parcel number: 01681904030000
- Special conditions: Standard
Construction
Type & style
- Home type: SingleFamily
- Property subtype: Single Family Residence
Materials
- Foundation: Slab
- Roof: Composition
Condition
- Resale
- New construction: No
- Year built: 1978
Utilities & green energy
- Sewer: Public Sewer
- Water: Public
- Utilities for property: Electricity Connected, Internet-Fiber, Sewer Connected, Water Connected
Community & HOA
Community
- Features: None
- Subdivision: Spicewood At Balcones Villages
HOA
- Has HOA: No
- HOA fee: $50 annually
Location
- Region: Austin
Financial & listing details
- Price per square foot: $358/sqft
- Tax assessed value: $795,486
- Annual tax amount: $13,146
- Date on market: 6/25/2026
- Listing terms: Cash,Conventional,FHA,VA Loan
- Electric utility on property: Yes
Estimated market value
Not available
Estimated sales range
Not available
Not available
Price history
| Date | Event | Price |
|---|---|---|
| 7/30/2026 | Contingent | $899,000$358/sqft |
Source:  Unlock MLS #6073234 Report a problem Unlock MLS #6073234 Report a problem | ||
| 7/17/2026 | Price change | $899,000-5.3%$358/sqft |
Source: Unlock MLS #6073234 Report a problem | ||
| 6/25/2026 | Listed for sale | $949,000+153.7%$378/sqft |
Source: Unlock MLS #6073234 Report a problem | ||
| 2/1/2013 | Sold | -- |
Source: Agent Provided Report a problem | ||
| 12/31/2012 | Pending sale | $374,000$149/sqft |
Source: KERA Realty, LLC #2355124 Report a problem | ||
| 12/23/2012 | Price change | $374,000-0.1%$149/sqft |
Source: KERA Realty, LLC #2355124 Report a problem | ||
| 12/15/2012 | Price change | $374,250-0.1%$149/sqft |
Source: KERA Realty, LLC #2355124 Report a problem | ||
| 12/9/2012 | Price change | $374,500-0.1%$149/sqft |
Source: KERA Realty, LLC #2355124 Report a problem | ||
| 11/27/2012 | Price change | $374,9950%$149/sqft |
Source: KERA Realty, LLC #2355124 Report a problem | ||
| 11/15/2012 | Price change | $375,000-1.3%$149/sqft |
Source: KERA Realty, LLC #2355124 Report a problem | ||
| 11/3/2012 | Price change | $379,900-1.3%$151/sqft |
Source: KERA Realty, LLC #2355124 Report a problem | ||
| 10/17/2012 | Price change | $384,9950%$153/sqft |
Source: KERA Realty, LLC #2355124 Report a problem | ||
| 10/10/2012 | Listed for sale | $385,000$153/sqft |
Source: KERA Realty, LLC #2355124 Report a problem | ||
| 10/1/2012 | Pending sale | $385,000$153/sqft |
Source: KERA Realty, LLC #2355124 Report a problem | ||
| 9/28/2012 | Listed for sale | $385,000+6.9%$153/sqft |
Source: KERA Realty, LLC #2355124 Report a problem | ||
| 8/16/2011 | Sold | -- |
Source: Agent Provided Report a problem | ||
| 7/13/2011 | Listed for sale | $360,000$143/sqft |
Source: Realty Austin #9978801 Report a problem | ||
Public tax history
| Year | Property taxes | Tax assessment |
|---|---|---|
| 2025 | $13,146 +9.1% | $795,486 +6.8% |
| 2024 | $12,048 +13.9% | $744,857 +10% |
| 2023 | $10,576 -4.3% | $677,143 +10% |
| 2022 | $11,050 | $615,585 +10% |
| 2021 | -- | $559,623 +10% |
| 2020 | $10,856 +3.8% | $508,748 |
| 2019 | $10,463 +1.2% | $508,748 -4.8% |
| 2018 | $10,337 | $534,397 +10% |
| 2017 | $10,337 +21.9% | $485,815 +10% |
| 2016 | $8,477 | $441,650 +10% |
| 2015 | $8,477 | $401,500 +10% |
| 2014 | $8,477 | $365,000 +2.7% |
| 2013 | -- | $355,508 +4.9% |
| 2012 | -- | $339,030 +10.8% |
| 2011 | -- | $305,852 -4.3% |
| 2010 | -- | $319,641 -5.9% |
| 2009 | -- | $339,540 +8.4% |
| 2008 | -- | $313,259 +8.7% |
| 2007 | -- | $288,075 +10% |
| 2006 | -- | $261,886 +3.8% |
| 2005 | -- | $252,259 -4.3% |
| 2002 | $2,153 | $263,637 |
Find assessor info on the county website
Monthly payment
Est. payment
Payment breakdown
Explore the cost of this home by adjusting the details. Changes won't be saved.Climate risks
Neighborhood: 78750
Nearby schools
GreatSchools rating
- 10/10Spicewood Elementary SchoolGrades: K-5Distance: 0.7 mi
- 10/10Canyon Vista Middle SchoolGrades: 6-8Distance: 1.4 mi
- 9/10Westwood High SchoolGrades: 9-12Distance: 1.6 mi
Schools provided by the listing agent
- Elementary: Spicewood
- Middle: Canyon Vista
- High: Westwood
- District: Round Rock ISD
Source: Unlock MLS. This data may not be complete. We recommend contacting the local school district to confirm school assignments for this home.
- $874,1004 bd3 ba2.3k sqft10704 Spicewood Club Dr, Austin, TX 78750Off Market

- $911,1003 bd3 ba2.6k sqft10708 Spicewood Club Dr, Austin, TX 78750Off Market

- $1,202,0004 bd4 ba3.4k sqft10707 Plumewood Dr, Austin, TX 78750Off Market
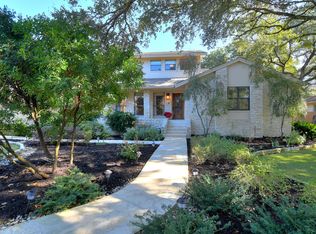
- $812,4004 bd2 ba2.2k sqft10705 Plumewood Dr, Austin, TX 78750Off Market
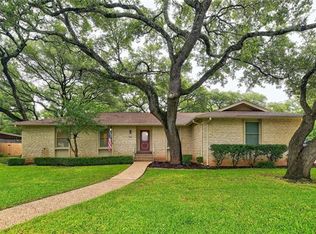
- $1,138,400-- bd3 ba2.9k sqft10702 Spicewood Club Dr, Austin, TX 78750Off Market
- $876,9005 bd3 ba2.8k sqft10709 Plumewood Dr, Austin, TX 78750Off Market
- $849,5004 bd4 ba2.9k sqft10705 Spicewood Club Dr, Austin, TX 78750Off Market
- $855,9004 bd2 ba2.3k sqft10703 Plumewood Dr, Austin, TX 78750Off Market
A local agent can set up tours, give advice and negotiate with sellers.
Similar homes
- $765,0004 bd3 ba2.4k sqft10107 Grand Oak Dr, Austin, TX 78750Active

 MLS ID #2302151, Anne Haikola, Emerald Haven Realty. Unlock MLS
 - $1,075,0004 bd3 ba3.1k sqft10805 Spicewood Pkwy, Austin, TX 78750Active
 MLS ID #3885233, John Brandon Faught, Compass RE Texas, LLC. Unlock MLS
 - $1,150,0004 bd3 ba2.4k sqft9305 Clearock Dr, Austin, TX 78750Active
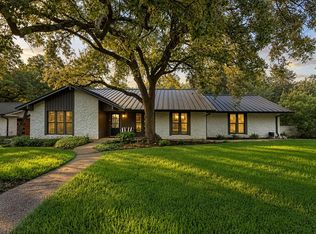 MLS ID #3684679, Samantha Coates, Eyes of Texas Properties. Unlock MLS
 - $899,0004 bd3 ba3k sqft11034 Galleria Cv, Austin, TX 78759Active
 MLS ID #7795988, Khani Zulu, Christies Intl Real Estate Lone Star. Unlock MLS
 - $899,0003 bd3 ba2.1k sqft7105 Mountain Trl, Austin, TX 78732ActiveMLS ID #7527738, Gene Arant, Keller Williams - Lake Travis. Unlock MLS
- $850,0003 bd3 ba2k sqft7716 Waldon Dr, Austin, TX 78750ActiveMLS ID #5629288, Curtis Reddehase, Sky Realty. Unlock MLS
- $579,0003 bd2 ba2.1k sqft11307 Powder Mill Trl, Austin, TX 78750ActiveMLS ID #1107067, Tiffany Russell, Tiffany Russell Group. Unlock MLS
- $995,0003 bd3 ba2.8k sqft11413 Rockwell Pl, Austin, TX 78726ActiveMLS ID #8332888, Melanie Smith, Coldwell Banker Realty. Unlock MLS
- $799,9004 bd3 ba2.1k sqft11002 Sierra Verde Trl, Austin, TX 78759ActiveMLS ID #6588083, Monica Dudeck, Coldwell Banker Realty. Unlock MLS
- $775,0003 bd3 ba2.1k sqft8910 Spicebrush Dr, Austin, TX 78759ActiveMLS ID #1651827, Charlotte Brigham, Brigham Real Estate, LLC. Unlock MLS
- $920,0003 bd3 ba3.1k sqft9402 Bluegrass Dr, Austin, TX 78759ActiveMLS ID #6440217, Geof Sloan, Compass RE Texas, LLC. Unlock MLS
- $850,0004 bd3 ba3.5k sqft3401 Zebecca Creek Dr, Austin, TX 78732ActiveMLS ID #5755314, Matt van Winkle, Compass RE Texas, LLC. Unlock MLS
- $974,5004 bd2 ba2k sqft2700 Pearce Rd, Austin, TX 78730Active
 MLS ID #619535, Jon Michael Condrey, Redfin Corporation. Central Texas MLS
 - $1,095,0004 bd3 ba3k sqft8300 Lime Creek Rd, Leander, TX 78641ActiveMLS ID #8983411, Ken Imy, Nada Homes. Unlock MLS
- $629,0004 bd3 ba2.8k sqft13006 Tantivy Dr, Austin, TX 78729ActiveMLS ID #1954095, Dustin Miksch, MIKSCH REALTY. Unlock MLS
- $945,0004 bd4 ba3.7k sqft604 Navigator Dr, Austin, TX 78717ActiveMLS ID #1075050, Mason Bleasdell, Mark Martin and Company. Unlock MLS
- $999,0003 bd3 ba2.5k sqft6022 Mount Bonnell Holw, Austin, TX 78731ActiveMLS ID #8219175, Hilary Taylor, Monica & Company Real Estate. Unlock MLS
- $624,9003 bd2 ba1.9k sqft1006 Fauntleroy Trl, Austin, TX 78758ActiveMLS ID #6879361, Austin Trinder, Keller Williams Realty. Unlock MLS
- $629,0004 bd3 ba2.5k sqft12204 Waterton Parke Cir, Austin, TX 78726ActiveMLS ID #5002644, Tiffany BEAUFRETON, Fathom Realty. Unlock MLS
- $1,099,0004 bd3 ba3.3k sqft2728 Zambia Dr, Cedar Park, TX 78613ActiveMLS ID #2405945, Mary Anne Lachowsky, Keller Williams Realty. Unlock MLS
