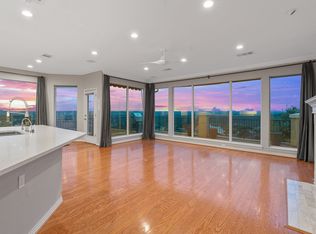
This one has it all...massive Hill Country, River Place Country Club, and golf course views (from within a small gated enclave of homes), pool/spa, and an INCREDIBLE remodel. With views from virtually every room, this is not what most people think of when they hear "view property". The kitchen was gutted and reimagined with the highest level finishes, a Miele built-in range and vent hood, plus an additional Miele wall oven with microwave, a massive double built-in refrigerator, quartz tops, updated cabinetry that goes to the ceiling and has a marble splash below, and huge views from multiple sides of the room. The family room has a wall of glass overlooking the golf course and Hill Country beyond, a fireplace flanked by built-ins, a tray ceiling, and is wide open to the kitchen and breakfast area. The master suite is exceptional, with 2 walls of glass overlooking the Hill Country, a private veranda accessed only from the master, and a large sitting area with gorgeous ceiling detail. The master bath was beautifully updated with new quartz vanities, amazing plumbing fixtures and lighting, a soaking tub surrounded by designer accent tile, a massive walk-in closet with built-ins, and a beautiful frameless shower. All baths and flooring are tastefully updated, and the game room and office are both positioned to offer amazing views of the pool and RPCC beyond. Located between Lake Austin and Lake Travis, with a beautiful park situated on the banks of Lake Austin, water adventures are just minutes away. Also nearby are a Super Target and HEB, both just a minute or two outside the neighborhood entrance. With all of this...and great schools, this really is the best Texas Hill Country living!!
Active
Price cut: $74K (7/23)
$1,125,000
4501 Golf Vista Dr, Austin, TX 78730
3beds
3,105sqft
:
Get pre-qualified$7,989/mo
Single Family Residence
Built in 1997
5,488 Square Feet Lot
$-- Zestimate®
$362/sqft
$224/mo HOA
What's special
Fireplace flanked by built-insMassive double built-in refrigeratorQuartz topsIncredible remodelTray ceilingBeautiful frameless shower
- 35 days |
- 1,162 |
- 75 |
Zillow last checked:
Listing updated:
Listed by:
Andrew Allen (512) 346-3550,
Keller Williams Realty (512) 346-3550
Source: Unlock MLS,MLS#: 9129426
Facts & features
Interior
Bedrooms & bathrooms
- Bedrooms: 3
- Bathrooms: 3
- Full bathrooms: 2
- 1/2 bathrooms: 1
Heating
- Central, Natural Gas
Cooling
- Central Air
Appliances
- Included: Built-In Oven(s), Gas Cooktop, Dishwasher, Disposal, Microwave, Double Oven, Refrigerator
Features
- Built-in Features, High Ceilings, Crown Molding, French Doors, Multiple Dining Areas, Multiple Living Areas, Walk-In Closet(s)
- Flooring: Carpet, Tile, Wood
- Windows: Shutters
- Number of fireplaces: 1
- Fireplace features: Living Room
Interior area
- Total interior livable area: 3,105 sqft
Property
Parking
- Total spaces: 2
- Parking features: Attached
- Attached garage spaces: 2
Accessibility
- Accessibility features: None
Features
- Levels: Three Or More
- Stories: 3
- Patio & porch: None
- Exterior features: Exterior Steps
- Has private pool: Yes
- Pool features: In Ground
- Spa features: Hot Tub, In Ground
- Fencing: Fenced, Partial, Wrought Iron
- Has view: Yes
- View description: Golf Course, Hill Country, Panoramic
- Waterfront features: None
Lot
- Size: 5,488 Square Feet
- Features: Backs To Golf Course, Cul-De-Sac, Near Golf Course, Sprinkler - Automatic, Sprinkler - Back Yard, Sprinklers In Front
Details
- Additional structures: None
- Parcel number: 01433402080000
- Special conditions: Standard
Construction
Type & style
- Home type: SingleFamily
- Property subtype: Single Family Residence
Materials
- Foundation: Slab
- Roof: Concrete, Tile
Condition
- Resale
- New construction: No
- Year built: 1997
Utilities & green energy
- Sewer: Public Sewer
- Water: Public
- Utilities for property: Electricity Available, Natural Gas Available
Community & HOA
Community
- Features: None
- Subdivision: Overlook At River Place
HOA
- Has HOA: Yes
- Services included: Common Area Maintenance, Landscaping
- HOA fee: $224 monthly
- HOA name: Certified Management
Location
- Region: Austin
Financial & listing details
- Price per square foot: $362/sqft
- Tax assessed value: $968,069
- Annual tax amount: $20,598
- Date on market: 6/19/2026
- Listing terms: Cash,Conventional,FHA,VA Loan
- Electric utility on property: Yes
Estimated market value
Not available
Estimated sales range
Not available
Not available
Price history
| Date | Event | Price |
|---|---|---|
| 7/23/2026 | Price change | $1,125,000-6.2%$362/sqft |
Source:  Unlock MLS #9129426 Report a problem Unlock MLS #9129426 Report a problem | ||
| 6/19/2026 | Listed for sale | $1,199,000+71.5%$386/sqft |
Source: Unlock MLS #9129426 Report a problem | ||
| 1/20/2018 | Sold | -- |
Source: Agent Provided Report a problem | ||
| 11/24/2017 | Pending sale | $699,000$225/sqft |
Source: AustinRealEstate.com #2808585 Report a problem | ||
| 9/26/2017 | Price change | $699,000-3.6%$225/sqft |
Source: AustinRealEstate.com #2808585 Report a problem | ||
| 8/8/2017 | Price change | $724,900-1.8%$233/sqft |
Source: AustinRealEstate.com #2808585 Report a problem | ||
| 5/25/2017 | Price change | $738,000-1.6%$238/sqft |
Source: Daneshjou Properties, Inc. #2600711 Report a problem | ||
| 5/17/2017 | Listed for sale | $750,000$242/sqft |
Source: Austin Board of REALTORS #2600711 Report a problem | ||
Public tax history
| Year | Property taxes | Tax assessment |
|---|---|---|
| 2025 | $18,459 +4.4% | $968,069 +2.6% |
| 2024 | $17,685 +13.4% | $943,679 +10% |
| 2023 | $15,599 -3.6% | $857,890 +10% |
| 2022 | $16,184 | $779,900 +10% |
| 2021 | -- | $709,000 -1.9% |
| 2020 | $18,946 +3.3% | $722,490 |
| 2019 | $18,336 +107.5% | $722,490 +21.7% |
| 2018 | $8,835 | $593,806 +10% |
| 2017 | $8,835 -9.2% | $539,824 -0.8% |
| 2016 | $9,729 | $544,213 +5.3% |
| 2015 | $9,729 | $516,856 +9.4% |
| 2014 | $9,729 | $472,599 +5.9% |
| 2013 | -- | $446,425 +1.7% |
| 2012 | -- | $439,122 -10.4% |
| 2011 | -- | $490,217 -0.7% |
| 2010 | -- | $493,514 -1.5% |
| 2009 | -- | $500,846 +6.9% |
| 2008 | -- | $468,500 -15.8% |
| 2007 | -- | $556,200 +3% |
| 2006 | -- | $540,000 -2% |
| 2005 | -- | $551,188 +16.4% |
| 2002 | $4,743 | $473,600 |
Find assessor info on the county website
Monthly payment
Est. payment
Payment breakdown
Explore the cost of this home by adjusting the details. Changes won't be saved.Climate risks
Neighborhood: River Place
Nearby schools
GreatSchools rating
- 7/10River Place Elementary SchoolGrades: PK-5Distance: 1.5 mi
- 8/10Four Points Middle SchoolGrades: 6-8Distance: 2.6 mi
- 8/10Vandegrift High SchoolGrades: 9-12Distance: 2.7 mi
Schools provided by the listing agent
- Elementary: River Place
- Middle: Four Points
- High: Vandegrift
- District: Leander ISD
Source: Unlock MLS. This data may not be complete. We recommend contacting the local school district to confirm school assignments for this home.
- $1,099,3003 bd4 ba3.1k sqft4505 Golf Vista Dr, Austin, TX 78730Off Market
- $1,005,900-- bd3 ba3.1k sqft4509 Golf Vista Dr, Austin, TX 78730Off Market
- $894,0003 bd4 ba3.7k sqft4524 Golf Vista Dr, Austin, TX 78730Off Market

- $1,189,6004 bd4 ba4.4k sqft4513 Golf Vista Dr, Austin, TX 78730Off Market
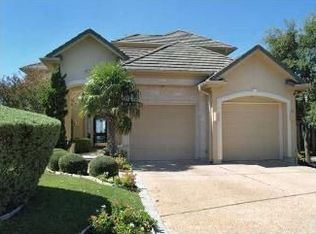
- $897,1004 bd3 ba3.7k sqft4528 Golf Vista Dr, Austin, TX 78730Off Market
- $--3 bd3 ba3.1k sqft4517 Golf Vista Dr, Austin, TX 78730Sold
- $992,1003 bd2 ba3.3k sqft4521 Golf Vista Dr, Austin, TX 78730Off Market
- $4,9004 bd3 ba3.2k sqft4545 Golf Vista Dr, Austin, TX 78730For Rent
A local agent can set up tours, give advice and negotiate with sellers.
A local lender can help you make sure your offer is ready when you are.
Similar homes
- $1,150,0003 bd3 ba3.4k sqft6310 River Place Blvd, Austin, TX 78730Active

 MLS ID #8980319, Jeffrey Schnabel, Compass RE Texas, LLC. Unlock MLS
 - $840,0003 bd3 ba3.5k sqft4336 Canoas Dr, Austin, TX 78730Active
 MLS ID #5239450, Christine Moore, Compass RE Texas, LLC. Unlock MLS
 - $1,149,0005 bd4 ba3.5k sqft12804 Wooded Lake Ct, Austin, TX 78732Active
 MLS ID #9174981, Jenny Rosas, Compass RE Texas, LLC. Unlock MLS
 - $1,184,0004 bd3 ba3.1k sqft8301 Willheather Gln, Austin, TX 78750Active
 MLS ID #5831149, Monika Suhnholz, Coldwell Banker Realty. Unlock MLS
 - $1,050,0003 bd3 ba2.8k sqft11413 Rockwell Pl, Austin, TX 78726ActiveMLS ID #8332888, Melanie Smith, Coldwell Banker Realty. Unlock MLS
- $999,5004 bd4 ba3.5k sqft12017 Portobella Dr, Austin, TX 78732ActiveMLS ID #7663377, Craig Smyser, 1835 Realty LLC. Unlock MLS
- $1,155,0005 bd6 ba4.3k sqft13500 Coleto Creek Trl, Austin, TX 78732ActiveMLS ID #2110649, Sarah George, eXp Realty, LLC. Unlock MLS
- $1,145,0004 bd4 ba3.8k sqft2000 Rio Mesa Dr, Austin, TX 78732ActiveMLS ID #1740221, Kiran Kamboj, Trinity Texas Realty INC. Unlock MLS
- $1,650,0003 bd4 ba3k sqft8310 Long Canyon Dr, Austin, TX 78730ActiveMLS ID #1263542, Andrew Allen, Keller Williams Realty. Unlock MLS
- $1,175,0005 bd4 ba3.9k sqft1917 Lakecliff Hills Ln, Austin, TX 78732ActiveMLS ID #2243167, Ross Speed, Compass RE Texas, LLC. Unlock MLS
- $1,149,9004 bd3 ba3.3k sqft12007 Colleyville Dr, Bee Cave, TX 78738ActiveMLS ID #5467201, Hope Teel, RE/MAX Fine Properties. Unlock MLS
- $1,100,0004 bd5 ba3.6k sqft215 Lake Como Dr, Lakeway, TX 78734ActiveMLS ID #8446698, Glenn Smith, Southwest Realty Advisors, LLC. Unlock MLS
- $925,0003 bd3 ba2.1k sqft7705 Jester Blvd, Austin, TX 78750ActiveMLS ID #4984065, Charles Escutia, Socius Real Estate. Unlock MLS
- $1,549,0005 bd5 ba3.4k sqft6324 Bon Terra Dr, Austin, TX 78731ActiveMLS ID #2945341, Holly Dees, HD Realty Team. Unlock MLS
- $1,100,0004 bd3 ba3.8k sqft13107 Shady Mountain Rd, Leander, TX 78641ActiveMLS ID #3664279, Terry Omans, eXp Realty, LLC. Unlock MLS
- $799,0003 bd3 ba2.5k sqft11213 Woodland Hills Trl, Austin, TX 78732ActiveMLS ID #4315493, Gene Arant, Keller Williams - Lake Travis. Unlock MLS
- $730,0005 bd3 ba3k sqft3811 Standfield Ct, Austin, TX 78732ActiveMLS ID #4268669, Jaime Rea, Bristile Properties, LLC. Unlock MLS
- $1,299,0004 bd4 ba3.5k sqft15086 Barrie Dr, Austin, TX 78734ActiveMLS ID #4387859, Monika Suhnholz, Coldwell Banker Realty. Unlock MLS
- $1,050,0004 bd3 ba2.4k sqft5717 Lost Horizon Dr Unit 12, Austin, TX 78759ActiveMLS ID #7604530, Yusuf Johnson, eXp Realty, LLC. Unlock MLS
- $999,9994 bd3 ba3.3k sqft2016 Lakeway Blvd, Lakeway, TX 78734ActiveMLS ID #7449956, Cyndi Cummings, Compass RE Texas, LLC. Unlock MLS
