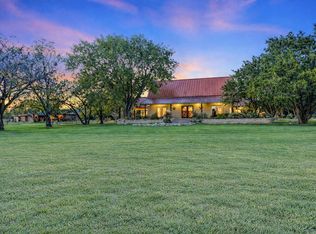
Tucked into an intimate community where the street dead-ends into Hill Country sky and Lake Travis shoreline, this 6.26+ acre waterfront property feels like your own private peninsula, with no thru traffic — just wide lake views and room to breathe. The home is thoughtfully laid out at 2,050 sqft with the primary suite on the main level. Wake up and walk straight from the living room or primary bedroom onto a sprawling covered deck overlooking Lake Travis, with a large patio off the first level — perfect for coffee at sunrise or hosting friends as the sun drops behind the hills. The cove is the real headliner. Launch your boat from your personal ramp extending to about the 650-foot elevation, and when you're done on the water, a 1,200 sqft metal barn houses your boat and toys. The deep cove sits just off the main body of Lake Travis between mile markers 47 and 48 — navigable water year-round. A private homeowner park and boat ramp sits just across the street, close enough to walk or take the golf cart. Potential for a private dock in the cove or day dock at community park providing main-body lake access. Property Highlights: 2,050 sqft home on waterfront acreage with a boatable cove; 2 bedrooms plus Office; 2 full baths, 1 half bath; Primary suite on main level with en-suite bath and covered deck access; No restrictions; Multiple build sites; Private boat ramp to deep water; Navigable water year-round between Mile Markers 47 & 48; 6.26 plus acres of Hill Country land Location Perks: Opie's BBQ right around the corner; Briarcliff Marina and The Lighthouse about 20 minutes; Krause Springs about 10 minutes by boat or car; Pace Bend and Muleshoe Bend a short drive for hiking and lake views; Stone House and Spicewood Vineyards 15–20 minutes for wine tasting; Iron Wolf Ranch and Frontyard Brewing nearby; Hill Country Galleria in Bee Cave about 35 minutes.
For sale
$1,650,000
129 Jewel Ln, Spicewood, TX 78669
2beds
2,050sqft
Single Family Residence
Built in 1993
6.26 Acres Lot
$-- Zestimate®
$805/sqft
$-- HOA
What's special
Wide lake views
- 55 days
- 187
- 15
Zillow last checked:
Listing updated:
Listed by:
David Murray 0340639,
Keller Williams Realty 512-448-4111
Source: NTREIS,MLS#: 21361860
Facts & features
Interior
Bedrooms & bathrooms
- Bedrooms: 2
- Bathrooms: 3
- Full bathrooms: 2
- 1/2 bathrooms: 1
Primary bedroom
- Features: Ceiling Fan(s), En Suite Bathroom, Walk-In Closet(s)
- Level: First
- Dimensions: 18 x 16
Bedroom
- Level: Second
- Dimensions: 13 x 12
Primary bathroom
- Features: En Suite Bathroom
- Level: First
- Dimensions: 11 x 8
Bonus room
- Level: Second
- Dimensions: 14 x 12
Dining room
- Level: First
- Dimensions: 14 x 13
Other
- Level: Second
- Dimensions: 4 x 5
Half bath
- Level: First
- Dimensions: 5 x 4
Kitchen
- Features: Granite Counters, Kitchen Island, Walk-In Pantry
- Level: First
- Dimensions: 19 x 12
Laundry
- Features: Utility Sink
- Level: Second
- Dimensions: 12 x 8
Living room
- Features: Ceiling Fan(s)
- Level: First
- Dimensions: 16 x 13
Utility room
- Level: Second
- Dimensions: 12 x 4
Heating
- Central, Heat Pump
Cooling
- Central Air, Ceiling Fan(s), Electric
Appliances
- Included: Microwave, Refrigerator, Water Softener
- Laundry: Washer Hookup, Electric Dryer Hookup, Laundry in Utility Room
Features
- Double Vanity, Granite Counters, Kitchen Island, Other, Pantry, Walk-In Closet(s)
- Flooring: Carpet, Tile
- Windows: Window Coverings
- Has basement: No
- Has fireplace: No
Interior area
- Total interior livable area: 2,050 sqft
Video & virtual tour
Property
Parking
- Total spaces: 4
- Parking features: Covered, Off Street, See Remarks
- Covered spaces: 4
Features
- Levels: Two
- Stories: 2
- Patio & porch: Patio, See Remarks, Balcony, Covered, Deck
- Exterior features: Balcony, Deck, Other, Private Entrance, Private Yard, Rain Gutters
- Pool features: None
- Fencing: Pipe
- Has view: Yes
- View description: Water
- Has water view: Yes
- Waterfront features: Lake Front, Waterfront
- Body of water: Travis
Lot
- Size: 6.26 Acres
- Features: Acreage, Other, Many Trees, Sloped, Waterfront
Details
- Additional structures: Barn(s), Other
- Parcel number: 000000048888
- Other equipment: Other
Construction
Type & style
- Home type: SingleFamily
- Architectural style: Traditional,Detached
- Property subtype: Single Family Residence
Materials
- Wood Siding
- Foundation: Slab
- Roof: Metal
Condition
- Resale
- Year built: 1993
Utilities & green energy
- Sewer: Septic Tank
- Utilities for property: Electricity Available, Electricity Connected, Other, Septic Available, See Remarks
Community & HOA
Community
- Features: Boat Facilities
- Security: Smoke Detector(s)
- Subdivision: Camp Lewis
HOA
- Has HOA: No
Location
- Region: Spicewood
Financial & listing details
- Price per square foot: $805/sqft
- Tax assessed value: $788,097
- Date on market: 8/17/2026
- Cumulative days on market: 56 days
- Listing terms: Cash,Conventional
Estimated market value
Not available
Estimated sales range
Not available
Not available
Price history
| Date | Event | Price |
|---|---|---|
| 8/17/2026 | Listed for sale | $1,650,000$805/sqft |
Source: NTREIS #21361860 Report a problem | ||
Public tax history
| Year | Property taxes | Tax assessment |
|---|---|---|
| 2026 | -- | $788,097 -3% |
| 2025 | $5,867 -11.5% | $812,504 +4.6% |
| 2024 | $6,627 +0.9% | $776,686 +10% |
| 2023 | $6,566 -26% | $706,078 +10% |
| 2022 | $8,868 +0.6% | $641,889 +10% |
| 2021 | $8,812 | $583,535 +7% |
| 2020 | -- | $545,196 +42.6% |
| 2019 | $6,222 | $382,369 +31.4% |
| 2017 | -- | $291,003 -2% |
| 2016 | -- | $296,941 -0.2% |
| 2015 | -- | $297,492 +0.8% |
| 2014 | -- | $295,129 +2% |
| 2012 | -- | $289,252 |
| 2011 | -- | $289,252 +9.7% |
| 2010 | -- | $263,566 |
| 2009 | -- | $263,566 |
| 2008 | -- | $263,566 |
| 2007 | -- | $263,566 |
Find assessor info on the county website
Monthly payment
Est. payment
Payment breakdown
Explore the cost of this home by adjusting the details. Changes won't be saved.Climate risks
Neighborhood: 78669
Nearby schools
Schools provided by the listing agent
- Elementary: Spicewood
- Middle: Marblefall
- High: Marblefall
- District: Marble Falls ISD
Source: NTREIS. This data may not be complete. We recommend contacting the local school district to confirm school assignments for this home.
Similar homes
- $1,495,0004 bd2 ba3k sqft1118 Rustic Ln, Spicewood, TX 78669Active

 MLS ID #6753490, Daniel Reeves, Verde Builders Group. Unlock MLS
 - $1,250,0003 bd2 ba2.1k sqft1005 County Road 414, Spicewood, TX 78669Active
 MLS ID #1059263, Alan Gabriel, Keller Williams Realty. Unlock MLS
 - $1,650,0003 bd4 ba3k sqft6401 Muleshoe Bend Trail Lane, Marble Falls, TX 78654For Sale

 MLS ID #179420, Tyler S Hulsey, Hulsey Homes and Ranches. HLMLS as distributed by MLS GRID
 - $1,445,0003 bd3 ba2.7k sqft20111 Colby Hill Dr, Spicewood, TX 78669Active
 MLS ID #8690937, Daniel La Rocca, Lumena Realty. Unlock MLS
 - $1,089,0003 bd3 ba2.3k sqft1906 Bee Creek Rd, Spicewood, TX 78669ActiveMLS ID #6923578, Sheila White, Compass RE Texas, LLC. Unlock MLS
- $1,180,0003 bd3 ba2.9k sqft27435 Waterfall Hill Pkwy, Spicewood, TX 78669ActiveMLS ID #6107144, Diane Prince, Christies Intl Real Estate Lone Star. Unlock MLS
- $1,244,9993 bd3 ba2.8k sqft119 Vicinity Trl, Spicewood, TX 78669ActiveMLS ID #9715152, Nitin Kumar, eXp Realty, LLC. Unlock MLS
- $1,395,0003 bd4 ba2.2k sqft5300 Lookout Ridge Dr, Marble Falls, TX 78654ActiveMLS ID #1476541, Greg Billings, Coldwell Banker S.G. Billings. Unlock MLS
- $995,0004 bd4 ba3k sqft312 Paleface Point Dr, Spicewood, TX 78669ActiveMLS ID #9613242, Alan Gabriel, Keller Williams Realty. Unlock MLS
- $989,0003 bd3 ba2.9k sqft26310 Countryside Dr, Spicewood, TX 78669ActiveMLS ID #2785300, Krista Thompson, Horizon Realty. Unlock MLS
- $900,0004 bd3 ba2.9k sqft503 Vista View Trail, Spicewood, TX 78669For SaleMLS ID #176735, Steve Butler, RE/MAX HORSESHOE BAY RESORT SA. HLMLS as distributed by MLS GRID
- $1,300,0003 bd2 ba1.6k sqft4909 Lookout Ridge Dr, Marble Falls, TX 78654ActiveMLS ID #5609658, Johnie Borgeson, Compass RE Texas, LLC. Unlock MLS
- $1,295,0002 bd3 ba1.5k sqft20220 Doe Run, Leander, TX 78645ActiveMLS ID #7101636, Alan Gabriel, Keller Williams Realty. Unlock MLS
- $995,5003 bd3 ba2k sqft102 Center Cove I Loop #I, Spicewood, TX 78669ActiveMLS ID #5469323, Kathie Gabriel, Keller Williams Realty. Unlock MLS
- $1,035,0003 bd3 ba2.4k sqft707 Cat Hollow Club Dr, Spicewood, TX 78669ActiveMLS ID #9256963, Bryan Swan, Keller Williams - Lake Travis. Unlock MLS
- $1,350,0004 bd2 ba2.5k sqft14277 Fm 2769, Leander, TX 78641ActiveMLS ID #9385006, Gene Arant, Keller Williams - Lake Travis. Unlock MLS
- $1,249,9953 bd2 ba2.2k sqft2406 Patriot Dr, Lago Vista, TX 78645ActiveMLS ID #5748850, Todd Massey, eXp Realty, LLC. Unlock MLS
- $899,0004 bd3 ba2.5k sqft28701 Valley Rd, Marble Falls, TX 78654ActiveMLS ID #8645852, Jonny Wells, eXp Realty, LLC. Unlock MLS
- $1,250,0003 bd4 ba2.5k sqft19404 Bold Venture Dr #17, Spicewood, TX 78669ActiveMLS ID #7298930, Cristal Velazquez, All City Real Estate Ltd. Co. Unlock MLS
- $825,0003 bd4 ba2.2k sqft5255 Lookout Ridge Dr, Marble Falls, TX 78654ActiveMLS ID #4455310, Greg Billings, Coldwell Banker S.G. Billings. Unlock MLS
