Authentic Texas limestone masonry and steel-framed construction give this remarkable Hill Country property a timeless presence and exceptional sense of fortitude. Set on four private acres surrounded by native vegetation, the property offers a serene escape with Lake Travis waterfront access and breathtaking Hill Country surroundings. The main home features 4 bedrooms, 2 full baths, a spacious great room, formal dining, soaring vaulted ceilings, abundant natural light, and exceptional privacy. Tiled floors flow throughout, while a classic wood-burning fireplace anchors the expansive great room. French doors open to a generous outdoor deck, creating seamless indoor-outdoor living and an ideal setting for entertaining, dining, or simply enjoying the beauty of Lake Travis and the surrounding landscape. Outside, four acres invite endless possibilities—from gardening and entertaining beneath the Texas sky to enjoying direct access to the water for boating and lake recreation. A fenced garden and native landscape further enhance the property's peaceful country setting. A separate 1-bedroom guest cottage provides versatility and privacy for family, friends, or extended stays. The property also includes a second 2-car garage ideal for a workshop, studio, or hobby space, plus an attached storage shed for equipment and outdoor gear. For aviation enthusiasts, proximity to Spicewood Airport offers the rare convenience of nearby aircraft storage, creating an extraordinary convergence of waterfront living and aviation accessibility. 1118 Rustic Lane is a true Texas Hill Country original—expansive yet intimate, rugged yet refined, and deeply connected to the land, the lake, and the sky.
Active
$1,495,000
1118 Rustic Ln, Spicewood, TX 78669
4beds
3,007sqft
Single Family Residence
Built in 1995
3.11 Acres Lot
$-- Zestimate®
$497/sqft
$56/mo HOA
What's special
Classic wood-burning fireplaceSeamless indoor-outdoor livingLake travis waterfront accessBreathtaking hill country surroundingsAbundant natural lightFenced gardenTiled floors flow throughout
- 29 days
- 490
- 24
Likely to sell faster than
Zillow last checked:
Listing updated:
Listed by:
Daniel Reeves (512) 535-5961,
Verde Builders Group (512) 535-5961
Source: Unlock MLS,MLS#: 6753490
Facts & features
Interior
Bedrooms & bathrooms
- Bedrooms: 4
- Bathrooms: 2
- Full bathrooms: 2
- Main level bedrooms: 4
Primary bedroom
- Features: Ceiling Fan(s), Granite Counters, Double Vanity, Full Bath, High Ceilings, Jetted Tub, Pocket Doors, Recessed Lighting, Separate Shower, Two Primary Closets, Walk-In Closet(s), Walk-in Shower
- Level: Main
Heating
- Central
Cooling
- Central Air
Appliances
- Included: Dishwasher, Disposal, Exhaust Fan, Gas Range, Microwave, Gas Oven, Washer/Dryer
Features
- Ceiling Fan(s), Beamed Ceilings, High Ceilings, Vaulted Ceiling(s), Granite Counters, Double Vanity, Gas Dryer Hookup, Entrance Foyer, French Doors, No Interior Steps, Open Floorplan, Pantry, Primary Bedroom on Main, Recessed Lighting, Walk-In Closet(s), Washer Hookup
- Flooring: Tile
- Windows: Aluminum Frames, Insulated Windows, Screens, Skylight(s), Window Coverings
- Number of fireplaces: 1
- Fireplace features: Living Room, Wood Burning
Interior area
- Total interior livable area: 3,007 sqft
Video & virtual tour
Property
Parking
- Total spaces: 4
- Parking features: Detached, Garage, Garage Door Opener, Garage Faces Front
- Garage spaces: 4
Accessibility
- Accessibility features: None
Features
- Levels: One
- Stories: 1
- Patio & porch: Covered, Deck, Front Porch, Patio, Porch, Rear Porch
- Exterior features: Exterior Steps, Garden, Gutters Full, Lighting, Private Yard
- Pool features: None
- Spa features: None
- Fencing: None
- Has view: Yes
- View description: Hill Country, Lake, Rural, Trees/Woods, Water
- Has water view: Yes
- Water view: Lake,Water
- Waterfront features: Canal Front, Waterfront
- Body of water: Lake Travis
Lot
- Size: 3.11 Acres
- Features: Front Yard, Gentle Sloping, Private, Sloped Down, Sprinkler - In-ground, Many Trees, Trees-Medium (20 Ft - 40 Ft), Views
Details
- Additional structures: Guest House, Storage, Workshop
- Parcel number: 35672
- Special conditions: Standard
Construction
Type & style
- Home type: SingleFamily
- Property subtype: Single Family Residence
Materials
- Foundation: Slab
- Roof: Metal
Condition
- Resale
- New construction: No
- Year built: 1995
Utilities & green energy
- Sewer: Engineered Septic
- Water: Public
- Utilities for property: Cable Available, Electricity Connected, Internet-Cable, Natural Gas Connected, Propane, Water Connected
Community & HOA
Community
- Features: Gated
- Subdivision: The Place
HOA
- Has HOA: Yes
- Services included: See Remarks
- HOA fee: $675 annually
- HOA name: The Place Property Owners Association Inc.
Location
- Region: Spicewood
Financial & listing details
- Price per square foot: $497/sqft
- Tax assessed value: $1,513,047
- Annual tax amount: $20,022
- Date on market: 9/5/2026
- Listing terms: Cash,Conventional
- Electric utility on property: Yes
Estimated market value
Not available
Estimated sales range
Not available
Not available
Price history
| Date | Event | Price |
|---|---|---|
| 9/5/2026 | Listed for sale | $1,495,000$497/sqft |
Source:  Unlock MLS #6753490 Report a problem Unlock MLS #6753490 Report a problem | ||
Public tax history
| Year | Property taxes | Tax assessment |
|---|---|---|
| 2025 | $20,022 +376.8% | $1,513,047 +65.7% |
| 2024 | $4,200 +1.7% | $912,986 +10% |
| 2023 | $4,128 -41.8% | $829,987 +10% |
| 2022 | $7,099 +0.9% | $754,534 +10% |
| 2021 | $7,034 | $685,940 -4.5% |
| 2020 | -- | $718,623 +8.5% |
| 2019 | $8,539 | $662,366 +21.5% |
| 2017 | -- | $544,971 +5.7% |
| 2016 | -- | $515,492 +0.1% |
| 2015 | -- | $515,060 -2.2% |
| 2014 | -- | $526,668 +1.7% |
| 2012 | -- | $517,654 |
| 2011 | -- | $517,654 |
| 2010 | -- | $517,654 |
| 2009 | -- | $517,654 +3.6% |
| 2008 | -- | $499,598 |
| 2007 | -- | $499,598 |
Find assessor info on the county website
Monthly payment
Est. payment
Payment breakdown
Explore the cost of this home by adjusting the details. Changes won't be saved.Climate risks
Neighborhood: 78669
Nearby schools
Schools provided by the listing agent
- Elementary: Spicewood (Marble Falls ISD)
- Middle: Marble Falls
- High: Marble Falls
- District: Marble Falls ISD
Source: Unlock MLS. This data may not be complete. We recommend contacting the local school district to confirm school assignments for this home.
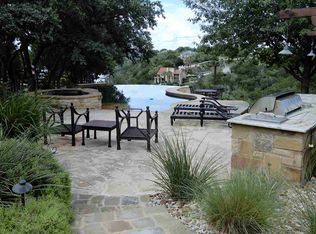
Similar homes
- $1,395,0003 bd3 ba3.3k sqft1508 Successor Rd, Spicewood, TX 78669Active
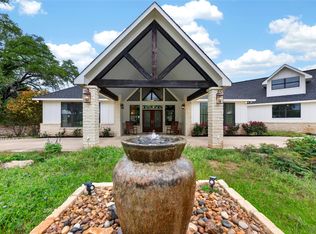
 MLS ID #5176917, Steve Koleno, Beycome Brokerage Realty LLC. Unlock MLS
 - $999,9005 bd5 ba3.9k sqft1001 Wesley Ridge Dr, Spicewood, TX 78669Active
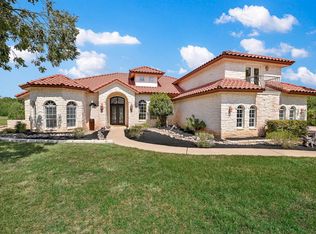 MLS ID #9600904, Dana Martin, Lake Friends Realty, Inc.. Unlock MLS
 - $995,0004 bd4 ba3k sqft312 Paleface Point Dr, Spicewood, TX 78669Active
 MLS ID #9613242, Alan Gabriel, Keller Williams Realty. Unlock MLS
 - $1,650,0002 bd3 ba2k sqft129 Jewel Ln, Spicewood, TX 78669For Sale
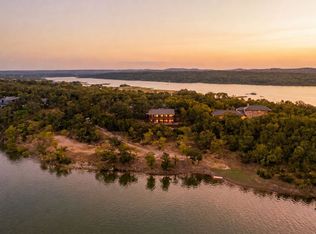 MLS ID #21361860, David Murray. NTREIS
 - $1,375,0004 bd4 ba4.1k sqft108 High Plains Trl, Spicewood, TX 78669ActiveMLS ID #2215809, Dana Martin, Lake Friends Realty, Inc.. Unlock MLS
- $1,445,0003 bd3 ba2.7k sqft20111 Colby Hill Dr, Spicewood, TX 78669ActiveMLS ID #8690937, Daniel La Rocca, Lumena Realty. Unlock MLS
- $1,099,9003 bd4 ba3k sqft1017 Coventry Rd, Spicewood, TX 78669ActiveMLS ID #4984503, Dana Martin, Lake Friends Realty, Inc.. Unlock MLS
- $1,895,0004 bd4 ba3.2k sqft1231 Lake Shore Dr, Spicewood, TX 78669ActiveMLS ID #7618802, Tracy Torres, All City Real Estate Ltd. Co. Unlock MLS
- $1,650,0003 bd4 ba3k sqft6401 Muleshoe Bend Trail Lane, Marble Falls, TX 78654For Sale
 MLS ID #179420, Tyler S Hulsey, Hulsey Homes and Ranches. HLMLS as distributed by MLS GRID
 - $1,099,0003 bd3 ba2.3k sqft1906 Bee Creek Rd, Spicewood, TX 78669ActiveMLS ID #6923578, Sheila White, Compass RE Texas, LLC. Unlock MLS
- $990,0003 bd4 ba3.4k sqft20204 Auger Cv, Spicewood, TX 78669ActiveMLS ID #1218149, Kendred Manceaux, Keller Williams Realty. Unlock MLS
- $1,395,0003 bd4 ba2.2k sqft5300 Lookout Ridge Dr, Marble Falls, TX 78654ActiveMLS ID #1476541, Greg Billings, Coldwell Banker S.G. Billings. Unlock MLS
- $1,300,0003 bd2 ba1.6k sqft4909 Lookout Ridge Dr, Marble Falls, TX 78654ActiveMLS ID #5609658, Johnie Borgeson, Compass RE Texas, LLC. Unlock MLS
- $1,999,9993 bd5 ba4.1k sqft27206 Waterfall Hill Pkwy, Spicewood, TX 78669ActiveMLS ID #4896097, Richard Naumann, The Elite Property Group. Unlock MLS
- $1,249,9953 bd2 ba2.2k sqft2406 Patriot Dr, Lago Vista, TX 78645ActiveMLS ID #5748850, Todd Massey, eXp Realty, LLC. Unlock MLS
- $1,298,4004 bd4 ba4.4k sqft2312 Lakehurst Rd, Spicewood, TX 78669ActiveMLS ID #2390421, Lee Hollingsworth, Hollingsworth Real Estate GRP. Unlock MLS
- $749,9993 bd3 ba2.8k sqft104 Running Brook Trl, Spicewood, TX 78669ActiveMLS ID #4495833, Andrea Amico, Compass RE Texas, LLC. Unlock MLS
- $995,5003 bd3 ba2k sqft102 Center Cove I Loop #I, Spicewood, TX 78669ActiveMLS ID #5469323, Kathie Gabriel, Keller Williams Realty. Unlock MLS
- $1,150,0004 bd4 ba3.6k sqft23521 Flat Creek Dr, Marble Falls, TX 78654ActiveMLS ID #8139883, Greg Billings, Coldwell Banker S.G. Billings. Unlock MLS
