Welcome to luxury living in this stunning Tuscan-style home that will take your breath away. This property boasts 5 spacious bedrooms and 5 beautifully appointed bathrooms, spread out over 4,600 square feet of living space. Stepping through the front door, be greeted by rich hardwoods that flow throughout the home. The recently updated kitchen is a chef's dream, with all the modern amenities needed to create delicious meals for family and friends. Enjoy features throughout such as two private offices, additional washer/dryer located in primary closet, and security gate with three car garage and additional driveway parking. The showstopper of this home is the outdoor living area, complete with a grill and fireplace, perfect for entertaining guests while overlooking the oversized pool and spa. Imagine sipping a glass of wine while the sun sets over the sparkling waters, or hosting a pool party with friends and family on warm summer afternoons. With a double lot totaling .53 acres, there's plenty of space to spread out and enjoy all that the great outdoors has to offer. Located just minutes away from two Jack Nicklaus-designed golf courses and Lake Travis, you'll have endless opportunities to explore the great outdoors. And with a full spectrum of shopping within the community, never be far from all grocery, boutique stores, and ample restaurants.
Active
Price cut: $25K (7/8)
$1,600,000
14 Autumn Oaks Dr, The Hills, TX 78738
5beds
4,603sqft
:
Get pre-qualified$10,856/mo
Single Family Residence
Built in 2003
0.54 Acres Lot
$-- Zestimate®
$348/sqft
$129/mo HOA
What's special
Two private officesThree car garageRecently updated kitchenSecurity gateOversized pool and spaAdditional driveway parking
- 161 days |
- 407 |
- 15 |
Zillow last checked:
Listing updated:
Listed by:
Jonathan Creath (512) 406-1086,
Kuper Sotheby's Int'l Realty (512) 261-0008
Source: Unlock MLS,MLS#: 4582595
Facts & features
Interior
Bedrooms & bathrooms
- Bedrooms: 5
- Bathrooms: 5
- Full bathrooms: 5
- Main level bedrooms: 1
Primary bedroom
- Features: Ceiling Fan(s), Sitting/Study Room, Two Primary Closets, Walk-In Closet(s)
- Level: Main
Primary bathroom
- Features: Double Vanity, Soaking Tub, Separate Shower, Storage
- Level: Main
Kitchen
- Features: Kitchn - Breakfast Area, Breakfast Bar, Kitchen Island, Quartz Counters, Eat-in Kitchen, Gourmet Kitchen, Open to Family Room, Pantry
- Level: Main
Heating
- Central, Forced Air, Propane
Cooling
- Ceiling Fan(s), Central Air, Electric
Appliances
- Included: Built-In Gas Range, Built-In Refrigerator, Dishwasher, Disposal, Exhaust Fan, Microwave, Electric Oven, Propane Cooktop, Stainless Steel Appliance(s), Gas Water Heater
Features
- Breakfast Bar, Built-in Features, Ceiling Fan(s), Beamed Ceilings, Granite Counters, Double Vanity, Gas Dryer Hookup, Eat-in Kitchen, Entrance Foyer, High Speed Internet, Kitchen Island, Multiple Dining Areas, Multiple Living Areas, Open Floorplan, Pantry, Primary Bedroom on Main, Soaking Tub, Walk-In Closet(s), Washer Hookup, Wired for Data, Wired for Sound
- Flooring: Carpet, Tile, Wood
- Windows: Blinds, Double Pane Windows, Window Treatments
- Number of fireplaces: 2
- Fireplace features: Living Room, Outside, Stone, Wood Burning
Interior area
- Total interior livable area: 4,603 sqft
Property
Parking
- Total spaces: 3
- Parking features: Attached, Detached, Driveway, Garage, Gated, Secured
- Attached garage spaces: 3
Accessibility
- Accessibility features: None
Features
- Levels: Two
- Stories: 2
- Patio & porch: Covered, Patio
- Exterior features: Electric Car Plug-in, Exterior Steps, Gas Grill, Gutters Full, Lighting, Private Yard
- Has private pool: Yes
- Pool features: In Ground, Pool Sweep, Pool/Spa Combo
- Spa features: Heated, In Ground
- Fencing: Back Yard, Masonry, Wrought Iron
- Has view: Yes
- View description: Hill Country, Trees/Woods
- Waterfront features: None
Lot
- Size: 0.54 Acres
- Features: Landscaped, Near Golf Course, Sprinkler - Automatic, Trees-Large (Over 40 Ft), Views
Details
- Additional structures: None
- Parcel number: 01338005080000
- Special conditions: Standard
Construction
Type & style
- Home type: SingleFamily
- Property subtype: Single Family Residence
Materials
- Foundation: Slab
- Roof: Tile
Condition
- Resale
- New construction: No
- Year built: 2003
Utilities & green energy
- Sewer: Municipal Utility District (MUD)
- Water: Municipal Utility District (MUD)
- Utilities for property: Cable Connected, Electricity Connected, Internet-Cable, Phone Connected, Propane, Sewer Connected, Underground Utilities, Water Connected
Community & HOA
Community
- Features: Airport/Runway, Clubhouse, Common Grounds, Dog Park, Fishing, Fitness Center, Gated, Golf, Lake, Library, Park, Playground, Pool, Sidewalks, Suburban, Trash Pickup - Door to Door, U-Verse, Underground Utilities
- Subdivision: Hills Lakeway Ph 02
HOA
- Has HOA: Yes
- Services included: Common Area Maintenance, Security
- HOA fee: $775 semi-annually
- HOA name: The Hills POA
Location
- Region: The Hills
Financial & listing details
- Price per square foot: $348/sqft
- Tax assessed value: $1,378,825
- Annual tax amount: $26,797
- Date on market: 3/5/2026
- Listing terms: Cash,Conventional,FHA,VA Loan
- Electric utility on property: Yes
Estimated market value
Not available
Estimated sales range
Not available
Not available
Price history
| Date | Event | Price |
|---|---|---|
| 7/8/2026 | Price change | $1,600,000-1.5%$348/sqft |
Source:  Unlock MLS #4582595 Report a problem Unlock MLS #4582595 Report a problem | ||
| 6/25/2026 | Listed for sale | $1,625,000$353/sqft |
Source: Unlock MLS #4582595 Report a problem | ||
| 6/17/2026 | Contingent | $1,625,000$353/sqft |
Source: Unlock MLS #4582595 Report a problem | ||
| 4/29/2026 | Price change | $1,625,000-1.5%$353/sqft |
Source: Unlock MLS #4582595 Report a problem | ||
| 3/3/2026 | Listed for sale | $1,650,000-1.5%$358/sqft |
Source: Kuper Sotheby's International Realty #NOMLSID Report a problem | ||
| 4/18/2023 | Listing removed | -- |
Source: Unlock MLS #4068066 Report a problem | ||
| 2/13/2023 | Listed for sale | $1,675,000$364/sqft |
Source: Kuper Sotheby's International Realty #G34Y24 Report a problem | ||
Public tax history
| Year | Property taxes | Tax assessment |
|---|---|---|
| 2025 | $20,231 +0.1% | $1,378,825 +1.2% |
| 2024 | $20,210 +6.1% | $1,362,776 +4.2% |
| 2023 | $19,047 -2.7% | $1,308,275 +10% |
| 2022 | $19,573 | $1,189,341 +10% |
| 2021 | -- | $1,081,219 +10% |
| 2020 | $18,176 +0.1% | $982,926 |
| 2019 | $18,161 +3.4% | $982,926 +3.9% |
| 2018 | $17,559 | $945,847 +0.9% |
| 2017 | $17,559 +6.5% | $937,183 +5.8% |
| 2016 | $16,494 | $886,013 +3.8% |
| 2015 | $16,494 | $853,899 +2.7% |
| 2014 | $16,494 | $831,602 -0.7% |
| 2013 | -- | $837,827 +7.3% |
| 2012 | -- | $781,184 -2.7% |
| 2011 | -- | $803,192 -3.6% |
| 2010 | -- | $833,303 -10.4% |
| 2009 | -- | $930,104 -3.8% |
| 2008 | -- | $966,606 +9.5% |
| 2007 | -- | $882,747 +7.8% |
| 2006 | -- | $818,789 +0.9% |
| 2005 | -- | $811,235 |
Find assessor info on the county website
Monthly payment
Est. payment
Payment breakdown
Explore the cost of this home by adjusting the details. Changes won't be saved.Climate risks
Neighborhood: 78738
Nearby schools
GreatSchools rating
- 8/10Lakeway Elementary SchoolGrades: PK-5Distance: 1.4 mi
- 8/10Hudson Bend Middle SchoolGrades: 6-8Distance: 4.9 mi
- 8/10Lake Travis High SchoolGrades: 9-12Distance: 2.1 mi
Schools provided by the listing agent
- Elementary: Lakeway
- Middle: Hudson Bend
- High: Lake Travis
- District: Lake Travis ISD
Source: Unlock MLS. This data may not be complete. We recommend contacting the local school district to confirm school assignments for this home.
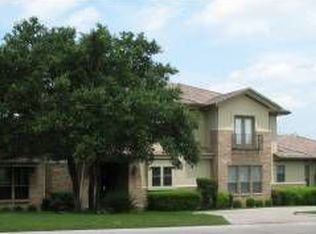
- $1,550,8005 bd5 ba4.6k sqft12 Autumn Oaks Dr, The Hills, TX 78738Off Market
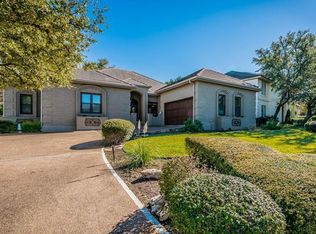
- $889,1003 bd3 ba2.5k sqft11 Autumn Oaks Dr, The Hills, TX 78738Off Market
- $1,030,0003 bd3 ba2.8k sqft10 Autumn Oaks Dr, The Hills, TX 78738Off Market
- $--3 bd3 ba2.5k sqft13 Autumn Oaks Dr, Austin, TX 78738Sold

- $785,500-- bd3 ba3k sqft9 Autumn Oaks Dr, The Hills, TX 78738Off Market
- $793,300-- bd3 ba2.9k sqft15 Autumn Oaks Dr, The Hills, TX 78738Off Market
- $1,195,3004 bd3 ba3.1k sqft18 Autumn Oaks Dr, The Hills, TX 78738Off Market
- $831,400-- bd3 ba3.3k sqft7 Autumn Oaks Dr, The Hills, TX 78738Off Market
A local agent can set up tours, give advice and negotiate with sellers.
Similar homes
- $1,549,9004 bd4 ba3.5k sqft3410 Pawnee Pass S, Austin, TX 78738Active

 MLS ID #6758674, Vince Martinez, Keller Williams Realty. Unlock MLS
 - $1,745,0006 bd5 ba5.1k sqft15713 Spillman Ranch Loop, Austin, TX 78738Active
 MLS ID #7784438, Sarah McAloon, Compass RE Texas, LLC. Unlock MLS
 - $1,477,0004 bd4 ba3.5k sqft328 Ringtail Stream Dr, Lakeway, TX 78738Active
 MLS ID #4071470, Diana Roberts, Compass RE Texas, LLC.. Unlock MLS
 - $1,199,9994 bd4 ba3.7k sqft18 Hedgebrook Way, The Hills, TX 78738Active
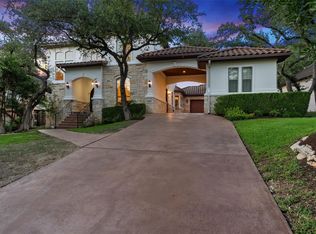 MLS ID #5146383, Amber Hart, Keller Williams - Lake Travis. Unlock MLS
 - $1,700,0006 bd5 ba4.8k sqft610 Deckhouse Dr, Leander, TX 78645ActiveMLS ID #6172393, Emily Dieckmann, eXp Realty, LLC. Unlock MLS
- $1,525,0004 bd4 ba4.2k sqft407 Bella Montagna Cir, Austin, TX 78734ActiveMLS ID #9749777, Sarah McAloon, Compass RE Texas, LLC. Unlock MLS
- $1,449,0004 bd4 ba4.6k sqft1307 Osprey Ridge Loop, Lago Vista, TX 78645ActiveMLS ID #2584680, Emily Dieckmann, eXp Realty, LLC. Unlock MLS
- $1,495,0005 bd6 ba4.3k sqft12801 Arbor Lake Cv, Austin, TX 78732ActiveMLS ID #4999734, Daryl Fojtik, Advantage Austin Properties. Unlock MLS
- $1,600,0004 bd4 ba3.3k sqft9512 Vera Cruz Rd, Austin, TX 78737ActiveMLS ID #2313261, Meredith Alderson, eXp Realty, LLC. Unlock MLS
- $1,800,0004 bd6 ba4.5k sqft102 Canyon Turn Trl, Austin, TX 78734ActiveMLS ID #6208594, Cord Shiflet, Moreland Properties. Unlock MLS
- $1,650,0005 bd4 ba4.8k sqft23426 Oscar Rd, Spicewood, TX 78669ActiveMLS ID #1757337, Cyndi Cummings, Compass RE Texas, LLC. Unlock MLS
- $1,850,0005 bd5 ba4.3k sqft19905 Angel Bay Dr, Spicewood, TX 78669ActiveMLS ID #1224691, Eric Moreland, Moreland Properties. Unlock MLS
- $1,549,0005 bd4 ba4.1k sqft17408 Regatta View Dr, Jonestown, TX 78645ActiveMLS ID #7661813, Emily Dieckmann, eXp Realty, LLC. Unlock MLS
- $1,399,0004 bd5 ba3.9k sqft625 Robin Dale Ct, Austin, TX 78734ActiveMLS ID #1010615, Melissa Mandry, Keller Williams - Lake Travis. Unlock MLS
- $1,299,0005 bd3 ba4.1k sqft20409 Cordill Ln, Spicewood, TX 78669ActiveMLS ID #5335538, Cheryl Albanese, Compass RE Texas, LLC. Unlock MLS
- $1,298,7004 bd4 ba4.4k sqft2312 Lakehurst Rd, Spicewood, TX 78669ActiveMLS ID #2390421, Lee Hollingsworth, Hollingsworth Real Estate GRP. Unlock MLS
- $1,550,0005 bd6 ba4.1k sqft14415 Echo Blf, Austin, TX 78737ActiveMLS ID #5998761, Eric Malstrom, Keller Williams Realty. Unlock MLS
- $849,9003 bd4 ba3.2k sqft18 Glenway Dr, The Hills, TX 78738ActiveMLS ID #1964967, Brandon Foskey, LPT Realty LLC - Ascend Group. Unlock MLS
- $1,225,0004 bd5 ba3.7k sqft402 Zephyr St, Lakeway, TX 78734ActiveMLS ID #5857357, Mary Lynne Gibbs, Keller Williams - Lake Travis. Unlock MLS
- $1,649,5004 bd3 ba3.9k sqft2413 Arion Cir, Austin, TX 78730ActiveMLS ID #9161916, Lisa Munoz, Compass RE Texas, LLC. Unlock MLS
