Perched above Lake Travis at the end of a quiet street, 111 Sailfish St is all about the view—uninterrupted, panoramic water views from nearly every room. With a private boat dock, a long winding driveway, and a dramatic courtyard entrance framed by a waterfall, the arrival feels more like a private resort than a residence. Inside, soaring ceilings and expansive windows immediately draw your eye to the lake. The main living area features vaulted two-story ceilings, a fireplace, and seamless connection to a spacious kitchen designed for entertaining, complete with two oversized islands and a formal dining space just off the kitchen. Every space is thoughtfully oriented to maximize both views and flow. The main level offers both comfort and flexibility, with a guest suite and full bath, as well as a stunning primary retreat. The primary suite includes a private sitting area with wet bar, patio access, and a spa-like bathroom with dual vanities, soaking tub, walk-in shower, and an oversized closet with a center island. Upstairs, a secondary living room with a private balcony creates the perfect setting for movie nights or a quiet escape, while downstairs, an additional guest suite with full bath and its own balcony overlooks the lake. Each level offers its own sense of privacy. The home is equipped with Control4 technology for seamless audio and lighting. The expansive patio unfolds into multiple entertaining spaces, complete with a built-in grill, outdoor fireplace, and an infinity-edge hot tub that visually disappears into Lake Travis. Sunset skies and passing boats make every evening feel like a destination. A scenic tram ride leads to your private two-slip boat dock on the main body of Lake Travis, where the water becomes your backyard—morning cruises, afternoons swimming and paddle boarding, and sunset rides that never get old.
Active
$2,550,000
111 Sailfish St, Lakeway, TX 78734
3beds
3,698sqft
Single Family Residence
Built in 2008
2.57 Acres Lot
$-- Zestimate®
$690/sqft
$-- HOA
What's special
Private boat dockBuilt-in grillExpansive windowsStunning primary retreatVaulted two-story ceilingsSoaring ceilingsOutdoor fireplace
- 3 days
- 534
- 54
Likely to sell faster than
Zillow last checked:
Listing updated:
Listed by:
Greg Walling (512) 480-0848,
Moreland Properties (512) 480-0848
Source: Unlock MLS,MLS#: 7508696
Facts & features
Interior
Bedrooms & bathrooms
- Bedrooms: 3
- Bathrooms: 3
- Full bathrooms: 3
- Main level bedrooms: 2
Heating
- Central
Cooling
- Central Air
Appliances
- Included: Built-In Oven(s), Built-In Range, Built-In Refrigerator, Dishwasher, Microwave, Washer/Dryer
Features
- Breakfast Bar, Built-in Features, High Ceilings, Vaulted Ceiling(s), Chandelier, Double Vanity, Eat-in Kitchen, Interior Steps, Kitchen Island, Multiple Dining Areas, Multiple Living Areas, Open Floorplan, Pantry, Primary Bedroom on Main, Recessed Lighting, Walk-In Closet(s)
- Flooring: Carpet, Tile, Wood
- Windows: Window Treatments
- Number of fireplaces: 2
- Fireplace features: Family Room, Outside
Interior area
- Total interior livable area: 3,698 sqft
Property
Parking
- Total spaces: 2
- Parking features: Attached, Driveway, Garage, Garage Faces Side
- Attached garage spaces: 2
Accessibility
- Accessibility features: None
Features
- Levels: Three Or More
- Stories: 3
- Patio & porch: Covered, Patio
- Exterior features: Balcony, Boat Dock - Private, Lighting
- Pool features: See Remarks
- Spa features: Hot Tub
- Fencing: None
- Has view: Yes
- View description: Lake, Panoramic
- Has water view: Yes
- Water view: Lake
- Waterfront features: Lake Front
- Body of water: Lake Travis
Lot
- Size: 2.57 Acres
- Features: Front Yard, Landscaped, Trees-Moderate, Views, Waterfall
Details
- Additional structures: RV/Boat Storage
- Parcel number: 01437801010000
- Special conditions: Standard
Construction
Type & style
- Home type: SingleFamily
- Property subtype: Single Family Residence
Materials
- Foundation: Slab
- Roof: Tile
Condition
- Resale
- New construction: No
- Year built: 2008
Utilities & green energy
- Sewer: Public Sewer
- Water: Municipal Utility District (MUD)
- Utilities for property: Electricity Connected, Sewer Connected, Water Connected
Community & HOA
Community
- Features: None
- Subdivision: Lakeway Sec 01
HOA
- Has HOA: No
Location
- Region: Lakeway
Financial & listing details
- Price per square foot: $690/sqft
- Tax assessed value: $1,956,007
- Annual tax amount: $19,553
- Date on market: 9/18/2026
- Listing terms: Cash,Conventional
- Electric utility on property: Yes
Estimated market value
Not available
Estimated sales range
Not available
Not available
Price history
| Date | Event | Price |
|---|---|---|
| 9/18/2026 | Listed for sale | $2,550,000-7.6%$690/sqft |
Source:  Unlock MLS #7508696 Report a problem Unlock MLS #7508696 Report a problem | ||
| 8/17/2026 | Listing removed | $2,760,000$746/sqft |
Source: Unlock MLS #5235685 Report a problem | ||
| 6/10/2026 | Price change | $2,760,000-3.2%$746/sqft |
Source: Unlock MLS #5235685 Report a problem | ||
| 4/21/2026 | Listed for sale | $2,850,000$771/sqft |
Source: Unlock MLS #5235685 Report a problem | ||
Public tax history
| Year | Property taxes | Tax assessment |
|---|---|---|
| 2025 | $19,553 -2.7% | $1,956,007 +0.3% |
| 2024 | $20,096 +10.2% | $1,949,791 +10% |
| 2023 | $18,238 -16.8% | $1,772,537 +10% |
| 2022 | $21,916 | $1,611,397 +10% |
| 2021 | -- | $1,464,906 +8.5% |
| 2020 | $21,944 | $1,350,720 |
| 2019 | -- | $1,350,720 +5.9% |
| 2018 | $21,057 | $1,275,591 +3.6% |
| 2017 | $21,057 -6.3% | $1,231,695 +1% |
| 2016 | $22,466 | $1,218,945 -2% |
| 2015 | $22,466 | $1,243,520 -0.3% |
| 2014 | $22,466 | $1,247,697 0% |
| 2013 | -- | $1,248,092 +10% |
| 2012 | -- | $1,134,629 +1.2% |
| 2011 | -- | $1,121,727 -9% |
| 2010 | -- | $1,233,340 -0.5% |
| 2009 | -- | $1,239,555 +142% |
| 2008 | -- | $512,214 -14.7% |
| 2007 | -- | $600,307 -0.8% |
| 2006 | -- | $605,000 +65% |
| 2005 | -- | $366,671 |
Find assessor info on the county website
Monthly payment
Est. payment
Payment breakdown
Explore the cost of this home by adjusting the details. Changes won't be saved.Climate risks
Neighborhood: 78734
Nearby schools
Schools provided by the listing agent
- Elementary: Lake Travis
- Middle: Lake Travis
- High: Lake Travis
- District: Lake Travis ISD
Source: Unlock MLS. This data may not be complete. We recommend contacting the local school district to confirm school assignments for this home.


Similar homes
- $2,550,0005 bd5 ba4.1k sqft1005 Challenger, Lakeway, TX 78734Active
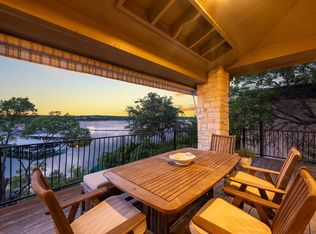
 MLS ID #5859832, Allison Olson, Moreland Properties. Unlock MLS
 - $2,495,0004 bd6 ba5k sqft429 Sunfish St, Lakeway, TX 78734Active
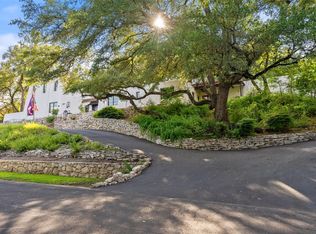 MLS ID #9942625, Cord Shiflet, Moreland Properties. Unlock MLS
 - $2,999,0004 bd6 ba4.1k sqft107 Edgewater Cove, Lakeway, TX 78734For Sale
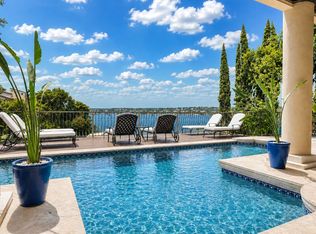
 MLS ID #178598, Kathy Lapp, HSB Real Estate, LLC. HLMLS as distributed by MLS GRID
 - $2,225,0004 bd4 ba3.1k sqft420 Marina View Way, Austin, TX 78734Active
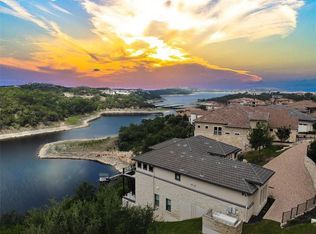 MLS ID #1307475, Stephanie Tilkemeier, Compass RE Texas, LLC. Unlock MLS
 - $2,395,0004 bd4 ba4.4k sqft5711 Pool Canyon Cv, Austin, TX 78734ActiveMLS ID #1349410, Kathryn Scarborough, Engel & Volkers Austin. Unlock MLS
- $1,599,0003 bd3 ba2.8k sqft917 Challenger, Lakeway, TX 78734ActiveMLS ID #9086333, Lauren Morrison, Keller Williams - Lake Travis. Unlock MLS
- $1,275,0004 bd4 ba4.1k sqft2702 Lakehurst Rd, Spicewood, TX 78669ActiveMLS ID #4286849, Joe Keenan, Compass RE Texas, LLC. Unlock MLS
- $1,895,0005 bd5 ba4.7k sqft310 Bella Montagna Cir, Austin, TX 78734ActiveMLS ID #4747668, Monica Fabbio, Christies Intl Real Estate Lone Star. Unlock MLS
- $1,990,0004 bd6 ba4.5k sqft102 Canyon Turn Trl, Austin, TX 78734ActiveMLS ID #6208594, Cord Shiflet, Moreland Properties. Unlock MLS
- $2,295,0004 bd4 ba3.6k sqft1832 Windy Walk Cv, Spicewood, TX 78669ActiveMLS ID #9027440, Crystal Weigle, eXp Realty LLC. Unlock MLS
- $1,499,9504 bd4 ba4.4k sqft101 Arroyo Claro, Lakeway, TX 78734ActiveMLS ID #5262364, Mary Hickey, Keller Williams - Lake Travis. Unlock MLS
- $2,500,0004 bd6 ba4.7k sqft19204 Secretariat Pl, Spicewood, TX 78669ActiveMLS ID #3238005, Michelle Jones, Compass RE Texas, LLC. Unlock MLS
- $1,490,0004 bd4 ba4.2k sqft407 Bella Montagna Cir, Austin, TX 78734ActiveMLS ID #9749777, Sarah McAloon, Compass RE Texas, LLC. Unlock MLS
- $2,599,9504 bd5 ba5.1k sqft7724 Lynchburg Dr, Austin, TX 78738ActiveMLS ID #3654133, Lauren Powell, Kuper Sotheby's Int'l Realty. Unlock MLS
- $2,700,0004 bd3 ba4.9k sqft25110 River Rd, Spicewood, TX 78669ActiveMLS ID #9823582, Trudy Tassin, Keller Williams - Lake Travis. Unlock MLS
- $2,478,0004 bd4 ba3.4k sqft25400 River Rd, Spicewood, TX 78669ActiveMLS ID #5630919, Polly Richards, My Castle Realty. Unlock MLS
- $2,795,0004 bd6 ba4.8k sqft8001 Magnolia Ridge Cv, Austin, TX 78738ActiveMLS ID #3981100, Myles Lewis, Coldwell Banker Realty. Unlock MLS
- $2,650,0004 bd5 ba3.7k sqft5729 Krause Ln APT 19, Austin, TX 78738ActiveMLS ID #8426286, Kimberly Christman, Kuper Sotheby's Int'l Realty. Unlock MLS
- $1,499,9005 bd6 ba4.9k sqft407 Hurst Creek Rd, Lakeway, TX 78734ActiveMLS ID #6853605, April Womack, Moreland Properties. Unlock MLS
- $1,435,0005 bd6 ba4.7k sqft107 Caicos Cv, Lakeway, TX 78734ActiveMLS ID #4510385, Amber Hart, Keller Williams - Lake Travis. Unlock MLS
