Gorgeous, timeless, and truly special, this exceptional Spanish Oaks retreat offers the perfect blend of luxury, comfort, and natural beauty. Nestled on a beautifully landscaped lot filled with mature trees and native vegetation, this single-story residence is the definition of lock-and-leave living in one of the community's most peaceful, private, and quiet settings. Tucked away near the back of Spanish Oaks, just moments from the Fish Camp and Pool Pavilion, the property welcomes you through a charming courtyard featuring an inviting fountain, lush landscaping, and a detached casita. The thoughtfully designed floor plan includes 3 bedrooms in the main house plus a private casita bedroom, offering 4 bedrooms, 4 full baths, and 1 half bath in total. Blending seamlessly with its natural surroundings, the home exudes warmth, quality, and timeless elegance. Open-concept living and dining spaces flow effortlessly from the kitchen, creating an ideal environment for both everyday living and entertaining. Three fireplaces add character and ambiance throughout the home, while walls of windows frame serene views of the surrounding landscape. Outdoor living is equally impressive, with expansive spaces designed to enjoy the shade and beauty of majestic Live Oaks. Whether relaxing with a morning coffee, gathering with friends, or enjoying the peaceful privacy of the setting, this home offers a rare opportunity to experience the very best of Spanish Oaks living. Additional features include a 3-car garage, detached casita, and an unparalleled location within one of Austin's most sought-after gated communities.
Active
$2,650,000
5729 Krause Ln APT 19, Austin, TX 78738
4beds
3,710sqft
Single Family Residence
Built in 2008
0.8 Acres Lot
$-- Zestimate®
$714/sqft
$500/mo HOA
What's special
Single-story residenceLush landscapingDetached casita
- 127 days
- 823
- 49
Likely to sell faster than
Zillow last checked:
Listing updated:
Listed by:
Kimberly Christman (512) 608-5363,
Kuper Sotheby's Int'l Realty (512) 261-0008
Source: Unlock MLS,MLS#: 8426286
Facts & features
Interior
Bedrooms & bathrooms
- Bedrooms: 4
- Bathrooms: 5
- Full bathrooms: 4
- 1/2 bathrooms: 1
- Main level bedrooms: 4
Heating
- Central
Cooling
- Central Air
Appliances
- Included: Built-In Oven(s), Dishwasher, Disposal, Gas Cooktop, Microwave, Double Oven, Refrigerator, Stainless Steel Appliance(s), Wine Refrigerator
Features
- Bookcases, Breakfast Bar, Built-in Features, Ceiling Fan(s), High Ceilings, Chandelier, Double Vanity, Entrance Foyer, Kitchen Island, Multiple Dining Areas, Multiple Living Areas, No Interior Steps, Pantry, Primary Bedroom on Main, Recessed Lighting, Storage, Walk-In Closet(s), Wet Bar, Wired for Sound
- Flooring: Carpet, Stone, Wood
- Windows: Plantation Shutters
- Number of fireplaces: 3
- Fireplace features: Bedroom, Living Room
Interior area
- Total interior livable area: 3,710 sqft
Video & virtual tour
Property
Parking
- Total spaces: 3
- Parking features: Attached, Garage Faces Front
- Attached garage spaces: 3
Accessibility
- Accessibility features: None
Features
- Levels: One
- Stories: 1
- Patio & porch: Covered
- Exterior features: Barbecue, Exterior Steps, Private Entrance
- Pool features: None
- Spa features: None
- Fencing: Fenced, Wrought Iron
- Has view: Yes
- View description: Hill Country, Panoramic, Trees/Woods
- Waterfront features: None
Lot
- Size: 0.8 Acres
- Features: Interior Lot, Landscaped, Level, Near Golf Course, Sprinkler - Automatic, Many Trees, Trees-Medium (20 Ft - 40 Ft), Trees-Moderate
Details
- Additional structures: Guest House
- Parcel number: 01116302200000
- Special conditions: Standard
Construction
Type & style
- Home type: SingleFamily
- Property subtype: Single Family Residence
Materials
- Foundation: Slab
- Roof: Metal
Condition
- Resale
- New construction: No
- Year built: 2008
Utilities & green energy
- Sewer: Municipal Utility District (MUD)
- Water: Municipal Utility District (MUD)
- Utilities for property: Electricity Available, Propane
Community & HOA
Community
- Features: See Remarks, Clubhouse, Garage Parking, Gated, Golf, Playground, Pool, Suburban, Tennis Court(s), Underground Utilities
- Subdivision: Spanish Oaks
HOA
- Has HOA: Yes
- Services included: Common Area Maintenance, Security
- HOA fee: $1,500 quarterly
- HOA name: Spanish Oaks Owners
Location
- Region: Austin
Financial & listing details
- Price per square foot: $714/sqft
- Tax assessed value: $2,711,444
- Annual tax amount: $34,516
- Date on market: 6/11/2026
- Listing terms: Cash,Conventional
- Electric utility on property: Yes
Estimated market value
Not available
Estimated sales range
Not available
Not available
Price history
| Date | Event | Price |
|---|---|---|
| 6/11/2026 | Listed for sale | $2,650,000+32.5%$714/sqft |
Source:  Unlock MLS #8426286 Report a problem Unlock MLS #8426286 Report a problem | ||
| 3/4/2021 | Listing removed | -- |
Source: Kuper Sotheby's International Realty Report a problem | ||
| 2/9/2021 | Pending sale | $1,999,900$539/sqft |
Source: Kuper Sotheby's International Realty #FFQBS8 Report a problem | ||
| 2/9/2021 | Listed for sale | $1,999,900+5.5%$539/sqft |
Source: Kuper Sotheby's International Realty #FFQBS8 Report a problem | ||
| 11/17/2020 | Listing removed | $1,895,000$511/sqft |
Source: Kuper Sotheby's International Realty #B8B67X Report a problem | ||
| 10/6/2020 | Price change | $1,895,000-2.6%$511/sqft |
Source: Kuper Sotheby's International Realty #B8B67X Report a problem | ||
| 9/15/2020 | Price change | $1,945,000-2.5%$524/sqft |
Source: Kuper Sotheby's International Realty #B8B67X Report a problem | ||
| 8/10/2020 | Listed for sale | $1,995,000$538/sqft |
Source: Kuper Sotheby's International Realty #B8B67X Report a problem | ||
Public tax history
| Year | Property taxes | Tax assessment |
|---|---|---|
| 2025 | $23,187 +5.6% | $1,746,321 +10% |
| 2024 | $21,950 -10.8% | $1,587,565 -10.1% |
| 2023 | $24,618 -15.2% | $1,766,742 -0.9% |
| 2022 | $29,034 | $1,782,326 +8% |
| 2021 | -- | $1,650,621 -5.8% |
| 2020 | $32,890 +61.9% | $1,751,357 |
| 2019 | $20,314 +3.8% | $1,751,357 +49.6% |
| 2018 | $19,561 | $1,170,620 +10% |
| 2017 | $19,561 -17.6% | $1,064,200 -1% |
| 2016 | $23,747 | $1,074,501 +4.5% |
| 2015 | $23,747 | $1,028,324 +10% |
| 2014 | $23,747 | $934,840 +2.5% |
| 2013 | -- | $912,474 -20.1% |
| 2011 | -- | $1,141,484 -0.9% |
| 2010 | -- | $1,151,966 +273.5% |
| 2008 | -- | $308,391 |
Find assessor info on the county website
Monthly payment
Est. payment
Payment breakdown
Explore the cost of this home by adjusting the details. Changes won't be saved.Climate risks
Neighborhood: 78738
Nearby schools
Schools provided by the listing agent
- Elementary: Lake Pointe
- Middle: Bee Cave Middle School
- High: Lake Travis
- District: Lake Travis ISD
Source: Unlock MLS. This data may not be complete. We recommend contacting the local school district to confirm school assignments for this home.
- $2,587,4004 bd6 ba5.1k sqft5729 Krause Ln APT 18, Austin, TX 78738Off Market

- $2,995,6005 bd5 ba4.4k sqft5729 Krause Ln APT 1A, Austin, TX 78738Off Market
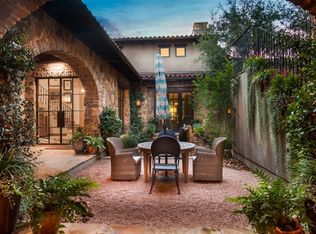
- $2,901,1004 bd5 ba4k sqft5729 Krause Ln APT 4A, Austin, TX 78738Off Market
- $2,725,1004 bd5 ba4.1k sqft5729 Krause Ln APT 14A, Austin, TX 78738Off Market
Similar homes
- $2,795,0004 bd6 ba4.8k sqft8001 Magnolia Ridge Cv, Austin, TX 78738Active

 MLS ID #3981100, Myles Lewis, Coldwell Banker Realty. Unlock MLS
 - $2,599,9504 bd5 ba5.1k sqft7724 Lynchburg Dr, Austin, TX 78738Active
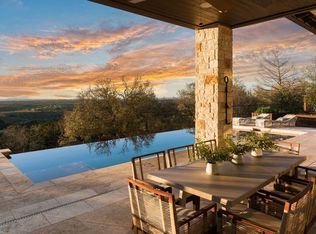 MLS ID #3654133, Lauren Powell, Kuper Sotheby's Int'l Realty. Unlock MLS
 - $2,299,0004 bd4 ba4.2k sqft7825 Lynchburg Dr, Austin, TX 78738Active
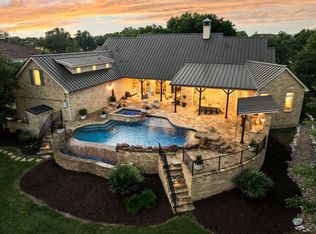 MLS ID #4684426, Lauren Powell, Kuper Sotheby's Int'l Realty. Unlock MLS
 - $2,699,9995 bd6 ba5.4k sqft16908 Whispering Breeze Dr, Austin, TX 78738Active
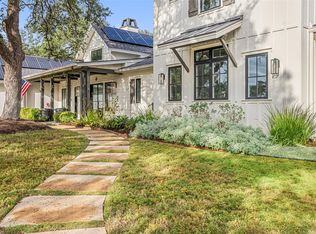 MLS ID #4010300, Jeremy Harris, Christies Intl Real Estate Lone Star. Unlock MLS
 - $2,999,5004 bd5 ba4.9k sqft3735 Lost Creek Blvd, Austin, TX 78735ActiveMLS ID #4929454, Robin McDonald, Blackburn Properties. Unlock MLS
- $2,349,0004 bd4 ba3.4k sqft2922 Thousand Oaks Dr, Austin, TX 78746ActiveMLS ID #7000697, Greg Walling, Moreland Properties. Unlock MLS
- $2,499,0004 bd5 ba3.4k sqft14909 Fitzhugh Rd Unit B, Austin, TX 78736ActiveMLS ID #7253025, Jan Moreland, Moreland Properties. Unlock MLS
- $2,280,0004 bd5 ba4.6k sqft8734 Chalk Knoll Dr, Austin, TX 78735ActiveMLS ID #7920426, Viva Rogers, REAL INTERNATIONAL BROKERAGE LLC. Unlock MLS
- $2,100,0004 bd4 ba3.7k sqft2305 Barton Creek Blvd Unit 36, Austin, TX 78735Active
 MLS ID #625609, Dave Murray, Keller Williams Realty - SW. Central Texas MLS
 - $3,295,0004 bd5 ba5.1k sqft11029 Arroyo Canyon Dr, Austin, TX 78736ActiveMLS ID #3585394, Gary Dolch, Compass RE Texas, LLC. Unlock MLS
- $2,450,0005 bd6 ba5.3k sqft11612 Shoreview Overlook, Austin, TX 78732ActiveMLS ID #5425059, Michael Underwood, Compass RE Texas, LLC. Unlock MLS
- $1,599,9004 bd4 ba3.6k sqft4 Mayleaf Cv, The Hills, TX 78738ActiveMLS ID #6198879, David Bouthot, AustinRealEstate.com. Unlock MLS
- $1,995,0004 bd3 ba2.8k sqft10598 Davy Crockett Dr, Austin, TX 78737ActiveMLS ID #9404851, Cord Shiflet, Moreland Properties. Unlock MLS
- $1,775,0004 bd5 ba3.9k sqft9001 Thickwoods Cv, Austin, TX 78735ActiveMLS ID #2600739, Adelina Rotar, Keller Williams Realty. Unlock MLS
- $2,295,0004 bd4 ba4.4k sqft5711 Pool Canyon Cv, Austin, TX 78734ActiveMLS ID #1349410, Kathryn Scarborough, Engel & Volkers Austin. Unlock MLS
- $2,550,0005 bd5 ba4.1k sqft1005 Challenger, Lakeway, TX 78734ActiveMLS ID #5859832, Allison Olson, Moreland Properties. Unlock MLS
- $1,749,0005 bd5 ba4k sqft9310 Summer Sky Dr, Austin, TX 78736ActiveMLS ID #7961521, Andrea Harlan, Compass RE Texas, LLC. Unlock MLS
- $2,500,0005 bd5 ba5.1k sqft16524 Kidd Ln, Austin, TX 78734ActiveMLS ID #7835906, Sonya Cunningham, eXp Realty, LLC. Unlock MLS
- $2,650,0005 bd6 ba5.2k sqft1817 Knights Chance Ln, Spicewood, TX 78669ActiveMLS ID #3607285, Lisa Sexton, Compass RE Texas, LLC. Unlock MLS
- $1,399,0004 bd4 ba3.6k sqft224 Neville Wood Ct, Lakeway, TX 78738ActiveMLS ID #8300742, Oksana West, Realty Texas LLC. Unlock MLS
