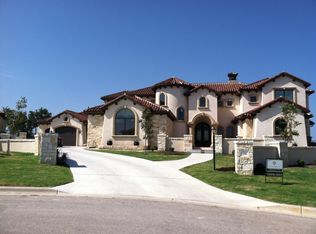
Welcome to Mediterranean-style living at the lake.Designed by Vanguard Studios and built by Masters Touch Builders in 2012, this stone and stucco home features approximately 80 tons of stone, a Mexican concrete tile roof, and a charming courtyard with fountain.The 4,797± sq. ft. residence sits on a beautifully landscaped 0.497-acre wooded lot and offers 5 beds, 4 full baths, and 2 half baths.The main level includes a library, dining room, spacious kitchen with large pantry, breakfast area, living room with fireplace, primary suite, guest suite and laundry room.The kitchen features a tray ceiling with crown molding, recessed lighting, a 9’ x 4’ granite island with vegetable sink, granite countertops, stained wood cabinetry with deep drawers, pull-out spice racks, and specialty storage. Appliances include an LG French door refrigerator, Bosch electric cooktop, microwave, double ovens, and a Whirlpool dishwasher. The library is prewired to convert to a media room. The primary suite features a coffered ceiling, patio access, and a turret-style sitting area with domed ceiling and tall windows overlooking the rose garden. The primary bath includes a walk-in tiled shower with seating, dual vanities and air jet tub. Upstairs, accessible by a spiral staircase or the elevator, are three additional bedrooms and a lofted party room overlooking the living room.One bedroom has an en-suite bath while two share a full bath, with lake views from many rooms including the balcony.The landscaped grounds feature towering live oaks, flowering trees, rose bushes, and space for a future pool.Located about 30 minutes from downtown Austin in The Enclave at Rough Hollow on Lake Travis, residents enjoy lake access, Hill Country views, trails, pools, fitness center, Canyon Grille, and the Rough Hollow Yacht Club/Marina.Rough Hollow offers an unparalleled lakeside lifestyle close to dining, shopping, golf and tennis.It's all here waiting for you to live the "Rough Life."
Active
Price cut: $20K (7/8)
$1,579,000
107 Caicos Cv, Lakeway, TX 78734
5beds
4,798sqft
:
Get pre-qualified$10,969/mo
Single Family Residence
Built in 2012
0.5 Acres Lot
$-- Zestimate®
$329/sqft
$277/mo HOA
What's special
Whirlpool dishwasherStone and stucco homeRecessed lightingCharming courtyard with fountainDining roomGranite countertopsPull-out spice racks
- 133 days |
- 726 |
- 40 |
Zillow last checked:
Listing updated:
Listed by:
Amber Hart (512) 415-9023,
Keller Williams - Lake Travis (512) 263-9090
Source: Unlock MLS,MLS#: 4510385
Facts & features
Interior
Bedrooms & bathrooms
- Bedrooms: 5
- Bathrooms: 6
- Full bathrooms: 4
- 1/2 bathrooms: 2
- Main level bedrooms: 2
Heating
- Central, Fireplace(s), Propane
Cooling
- Ceiling Fan(s), Central Air, Electric, Exhaust Fan
Appliances
- Included: See Remarks, Built-In Oven(s), Dishwasher, Disposal, Electric Cooktop, Ice Maker, Microwave, Plumbed For Ice Maker, RNGHD, Free-Standing Refrigerator, Self Cleaning Oven, Stainless Steel Appliance(s), Vented Exhaust Fan, Washer/Dryer, Gas Water Heater
Features
- See Remarks, Bookcases, Breakfast Bar, Built-in Features, Ceiling Fan(s), Coffered Ceiling(s), High Ceilings, Tray Ceiling(s), Vaulted Ceiling(s), Chandelier, Granite Counters, Crown Molding, Double Vanity, Electric Dryer Hookup, Entrance Foyer, High Speed Internet, In-Law Floorplan, Interior Steps, Kitchen Island, Multiple Dining Areas, Multiple Living Areas, Open Floorplan, Primary Bedroom on Main, Recessed Lighting, Smart Thermostat, Soaking Tub, Storage, Walk-In Closet(s), Washer Hookup
- Flooring: Carpet, Stone, Wood
- Windows: See Remarks, Bay Window(s), Blinds, Drapes, Double Pane Windows, Insulated Windows, Screens, Shutters
- Number of fireplaces: 1
- Fireplace features: See Remarks, Gas Log, Gas Starter, Living Room, Propane, Wood Burning
Interior area
- Total interior livable area: 4,798 sqft
Property
Parking
- Total spaces: 3
- Parking features: See Remarks, Concrete, Direct Access, Door-Multi, Driveway, Garage, Garage Door Opener, Garage Faces Front, Garage Faces Side, Guest, Inside Entrance, Kitchen Level, Lighted, Off Street, Outside, Private, Side By Side
- Garage spaces: 3
Accessibility
- Accessibility features: None
Features
- Levels: Two
- Stories: 2
- Patio & porch: See Remarks, Patio, Porch
- Exterior features: See Remarks, Balcony, Gas Grill, Gutters Full, Lighting, Private Yard
- Pool features: None
- Fencing: Masonry, Wrought Iron
- Has view: Yes
- View description: See Remarks, Neighborhood
- Waterfront features: See Remarks
- Body of water: Lake Travis
Lot
- Size: 0.5 Acres
- Dimensions: 50 x 274
- Features: See Remarks, Back Yard, Cul-De-Sac, Curbs, Front Yard, Landscaped, Level, Sprinkler - Automatic, Sprinkler - Back Yard, Sprinklers In Front, Sprinkler - In-ground, Sprinkler - Side Yard, Trees-Large (Over 40 Ft), Many Trees
Details
- Additional structures: None
- Parcel number: 01418603100000
- Special conditions: Standard
Construction
Type & style
- Home type: SingleFamily
- Property subtype: Single Family Residence
Materials
- Foundation: Slab
- Roof: Tile
Condition
- Resale
- New construction: No
- Year built: 2012
Details
- Builder name: Masters Touch Builders of Austin
Utilities & green energy
- Sewer: Public Sewer
- Water: Municipal Utility District (MUD)
- Utilities for property: Cable Connected, Electricity Connected, Internet-Cable, Phone Connected, Propane, Underground Utilities, Water Connected
Community & HOA
Community
- Features: See Remarks, Cluster Mailbox, Common Grounds, Curbs, Fishing, Fitness Center, Gated, Lake, Pool, Restaurant, Sidewalks, Spa/Hot Tub, Sport Court(s)/Facility, Street Lights, Tennis Court(s), Trash Pickup - Door to Door, Underground Utilities
- Subdivision: Rough Hollow Sec 10 Rsb Lts 26
HOA
- Has HOA: Yes
- Services included: Common Area Maintenance
- HOA fee: $3,328 annually
- HOA name: Rough Hollow South HOA
Location
- Region: Lakeway
Financial & listing details
- Price per square foot: $329/sqft
- Tax assessed value: $1,918,799
- Annual tax amount: $21,646
- Date on market: 3/13/2026
- Listing terms: Cash,Conventional
- Electric utility on property: Yes
Estimated market value
Not available
Estimated sales range
Not available
Not available
Price history
| Date | Event | Price |
|---|---|---|
| 7/8/2026 | Price change | $1,579,000-1.3%$329/sqft |
Source:  Unlock MLS #4510385 Report a problem Unlock MLS #4510385 Report a problem | ||
| 4/23/2026 | Price change | $1,599,000-2.2%$333/sqft |
Source: Unlock MLS #4510385 Report a problem | ||
| 3/13/2026 | Listed for sale | $1,635,000$341/sqft |
Source: Unlock MLS #4510385 Report a problem | ||
Public tax history
| Year | Property taxes | Tax assessment |
|---|---|---|
| 2025 | $21,646 +3.3% | $1,754,524 +10% |
| 2024 | $20,951 +9.4% | $1,595,022 +10% |
| 2023 | $19,157 -14.5% | $1,450,020 +10% |
| 2022 | $22,418 | $1,318,200 +10% |
| 2021 | -- | $1,198,364 +10% |
| 2020 | $22,967 -1.1% | $1,089,422 |
| 2019 | $23,217 +3.9% | $1,089,422 +1.9% |
| 2018 | $22,352 | $1,068,740 +10% |
| 2017 | $22,352 -13.4% | $971,582 -0.9% |
| 2016 | $25,805 | $980,610 +8.1% |
| 2015 | $25,805 | $907,155 -10.1% |
| 2014 | $25,805 | $1,008,608 +28.9% |
| 2013 | -- | $782,554 |
Find assessor info on the county website
Monthly payment
Est. payment
Payment breakdown
Explore the cost of this home by adjusting the details. Changes won't be saved.Climate risks
Neighborhood: 78734
Nearby schools
GreatSchools rating
- 9/10Serene Hills Elementary SchoolGrades: PK-5Distance: 1.4 mi
- 10/10Lake Travis Middle SchoolGrades: 6-8Distance: 2.5 mi
- 8/10Lake Travis High SchoolGrades: 9-12Distance: 3.5 mi
Schools provided by the listing agent
- Elementary: Serene Hills
- Middle: Lake Travis
- High: Lake Travis
- District: Lake Travis ISD
Source: Unlock MLS. This data may not be complete. We recommend contacting the local school district to confirm school assignments for this home.
- $1,844,9006 bd6 ba5.7k sqft106 Caicos Cv, Austin, TX 78734Off Market
- $1,026,200-- bd4 ba4.2k sqft103 Caicos Cv, Austin, TX 78734Off Market
- $1,500-- bd-- ba-- sqftCaicos Way, Cambridge, MD 21613Off Market
- $1,500-- bd-- ba-- sqftCaicos Way, Cambridge, MD 21613Off Market
- $1,500-- bd-- ba-- sqftCaicos Way, Cambridge, MD 21613Off Market
- $1,500-- bd-- ba-- sqftCaicos Way, Cambridge, MD 21613Off Market
- $1,500-- bd-- ba-- sqftCaicos Way, Cambridge, MD 21613Off Market
- $1,500-- bd-- ba-- sqftCaicos Way, Cambridge, MD 21613Off Market
A local agent can set up tours, give advice and negotiate with sellers.
A local lender can help you make sure your offer is ready when you are.
Similar homes
- $1,575,0004 bd4 ba4.2k sqft407 Bella Montagna Cir, Austin, TX 78734Active

 MLS ID #9749777, Sarah McAloon, Compass RE Texas, LLC. Unlock MLS
 - $1,475,0005 bd5 ba4.5k sqft118 Lido St, Austin, TX 78734Active
 MLS ID #5949863, Scott Michaels, Compass RE Texas, LLC. Unlock MLS
 - $1,499,9005 bd6 ba4.9k sqft407 Hurst Creek Rd, Lakeway, TX 78734Active
 MLS ID #6853605, April Womack, Moreland Properties. Unlock MLS
 - $1,699,0006 bd5 ba4.3k sqft701 Hurst Creek Rd, Lakeway, TX 78734Active
 MLS ID #8770152, Eileen Depew, Keller Williams - Lake Travis. Unlock MLS
 - $1,399,0004 bd5 ba3.9k sqft625 Robin Dale Ct, Austin, TX 78734ActiveMLS ID #1010615, Melissa Mandry, Keller Williams - Lake Travis. Unlock MLS
- $1,750,0004 bd4 ba3.8k sqft104 Kollmeyer Cir, Austin, TX 78734ActiveMLS ID #4064214, Mary "B" Battaglia, Coldwell Banker Realty. Unlock MLS
- $1,225,0004 bd5 ba3.7k sqft402 Zephyr St, Lakeway, TX 78734ActiveMLS ID #5857357, Mary Lynne Gibbs, Keller Williams - Lake Travis. Unlock MLS
- $1,995,0005 bd5 ba4.7k sqft310 Bella Montagna Cir, Austin, TX 78734ActiveMLS ID #4747668, Monica Fabbio, Christies Intl Real Estate Lone Star. Unlock MLS
- $1,699,0003 bd3 ba2.8k sqft917 Challenger, Lakeway, TX 78734ActiveMLS ID #9086333, Lauren Morrison, Keller Williams - Lake Travis. Unlock MLS
- $1,299,0004 bd4 ba3.5k sqft15086 Barrie Dr, Austin, TX 78734ActiveMLS ID #4387859, Monika Suhnholz, Coldwell Banker Realty. Unlock MLS
- $1,700,0006 bd5 ba4.8k sqft610 Deckhouse Dr, Leander, TX 78645ActiveMLS ID #6172393, Emily Dieckmann, eXp Realty, LLC. Unlock MLS
- $1,640,0005 bd5 ba4.7k sqft5009 McIntyre Cir, Austin, TX 78734ActiveMLS ID #8310632, Jessica Rodriguez, Empire Real Estate. Unlock MLS
- $1,477,0004 bd4 ba3.5k sqft328 Ringtail Stream Dr, Lakeway, TX 78738ActiveMLS ID #4071470, Diana Roberts, Compass RE Texas, LLC.. Unlock MLS
- $869,0004 bd4 ba3.5k sqft121 Feritti Dr, Lakeway, TX 78734ActiveMLS ID #9971132, Jacquelyn Foreman, eXp Realty, LLC. Unlock MLS
- $1,750,0004 bd5 ba4.5k sqft5005 McIntyre Cir, Austin, TX 78734ActiveMLS ID #4077390, Kia Potter, eXp Realty, LLC. Unlock MLS
- $1,449,0004 bd4 ba4.6k sqft1307 Osprey Ridge Loop, Lago Vista, TX 78645ActiveMLS ID #2584680, Emily Dieckmann, eXp Realty, LLC. Unlock MLS
- $1,795,0006 bd5 ba5.1k sqft15713 Spillman Ranch Loop, Austin, TX 78738ActiveMLS ID #7784438, Sarah McAloon, Compass RE Texas, LLC. Unlock MLS
- $2,000,0005 bd6 ba5.1k sqft4710 Eck Ln, Austin, TX 78734ActiveMLS ID #1739093, Scarlet Hebert, Nest Properties Austin. Unlock MLS
- $1,298,8504 bd4 ba4.4k sqft2312 Lakehurst Rd, Spicewood, TX 78669ActiveMLS ID #2390421, Lee Hollingsworth, Hollingsworth Real Estate GRP. Unlock MLS
- $1,549,9994 bd5 ba4.7k sqft17701 Navigation Ln, Lago Vista, TX 78645ActiveMLS ID #8742822, Gene Arant, Keller Williams - Lake Travis. Unlock MLS
