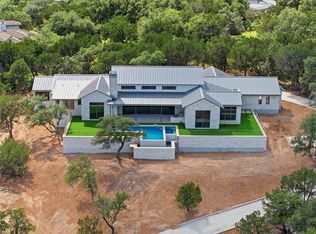
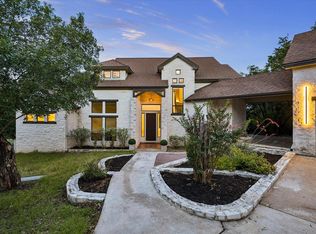
Beyond a long private driveway, this extraordinary 8.78-acre estate unfolds along Bee Creek with a dramatic bluff creating an unforgettable Texas Hill Country backdrop. A circular driveway welcomes you to a timeless estate surrounded by mature oak trees, beautifully landscaped gardens, and expansive grounds offering exceptional privacy within the acclaimed Lake Travis ISD. Originally built in 2001 and thoughtfully refreshed in 2026 with fresh interior paint, white oak flooring, and enhancements to the outdoor living spaces, the 4,216-square-foot home offers five bedrooms and four full bathrooms designed for refined everyday living and entertaining. A grand entry with soaring cathedral ceilings introduces light-filled interiors featuring elegant arches, formal living and dining rooms, and an expansive great room with exposed beam ceilings, custom built-ins, a gas fireplace, and French doors opening to the covered patio. The open eat-in kitchen is centered around an oversized island with abundant cabinetry, generous workspace, and a second gas fireplace. The spacious primary suite overlooks the surrounding grounds and features a spa-inspired bath with dual vanities, a freestanding soaking tub, oversized walk-in shower, and an expansive walk-in closet with extensive built-ins. A first-floor secondary bedroom with patio access offers flexibility for guests, multigenerational living, or a private office. Outdoor living is equally impressive with a covered patio featuring a built-in wet bar overlooking the pool, fire pit, landscaped gardens, mature oak trees, and stone walkways extending toward Bee Creek and the dramatic bluff beyond. Horses are allowed, offering added flexibility for those seeking an equestrian lifestyle. A spacious laundry room and three-car attached garage complete this exceptional Hill Country estate, where timeless architecture, remarkable privacy, an irreplaceable natural setting, and a private well come together in one extraordinary offering.
Active
$3,499,000
4605 Wild Cow Cv, Spicewood, TX 78669
5beds
4,216sqft
:
Get pre-qualified$24,279/mo
Single Family Residence
Built in 2001
8.78 Acres Lot
$-- Zestimate®
$830/sqft
$22/mo HOA
What's special
Gas fireplaceSecond gas fireplaceThree-car attached garageBeautifully landscaped gardensCustom built-insGenerous workspaceFive bedrooms
- 8 days |
- 450 |
- 42 |
Likely to sell faster than
Zillow last checked:
Listing updated:
Listed by:
Michelle Jones (512) 798-3595,
Compass RE Texas, LLC (512) 575-3644,
Todd Grossman (512) 798-3595,
Compass RE Texas, LLC
Source: Unlock MLS,MLS#: 4170463
Facts & features
Interior
Bedrooms & bathrooms
- Bedrooms: 5
- Bathrooms: 4
- Full bathrooms: 4
- Main level bedrooms: 1
Heating
- Central
Cooling
- Central Air
Appliances
- Included: Built-In Freezer, Built-In Oven(s), Built-In Refrigerator, Dishwasher, Disposal, Gas Cooktop, Microwave, Electric Oven, Stainless Steel Appliance(s), Tankless Water Heater, Water Softener Owned
Features
- See Remarks, Bookcases, Built-in Features, Ceiling Fan(s), Beamed Ceilings, Cathedral Ceiling(s), High Ceilings, Double Vanity, Eat-in Kitchen, Entrance Foyer, French Doors, Interior Steps, Kitchen Island, Multiple Dining Areas, Multiple Living Areas, Open Floorplan, Pantry, Recessed Lighting, Soaking Tub, Walk-In Closet(s), Washer Hookup
- Flooring: Tile, Wood
- Windows: Blinds
- Number of fireplaces: 2
- Fireplace features: Fire Pit, Gas, Kitchen, Living Room
Interior area
- Total interior livable area: 4,216 sqft
Video & virtual tour
Property
Parking
- Total spaces: 3
- Parking features: Attached, Circular Driveway, Door-Multi, Driveway, Garage, Garage Door Opener
- Attached garage spaces: 3
Accessibility
- Accessibility features: None
Features
- Levels: Two
- Stories: 2
- Patio & porch: Covered, Front Porch, Patio, Porch, Rear Porch
- Exterior features: Garden, Gutters Full, Lighting, Private Entrance, Private Yard
- Has private pool: Yes
- Pool features: In Ground, Outdoor Pool
- Fencing: None
- Has view: Yes
- View description: Creek/Stream, Garden, Hill Country, Pool, Trees/Woods
- Has water view: Yes
- Water view: Creek/Stream
- Waterfront features: Creek
Lot
- Size: 8.78 Acres
- Features: See Remarks, Back Yard, Bluff, Cul-De-Sac, Front Yard, Garden, Private, Sprinkler - Automatic, Sprinkler - Back Yard, Sprinklers In Front, Views
Details
- Additional structures: None
- Parcel number: 01339501080000
- Special conditions: Standard
Construction
Type & style
- Home type: SingleFamily
- Property subtype: Single Family Residence
Materials
- Foundation: Slab
- Roof: Metal, Shingle
Condition
- Updated/Remodeled
- New construction: No
- Year built: 2001
Utilities & green energy
- Sewer: Septic Tank
- Water: Well
- Utilities for property: Electricity Connected, Underground Utilities
Community & HOA
Community
- Features: Lake
- Subdivision: Travis Settlement Sec 02
HOA
- Has HOA: Yes
- Services included: Common Area Maintenance
- HOA fee: $260 annually
- HOA name: Travis Settlement Homeowners Association
Location
- Region: Spicewood
Financial & listing details
- Price per square foot: $830/sqft
- Annual tax amount: $24,797
- Date on market: 7/16/2026
- Listing terms: Cash,Conventional,VA Loan
- Electric utility on property: Yes
Estimated market value
Not available
Estimated sales range
Not available
Not available
Price history
| Date | Event | Price |
|---|---|---|
| 7/16/2026 | Listed for sale | $3,499,000$830/sqft |
Source:  Unlock MLS #4170463 Report a problem Unlock MLS #4170463 Report a problem | ||
Public tax history
Tax history is unavailable.
Monthly payment
Est. payment
Payment breakdown
Explore the cost of this home by adjusting the details. Changes won't be saved.Climate risks
Neighborhood: 78669
Getting around
1 / 100
Car-DependentNearby schools
GreatSchools rating
- 8/10West Cypress Hills Elementary SchoolGrades: PK-5Distance: 2.8 mi
- 10/10Lake Travis Middle SchoolGrades: 6-8Distance: 0.9 mi
- 8/10Lake Travis High SchoolGrades: 9-12Distance: 4.5 mi
Schools provided by the listing agent
- Elementary: West Cypress Hills
- Middle: Lake Travis
- High: Lake Travis
- District: Lake Travis ISD
Source: Unlock MLS. This data may not be complete. We recommend contacting the local school district to confirm school assignments for this home.
- $2,004,4004 bd4 ba3.5k sqft4304 Derrick Cv, Spicewood, TX 78669Off Market

- $1,655,9004 bd3 ba4.3k sqft4308 Derrick Cv, Spicewood, TX 78669Off Market

- $2,309,6003 bd2 ba4.3k sqft4601 Wild Cow Cv, Spicewood, TX 78669Off Market
- $2,103,700-- bd4 ba1.3k sqft4615 Wild Cow Cv, Spicewood, TX 78669Off Market
- $2,301,8006 bd6 ba5.2k sqft4316 Derrick Cv, Spicewood, TX 78669Off Market
- $922,500-- bd-- ba-- sqft19704 Cordill Ln, Spicewood, TX 78669Off Market
- $833,100-- bd2 ba2.5k sqft19700 Cordill Ln, Spicewood, TX 78669Off Market
- $2,031,3004 bd4 ba3.4k sqft19400 Sean Avery Path, Spicewood, TX 78669Off Market
A local agent can set up tours, give advice and negotiate with sellers.
A local lender can help you make sure your offer is ready when you are.
Similar homes
- $3,495,0004 bd5 ba4.6k sqft19559 Sandcastle Dr, Spicewood, TX 78669Active
 MLS ID #3947213, Courtney Hohl, Christies Intl Real Estate Lone Star. Unlock MLS
 - $3,995,0004 bd5 ba5k sqft19586 Sandcastle Dr, Spicewood, TX 78669Active
 MLS ID #4050366, Jeannie Roddy, Compass RE Texas, LLC. Unlock MLS
 - $1,750,0006 bd5 ba3.7k sqft3719 Bee Creek Rd, Spicewood, TX 78669Active
 MLS ID #2447968, Kelsey Groves, Habitation Realty. Unlock MLS
 - $3,000,0005 bd6 ba5.7k sqft20607 Thurman Bend Rd, Spicewood, TX 78669Active
 MLS ID #3637252, Herb Agapetus, eXp Realty, LLC. Unlock MLS
 - $1,980,0004 bd4 ba3.3k sqft2203 Improver Rd, Spicewood, TX 78669For Sale
 MLS ID #178767, Gene Arant Arant, Keller Williams - Lake Travis. HLMLS as distributed by MLS GRID
 - $2,995,0005 bd6 ba5k sqft3830 Outback Trl, Spicewood, TX 78669ActiveMLS ID #2193732, Cord Shiflet, Moreland Properties. Unlock MLS
- $2,195,0004 bd5 ba3.9k sqft1408 Likeness Rd, Spicewood, TX 78669ActiveMLS ID #3202315, Blain Shanklin, Texas Broker Services LLC. Unlock MLS
- $3,250,0004 bd6 ba4.5k sqft906 Moonlight Bay Dr, Spicewood, TX 78669ActiveMLS ID #5948112, Jennifer Pierson, Coldwell Banker Realty. Unlock MLS
- $3,995,0004 bd5 ba5k sqft105 N Angel Light Dr, Spicewood, TX 78669ActiveMLS ID #7869076, Tommy Cokins, Tommy Cokins, Broker. Unlock MLS
- $2,599,0005 bd6 ba4.2k sqft821 S Angel Light Dr, Spicewood, TX 78669ActiveMLS ID #4059900, Michelle Jones, Compass RE Texas, LLC. Unlock MLS
- $2,295,0004 bd4 ba3.6k sqft1832 Windy Walk Cv, Spicewood, TX 78669ActiveMLS ID #9027440, Crystal Weigle, eXp Realty LLC. Unlock MLS
- $3,368,0606 bd6 ba5.8k sqft17800 Flagler Dr, Austin, TX 78738ActiveMLS ID #7894758, Jana Birdwell, Compass RE Texas, LLC. Unlock MLS
- $1,995,5005 bd5 ba4.5k sqft5229 Hupedo Ranch Rd, Dripping Springs, TX 78669ActiveMLS ID #6995762, Johnny Devora, Devora Realty. Unlock MLS
- $2,750,0004 bd5 ba5.1k sqft19604 Flying J Blvd, Spicewood, TX 78669ActiveMLS ID #5534325, Danci Roberts, All City Real Estate Ltd. Co. Unlock MLS
- $2,650,0005 bd6 ba5.2k sqft1817 Knights Chance Ln, Spicewood, TX 78669ActiveMLS ID #3607285, Lisa Sexton, Compass RE Texas, LLC. Unlock MLS
- $1,999,9994 bd5 ba4.4k sqft20516 Queen Bee Ln, Spicewood, TX 78669ActiveMLS ID #4380954, Soomin Kim, eXp Realty, LLC. Unlock MLS
- $3,750,0005 bd5 ba6.1k sqft19201 Moreh Peak Pass, Austin, TX 78738ActiveMLS ID #4127827, Gary Dolch, Compass RE Texas, LLC. Unlock MLS
- $2,845,0004 bd5 ba5.1k sqft7724 Lynchburg Dr, Austin, TX 78738ActiveMLS ID #3654133, Lauren Powell, Kuper Sotheby's Int'l Realty. Unlock MLS
- $3,799,0004 bd6 ba5.4k sqft5601 Sombria Ct, Bee Cave, TX 78738ActiveMLS ID #8282250, Gwen Young, Compass RE Texas, LLC. Unlock MLS
- $1,800,0004 bd4 ba4.5k sqft19901 Moon Dance Ln, Spicewood, TX 78669ActiveMLS ID #5543029, Eric Moreland, Moreland Properties. Unlock MLS
