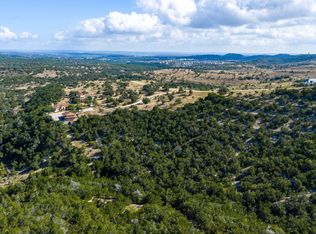
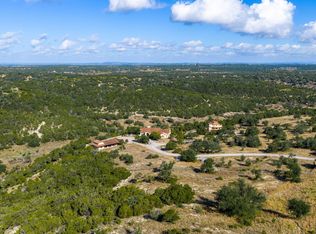
Behind the gates of Preservation Ranch, The Dreamer presents an extraordinary opportunity to own 23.4 acres of Texas Hill Country. Offered three ways: 23.4 acres with the existing main residence and guest house for $2,600,000; 21.83 acres of land for $2,200,000; or the full 45.23-acre offering for $4,650,000. The property unfolds through mature oaks, native landscape, dramatic topography, Bee Creek, and sweeping Hill Country and canyon views. It feels remarkably private and removed, yet remains approximately 40 minutes from downtown Austin. The main residence and separate guest house offer more than 6,100 square feet of combined living space with five bedrooms and three-and-a-half-plus baths. A workshop and three covered parking spaces provide additional utility, while a covered pavilion, pool, spa, and outdoor fireplace create spaces to gather, entertain, and enjoy the surrounding Hill Country landscape. Reimagine and renovate the existing residences. Expand upon what is here. Create an entirely new architectural estate. Or envision a multi-generational compound with additional residences, guest accommodations, equestrian facilities, sport courts, gardens, garages, and expansive outdoor living. With 23.4 acres, there is room to think on an entirely different scale. Preservation Ranch is a gated Hill Country community encompassing more than 1,000 acres among just 32 ranchettes, offering exceptional space and seclusion while remaining approximately 15 minutes from the Hill Country Galleria, Whole Foods, H-E-B, dining, and shopping. Located within Lake Travis ISD. The land, water, views, privacy, and freedom to create something truly exceptional are all here.
Active
$2,600,000
19201 Moreh Peak Pass, Austin, TX 78738
5beds
6,124sqft
Single Family Residence
Built in 2003
23.42 Acres Lot
$-- Zestimate®
$425/sqft
$385/mo HOA
What's special
Bee creekFive bedroomsOutdoor fireplaceDramatic topographyThree-and-a-half-plus bathsNative landscapeThree covered parking spaces
- 21 days
- 541
- 41
Likely to sell faster than
Zillow last checked:
Listing updated:
Listed by:
Bridget Ramey (512) 796-2602,
Kuper Sotheby's Int'l Realty (512) 831-6577
Source: Unlock MLS,MLS#: 6884822
Facts & features
Interior
Bedrooms & bathrooms
- Bedrooms: 5
- Bathrooms: 5
- Full bathrooms: 3
- 1/2 bathrooms: 2
- Main level bedrooms: 4
Heating
- Central, Fireplace(s)
Cooling
- Ceiling Fan(s), Central Air
Appliances
- Included: Refrigerator, Stainless Steel Appliance(s)
Features
- Built-in Features, Ceiling Fan(s), High Ceilings, Stone Counters, Double Vanity, Entrance Foyer, In-Law Floorplan, Interior Steps, Kitchen Island, Multiple Dining Areas, Multiple Living Areas, Open Floorplan, Pantry, Primary Bedroom on Main, Recessed Lighting, Storage, Walk-In Closet(s)
- Flooring: Concrete, Tile, Wood
- Windows: Blinds, Display Window(s)
- Number of fireplaces: 6
- Fireplace features: Den, Family Room, Living Room, Outside, Primary Bedroom
Interior area
- Total interior livable area: 6,124 sqft
Video & virtual tour
Property
Parking
- Parking features: Additional Parking, Asphalt, Carport, Circular Driveway, Covered, Detached, Detached Carport
Accessibility
- Accessibility features: None
Features
- Levels: One
- Stories: 1
- Patio & porch: Covered, Enclosed, Front Porch, Patio, Rear Porch, Terrace
- Exterior features: Exterior Steps, Gutters Full, Lighting, Private Entrance, Private Yard
- Has private pool: Yes
- Pool features: In Ground
- Fencing: Partial, Wrought Iron
- Has view: Yes
- View description: Canyon, Hill Country, Panoramic, Rural, Trees/Woods
- Waterfront features: Creek
Lot
- Size: 23.42 Acres
- Features: Back to Park/Greenbelt, Back Yard, Front Yard, Landscaped, Level, Native Plants, Open Lot, Private, Trees-Heavy, Trees-Large (Over 40 Ft), Trees-Medium (20 Ft - 40 Ft), Trees-Small (Under 20 Ft), Views
Details
- Additional structures: Guest House, Residence, Workshop
- Parcel number: 05180601370000
- Special conditions: Standard
Construction
Type & style
- Home type: SingleFamily
- Property subtype: Single Family Residence
Materials
- Foundation: Slab
- Roof: Tile
Condition
- Resale
- New construction: No
- Year built: 2003
Utilities & green energy
- Sewer: Septic Tank
- Water: See Remarks
- Utilities for property: Electricity Available, Underground Utilities, Water Available
Community & HOA
Community
- Features: Cluster Mailbox, Common Grounds, Controlled Access, Equestrian Community, Fishing, Gated, Lake, Picnic Area, Underground Utilities
- Subdivision: Preservation Ranch
HOA
- Has HOA: Yes
- Services included: Common Area Maintenance
- HOA fee: $385 monthly
- HOA name: Preservation Ranch HOA
Location
- Region: Austin
Financial & listing details
- Price per square foot: $425/sqft
- Annual tax amount: $54,088
- Date on market: 10/5/2026
- Listing terms: Cash,Conventional
- Electric utility on property: Yes
Estimated market value
Not available
Estimated sales range
Not available
Not available
Price history
| Date | Event | Price |
|---|---|---|
| 10/5/2026 | Listed for sale | $2,600,000-30.7%$425/sqft |
Source:  Unlock MLS #6884822 Report a problem Unlock MLS #6884822 Report a problem | ||
| 9/2/2026 | Listing removed | $3,750,000$612/sqft |
Source: Unlock MLS #4127827 Report a problem | ||
| 3/5/2026 | Listed for sale | $3,750,000-12.7%$612/sqft |
Source: Unlock MLS #4127827 Report a problem | ||
| 12/4/2025 | Listing removed | $4,295,000$701/sqft |
Source: Unlock MLS #7966949 Report a problem | ||
| 7/1/2025 | Listed for sale | $4,295,000$701/sqft |
Source: Unlock MLS #7966949 Report a problem | ||
Public tax history
Tax history is unavailable.
Monthly payment
Est. payment
Payment breakdown
Explore the cost of this home by adjusting the details. Changes won't be saved.Climate risks
Neighborhood: 78738
Nearby schools
Schools provided by the listing agent
- Elementary: Bee Cave
- Middle: Bee Cave Middle School
- High: Lake Travis
- District: Lake Travis ISD
Source: Unlock MLS. This data may not be complete. We recommend contacting the local school district to confirm school assignments for this home.

Similar homes
- $3,250,0006 bd6 ba5.8k sqft17800 Flagler Dr, Austin, TX 78738Active

 MLS ID #7894758, Jana Birdwell, Compass RE Texas, LLC. Unlock MLS
 - $2,475,0007 bd6 ba6.1k sqft4607 R O Dr, Spicewood, TX 78669Active
 MLS ID #1250861, Megan Mrazek, Keller Williams - Lake Travis. Unlock MLS
 - $2,500,0005 bd5 ba5.1k sqft16524 Kidd Ln, Austin, TX 78734Active
 MLS ID #7835906, Sonya Cunningham, eXp Realty, LLC. Unlock MLS
 - $2,799,0005 bd5 ba6k sqft206 Bella Cima Dr, Austin, TX 78734Active
 MLS ID #8537229, Martha Olmos, Jason Mitchell Real Estate Texas. Unlock MLS
 - $2,199,0005 bd6 ba5.5k sqft504 Black Wolf Run, Lakeway, TX 78738ActiveMLS ID #4178518, Jacquelyn Foreman, eXp Realty, LLC. Unlock MLS
- $1,649,9905 bd5 ba4.7k sqft17207 Raynham Hill Dr, Austin, TX 78738ActiveMLS ID #6989804, Ross Speed, Compass RE Texas, LLC. Unlock MLS
- $2,800,0005 bd6 ba5.7k sqft20607 Thurman Bend Rd, Spicewood, TX 78669ActiveMLS ID #3637252, Herb Agapetus, eXp Realty, LLC. Unlock MLS
- $2,750,0005 bd7 ba6.4k sqft7112 Greenshores Dr APT 3, Austin, TX 78730ActiveMLS ID #1546220, Travis Lairsen, Travis Real Estate. Unlock MLS
- $2,995,0005 bd6 ba5k sqft3830 Outback Trl, Spicewood, TX 78669ActiveMLS ID #2193732, Cord Shiflet, Moreland Properties. Unlock MLS
- $2,995,0005 bd6 ba5.9k sqft16005 Chateau Ave, Austin, TX 78734ActiveMLS ID #6652775, Jason Lindenschmidt, LindenDwell Real Estate. Unlock MLS
- $2,595,0005 bd5 ba5.6k sqft481 Chimney Cove Drive, Marble Falls, TX 78654For Sale
 MLS ID #178635, Lesli Akers, Keller Williams - Lake Travis. HLMLS as distributed by MLS GRID
 - $2,350,0006 bd6 ba5.7k sqft303 Camino Arbolago, Lakeway, TX 78734ActiveMLS ID #5278956, Shama Verma, All City Real Estate Ltd. Co. Unlock MLS
- $2,700,0004 bd3 ba4.9k sqft25110 River Rd, Spicewood, TX 78669ActiveMLS ID #9823582, Trudy Tassin, Keller Williams - Lake Travis. Unlock MLS
- $2,499,0005 bd5 ba3.2k sqft800 Kothmann Rd, Dripping Springs, TX 78620ActiveMLS ID #9966316, Clayton Bonner, Ranchland Real Estate. Unlock MLS
- $2,550,0005 bd5 ba4.1k sqft1005 Challenger, Lakeway, TX 78734ActiveMLS ID #5859832, Allison Olson, Moreland Properties. Unlock MLS
- $1,499,0003 bd3 ba3k sqft857 Cherry Bark Ln, Dripping Springs, TX 78620ActiveMLS ID #5916870, Jenny Cureton, Compass RE Texas, LLC. Unlock MLS
- $2,650,0004 bd4 ba3.7k sqft4301 Lone Man Mountain Rd, Wimberley, TX 78676Active
 MLS ID #623253, Jim Donaldson, Keller Williams Realty - Partn. Central Texas MLS
 - $3,295,0004 bd5 ba5.1k sqft11029 Arroyo Canyon Dr, Austin, TX 78736ActiveMLS ID #3585394, Gary Dolch, Compass RE Texas, LLC. Unlock MLS
- $1,995,5005 bd5 ba4.5k sqft5229 Hupedo Ranch Rd, Dripping Springs, TX 78669ActiveMLS ID #6608670, Johnny Devora, Devora Realty. Unlock MLS
- $2,478,0004 bd4 ba3.4k sqft25400 River Rd, Spicewood, TX 78669ActiveMLS ID #5630919, Polly Richards, My Castle Realty. Unlock MLS
