Step into this magnificent architecturally designed home. Quality greets you from the moment you walk inside and follows you to the exterior entertaining areas, waterfall pool and hill country views. Exceptional floor plan and design. Open living areas and beautiful windows to enhance the views. The kitchen is a cook's dream with the design, granite counters and upgraded. stainless appliances. Truly, a most elegant property.
Built in gas grill
Sprinkler system
Security system
Camera security system
Wrought iron Fencing
Large backyard.
Located close to shopping and the Galleria Mall
Lake Travis Independent School District
6 bedrooms
Four baths
Two Half Baths
Five living areas
Formal living
Children’s retreat
Exercise room
Game room
Media room
Formal dining with title ceiling and specialty lighting
Breakfast area overlooks the pool and view
Living area opens to formal dining, breakfast area; kitchen and covered patio
Beautifully appointed Chef’s kitchen. Upgraded stainless appliances, including Thermador six burner plus griddle, two ovens sub zero type Thermador side-by-side refrigerator/freezer, microwave and icemaker. Magnificent granite counters, island, large breakfast bar… upgrades galore
Master bedroom downstairs; Opens to private covered patio overlooking pool
Two extra bedrooms downstairs connecting to children’s retreat, wood flooring, jack and bath connects to bedroom;
Two extra bedrooms downstairs connecting to children’s retreat, wood flooring, jill and bath connects to bedroom;
Sixth bedroom can be used as an office Full bath and office nook complete with desk and built-ins
Two additional bedrooms upstairs with connecting baths
Computer nook on first level
Wire storage closet
Two stairways; wood steps
Gas log fireplace with start switch
Architecturally unique ceilings and lighting
Two full bars one downstairs off living area and the second upstairs off game room and media room
Extensive stone flooring in main areas
Scraped wood flooring in children’s rooms, children’s rooms and stairways
Most windows protected with UV coating
Paver driveway; Four-car garage. Sits on 1.7+ acres; hill country views
Waterfall pool and spa. Wrought iron fencing with locking gates
Two covered patios
Homeowner Park; access to day dock on Lake Travis. Private marina at end of Stewart Rd
Located within Lake Travis ISD and approximately 20 miles from Downtown Austin, Arbolago offers convenient access to Lakeway Resort & Spa, Austin Resort & Spa, Hill Country Galleria, golf courses, and iconic destinations such as The Oasis , Sundancer Grill and Sundancer Grill. This property represents an exceptional value in a gated Lake Travis community.
Prestigious gated neighborhood
Key Features:
Bullet Point - Property Type Property Type: Single Family
Bullet Point - HOA Rate
HOA Fees: Price Symbol 200 Monthly
Bullet Point - Property Style Property Style: Mediterranean
Bullet Point - Number of Bedrooms 6 Bedrooms
Bullet Point - Number of Bathrooms 6 Full Bathrooms
Bullet Point - Building Size in sqft 5,734 square feet
Bullet Point - Year Built Built 2006
Bullet Point - Garage Size 4 Car Garage
Bullet Point - Number of Stories 2 Stories
For sale by owner
Price cut: $500K (6/2)
$2,499,000
303 Camino Arbolago, Lakeway, TX 78734
7beds
5,734sqft
SingleFamily
Built in 2006
1.71 Acres Lot
$-- Zestimate®
$436/sqft
$200/mo HOA
What's special
Wrought iron fencingHill country viewsExercise roomWood flooringBuilt in gas grillFour-car garageLarge backyard
What the owner loves about this home
Step into this magnificent architecturally designed home. Quality greets you from the moment you walk inside and follows you to the exterior entertaining areas, waterfall pool and hill country views. Exceptional floor plan and design. Open living areas and beautiful windows to enhance the views. The kitchen is a cook's dream with the design, granite counters and upgraded. stainless appliances. Truly, a most elegant property.
- 329 days |
- 731 |
- 44 |
Listed by:
Property Owner (361) 550-8572
Facts & features
Interior
Bedrooms & bathrooms
- Bedrooms: 7
- Bathrooms: 6
- Full bathrooms: 6
Heating
- Baseboard, Forced air, Other, Stove, Wall, Electric, Gas
Cooling
- Refrigerator, Central
Appliances
- Included: Dishwasher, Dryer, Freezer, Garbage disposal, Microwave, Range / Oven, Refrigerator, Trash compactor, Washer
Features
- Flooring: Tile, Other, Carpet, Concrete, Hardwood, Slate
- Basement: None
- Has fireplace: Yes
Interior area
- Total interior livable area: 5,734 sqft
Property
Parking
- Total spaces: 12
- Parking features: Garage - Attached, Off-street
Features
- Exterior features: Stone, Stucco, Wood, Brick, Cement / Concrete
- Has spa: Yes
- Has view: Yes
- View description: Park, Territorial
Lot
- Size: 1.71 Acres
Details
- Parcel number: 474850
Construction
Type & style
- Home type: SingleFamily
Materials
- Foundation: Slab
- Roof: Tile
Condition
- New construction: No
- Year built: 2006
Community & HOA
Community
- Features: Fitness Center, Assisted Living Community
HOA
- Has HOA: Yes
- HOA fee: $200 monthly
Location
- Region: Lakeway
Financial & listing details
- Price per square foot: $436/sqft
- Tax assessed value: $1,845,064
- Annual tax amount: $25,678
- Date on market: 10/2/2025
Estimated market value
Not available
Estimated sales range
Not available
$7,478/mo
Price history
| Date | Event | Price |
|---|---|---|
| 6/2/2026 | Price change | $2,499,000-16.7%$436/sqft |
Source: Owner Report a problem | ||
| 5/5/2026 | Price change | $2,999,000+15.4%$523/sqft |
Source: Owner Report a problem | ||
| 5/2/2026 | Price change | $2,599,000-13.4%$453/sqft |
Source: Owner Report a problem | ||
| 4/24/2026 | Price change | $2,999,999+15.4%$523/sqft |
Source: Owner Report a problem | ||
| 2/6/2026 | Price change | $2,599,999-13.3%$453/sqft |
Source: Owner Report a problem | ||
| 1/20/2026 | Price change | $2,999,999+20%$523/sqft |
Source: Owner Report a problem | ||
| 1/14/2026 | Price change | $2,499,999-3.8%$436/sqft |
Source: Owner Report a problem | ||
| 10/29/2025 | Price change | $2,599,999-10.3%$453/sqft |
Source: Owner Report a problem | ||
| 10/2/2025 | Listed for sale | $2,900,000+3.6%$506/sqft |
Source: Owner Report a problem | ||
| 8/21/2025 | Listing removed | $2,799,999$488/sqft |
Source:  Unlock MLS #6872846 Report a problem Unlock MLS #6872846 Report a problem | ||
| 6/17/2025 | Price change | $2,799,999-6.7%$488/sqft |
Source: Unlock MLS #6872846 Report a problem | ||
| 2/26/2025 | Listing removed | $11,500$2/sqft |
Source: Zillow Rentals Report a problem | ||
| 2/2/2025 | Listed for sale | $2,999,999+130.8%$523/sqft |
Source: Unlock MLS #6872846 Report a problem | ||
| 1/29/2025 | Listed for rent | $11,500$2/sqft |
Source: Zillow Rentals Report a problem | ||
| 1/3/2010 | Listing removed | $1,299,900$227/sqft |
Source: DISTINCT AUSTIN PROPERTIES #7675989 Report a problem | ||
| 10/16/2009 | Price change | $1,299,900-7.1%$227/sqft |
Source: DISTINCT AUSTIN PROPERTIES #7675989 Report a problem | ||
| 9/19/2009 | Price change | $1,399,000-5.2%$244/sqft |
Source: DISTINCT AUSTIN PROPERTIES #7675989 Report a problem | ||
| 7/29/2009 | Listed for sale | $1,475,000-1.6%$257/sqft |
Source: DISTINCT AUSTIN PROPERTIES #7675989 Report a problem | ||
| 2/9/2009 | Listing removed | $1,499,000$261/sqft |
Source: TourFactory #9843452 Report a problem | ||
| 9/20/2008 | Price change | $1,499,000-6%$261/sqft |
Source: TourFactory #9843452 Report a problem | ||
| 8/9/2008 | Listed for sale | $1,595,000$278/sqft |
Source: TourFactory #9843452 Report a problem | ||
Public tax history
| Year | Property taxes | Tax assessment |
|---|---|---|
| 2025 | $25,678 +10.9% | $1,764,973 +10% |
| 2024 | $23,159 +14.6% | $1,604,521 +10% |
| 2023 | $20,202 -0.5% | $1,458,655 +10% |
| 2022 | $20,305 | $1,326,050 +10% |
| 2021 | -- | $1,205,500 -4% |
| 2020 | $21,834 -2.4% | $1,255,600 -2.2% |
| 2019 | $22,373 -2.3% | $1,284,119 +2.4% |
| 2018 | $22,910 | $1,254,549 -1% |
| 2017 | $22,910 -0.2% | $1,267,614 -2.5% |
| 2016 | $22,947 | $1,300,000 -2.3% |
| 2015 | $22,947 | $1,331,000 -1.9% |
| 2014 | $22,947 | $1,357,193 +23.4% |
| 2013 | -- | $1,100,000 +5% |
| 2012 | -- | $1,047,744 -11.7% |
| 2011 | -- | $1,187,000 +8.5% |
| 2010 | -- | $1,093,819 -23.5% |
| 2009 | -- | $1,430,297 +29.2% |
| 2008 | -- | $1,106,726 +4.9% |
| 2007 | -- | $1,054,666 |
Find assessor info on the county website
Monthly payment
Est. payment
Payment breakdown
Explore the cost of this home by adjusting the details. Changes won't be saved.Climate risks
Neighborhood: 78734
Nearby schools
GreatSchools rating
- 6/10Lake Travis Elementary SchoolGrades: PK-5Distance: 0.7 mi
- 8/10Hudson Bend Middle SchoolGrades: 6-8Distance: 1.6 mi
- 8/10Lake Travis High SchoolGrades: 9-12Distance: 3.3 mi
- $1,768,2004 bd4 ba4.4k sqft305 Camino Arbolago, Lakeway, TX 78734Off Market
- $1,549,0004 bd4 ba4.4k sqft101 Arroyo Claro, Lakeway, TX 78734For Sale
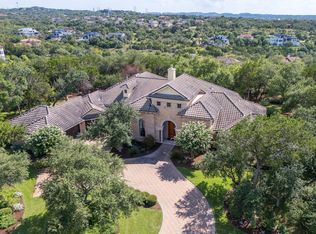
- $1,797,9005 bd6 ba4.7k sqft307 Camino Arbolago, Lakeway, TX 78734Off Market

- $2,319,4005 bd6 ba5.7k sqft302 Camino Arbolago, Lakeway, TX 78734Off Market

- $1,584,7004 bd3 ba3.7k sqft304 Camino Arbolago, Austin, TX 78734Off Market
- $1,467,3005 bd5 ba5.2k sqft103 Arroyo Claro, Lakeway, TX 78734Off Market
- $---- bd-- ba-- sqft102 Arroyo Claro, Austin, TX 78734Off Market
- $2,151,0005 bd5 ba6.3k sqft309 Camino Arbolago, Lakeway, TX 78734Off Market
A local agent can set up tours, give advice and negotiate with sellers.
Similar homes
- $2,799,0005 bd5 ba6k sqft206 Bella Cima Dr, Austin, TX 78734Active

 MLS ID #8537229, Martha Olmos, Bramlett Partners. Unlock MLS
 - $2,499,0004 bd4 ba4.4k sqft5711 Pool Canyon Cv, Austin, TX 78734Active
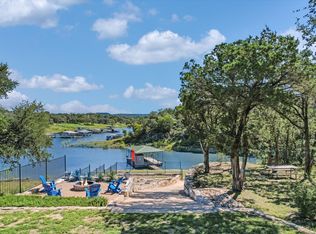 MLS ID #1349410, Kathryn Scarborough, Engel & Volkers Austin. Unlock MLS
 - $3,250,0005 bd6 ba6.3k sqft103 Bella Cima Dr, Austin, TX 78734For Sale
 MLS ID #21357111, David Murray. NTREIS
 - $1,549,0004 bd4 ba4.4k sqft101 Arroyo Claro, Lakeway, TX 78734ActiveMLS ID #5262364, Mary Hickey, Keller Williams - Lake Travis. Unlock MLS
- $2,475,0007 bd6 ba6.1k sqft4607 R O Dr, Spicewood, TX 78669ActiveMLS ID #1250861, Megan Mrazek, Keller Williams - Lake Travis. Unlock MLS
- $2,990,0005 bd8 ba7.9k sqft108 Palazza Alto Dr, Austin, TX 78734ActiveMLS ID #9657738, Michael Cossette, RE/MAX GATEWAY. Unlock MLS
- $1,995,0005 bd5 ba4.7k sqft310 Bella Montagna Cir, Austin, TX 78734ActiveMLS ID #4747668, Monica Fabbio, Christies Intl Real Estate Lone Star. Unlock MLS
- $2,795,0005 bd5 ba4.1k sqft1005 Challenger, Lakeway, TX 78734ActiveMLS ID #5859832, Allison Olson, Moreland Properties. Unlock MLS
- $2,150,0004 bd5 ba4.5k sqft109 Largo Cv, Lakeway, TX 78734ActiveMLS ID #1430568, Robert Friedmann, Friedmann Parks Realty. Unlock MLS
- $1,895,0004 bd5 ba5.8k sqft15903 Soleil Ct, Austin, TX 78734ActiveMLS ID #1371995, Barbara Erker, Compass RE Texas, LLC. Unlock MLS
- $1,499,9005 bd6 ba4.9k sqft407 Hurst Creek Rd, Lakeway, TX 78734ActiveMLS ID #6853605, April Womack, Moreland Properties. Unlock MLS
- $2,600,0005 bd6 ba5.3k sqft11612 Shoreview Overlook, Austin, TX 78732ActiveMLS ID #5425059, Michael Underwood, Compass RE Texas, LLC. Unlock MLS
- $1,490,0004 bd4 ba4.2k sqft407 Bella Montagna Cir, Austin, TX 78734ActiveMLS ID #9749777, Sarah McAloon, Compass RE Texas, LLC. Unlock MLS
- $2,999,0004 bd6 ba4.1k sqft107 Edgewater Cove, Lakeway, TX 78734For Sale
 MLS ID #178598, Kathy Lapp, HSB Real Estate, LLC. HLMLS as distributed by MLS GRID
 - $2,199,0005 bd6 ba5.5k sqft504 Black Wolf Run, Lakeway, TX 78738ActiveMLS ID #4178518, Jacquelyn Foreman, eXp Realty, LLC. Unlock MLS
- $2,199,0007 bd5 ba5.9k sqft8802 Westminster Gln, Austin, TX 78730ActiveMLS ID #7684204, Andrew Allen, Keller Williams Realty. Unlock MLS
- $1,999,9005 bd5 ba4.6k sqft1208 Watercliffe Dr, Leander, TX 78645ActiveMLS ID #1666560, Adelina Rotar, Keller Williams Realty. Unlock MLS
- $2,795,0004 bd6 ba4.8k sqft8001 Magnolia Ridge Cv, Austin, TX 78738ActiveMLS ID #3981100, Myles Lewis, Coldwell Banker Realty. Unlock MLS
- $3,000,0005 bd6 ba6.4k sqft9104 Atwater Cv, Austin, TX 78733ActiveMLS ID #1817908, Thomas Johnston, The Real Estate Ranch LLC. Unlock MLS
- $1,899,9996 bd6 ba5.4k sqft1005 Lakewood Hills Ter, Austin, TX 78732ActiveMLS ID #6725016, Rhonda Durrill, Avalar Austin. Unlock MLS
