Set on a beautifully landscaped one-acre homesite in the gated Lake Travis waterfront community of Costa Bella, this light-filled residence features a spacious and adaptable floorplan, perfect for everyday living and entertaining. Soaring ceilings, expansive windows, and abundant natural light create an open, airy feel throughout. Multiple living, dining, office, and flex spaces provide room to gather as well as retreat.
A coveted 25-foot marina boat slip offers convenient, secure access to deep water. Costa Bella residents also enjoy access to a waterfront clubhouse, community pool, and sports courts, with convenient access to the Lake Travis lifestyle.
Positioned near the end of a quiet cul-de-sac, the home flows easily between its spacious interiors and outdoor living areas. Outside, a private pool, outdoor fireplace with television, fire pit, Brazilian grill, raised irrigated garden beds, and expansive lawn create an environment equally suited to entertaining and relaxed daily living. Gated patios add practicality.
The detached poolside cabana-studio suite offers a separate space for a fitness studio, guest retreat, creative workspace, pool lounge, or entertaining area.
The home's flexible layout adapts as your life evolves—home offices, guest suites, playrooms, study and media spaces, or hobby and fitness areas—so you never outgrow the space.
The primary suite occupies its own private wing, featuring a spacious ensuite bath and direct patio access. An adjacent flex room with a gun-safe closet can function as a private office, library, studio, or additional retreat. Upstairs, three additional bedrooms each offer their own bathroom, while an oversized laundry-storage room presents another opportunity for a game room, media room, hobby space, or additional flex area. Additional features include walk-in closets, a three-car garage, and a half-circle driveway.
For sale
Price cut: $255K (9/18)
$2,995,000
103 Bella Cima Dr, Austin, TX 78734
5beds
6,373sqft
Single Family Residence
Built in 2001
1 Acres Lot
$-- Zestimate®
$470/sqft
$376/mo HOA
What's special
Indoor fireplacePrivate poolBrazilian grillResort-style poolHalf-circle drivewayAbundant natural lightThree-car garage
- 65 days
- 707
- 55
Zillow last checked:
Listing updated:
Listed by:
David Murray 0340639,
Keller Williams Realty 512-448-4111
Source: NTREIS,MLS#: 21357111
Facts & features
Interior
Bedrooms & bathrooms
- Bedrooms: 5
- Bathrooms: 6
- Full bathrooms: 5
- 1/2 bathrooms: 1
Primary bedroom
- Features: Walk-In Closet(s)
- Level: First
- Dimensions: 28 x 27
Bedroom
- Features: Walk-In Closet(s)
- Level: First
- Dimensions: 17 x 15
Bedroom
- Features: En Suite Bathroom, Walk-In Closet(s)
- Level: Second
- Dimensions: 18 x 11
Bedroom
- Features: En Suite Bathroom, Walk-In Closet(s)
- Level: Second
- Dimensions: 18 x 13
Bedroom
- Features: En Suite Bathroom
- Level: Second
- Dimensions: 16 x 12
Primary bathroom
- Features: Dual Sinks, En Suite Bathroom, Garden Tub/Roman Tub, Separate Shower
- Level: First
- Dimensions: 14 x 21
Bonus room
- Level: First
- Dimensions: 7 x 11
Bonus room
- Level: Second
- Dimensions: 26 x 21
Breakfast room nook
- Level: First
- Dimensions: 12 x 18
Dining room
- Level: First
- Dimensions: 22 x 23
Other
- Level: Second
- Dimensions: 9 x 10
Other
- Level: Second
- Dimensions: 9 x 4
Other
- Level: Second
- Dimensions: 16 x 11
Kitchen
- Features: Breakfast Bar, Granite Counters, Kitchen Island
- Level: First
- Dimensions: 21 x 19
Laundry
- Level: First
- Dimensions: 25 x 9
Living room
- Features: Fireplace
- Level: First
- Dimensions: 27 x 25
Heating
- Central, Fireplace(s)
Cooling
- Central Air, Ceiling Fan(s), Electric
Appliances
- Included: Double Oven, Dishwasher, Disposal, Microwave, Refrigerator
- Laundry: Washer Hookup, Dryer Hookup, Laundry in Utility Room
Features
- Built-in Features, Double Vanity, Granite Counters, Kitchen Island, Other, Walk-In Closet(s)
- Flooring: Carpet, Tile, Wood
- Has basement: No
- Number of fireplaces: 2
- Fireplace features: Living Room, Outside, Wood Burning
Interior area
- Total interior livable area: 6,373 sqft
Video & virtual tour
Property
Parking
- Total spaces: 3
- Parking features: Garage
- Attached garage spaces: 3
Features
- Levels: Two
- Stories: 2
- Patio & porch: Covered, Other, Patio, See Remarks
- Exterior features: Courtyard, Outdoor Grill, Other, Private Entrance, Private Yard, Rain Gutters
- Pool features: In Ground, Pool, Community
- Fencing: Other,Stone,Wrought Iron
Lot
- Size: 1 Acres
- Features: Subdivision
Details
- Additional structures: Guest House, See Remarks
- Parcel number: 474916
Construction
Type & style
- Home type: SingleFamily
- Architectural style: Traditional,Detached
- Property subtype: Single Family Residence
Materials
- Stucco
- Foundation: Slab
- Roof: Tile
Condition
- Resale
- Year built: 2001
Utilities & green energy
- Sewer: Septic Tank
- Utilities for property: Electricity Connected, Propane, Municipal Utilities, Septic Available, Water Available
Community & HOA
Community
- Features: Boat Facilities, Clubhouse, Other, Pool, Tennis Court(s), Gated
- Security: Security System, Gated Community, Smoke Detector(s)
- Subdivision: Costa Bella Sec 02
HOA
- Has HOA: Yes
- Services included: All Facilities
- HOA fee: $4,508 annually
- HOA name: Community Association Management
- HOA phone: 512-497-9211
Location
- Region: Austin
Financial & listing details
- Price per square foot: $470/sqft
- Tax assessed value: $2,512,435
- Annual tax amount: $27,761
- Date on market: 8/11/2026
- Cumulative days on market: 66 days
- Listing terms: Cash,Conventional
Estimated market value
Not available
Estimated sales range
Not available
Not available
Price history
| Date | Event | Price |
|---|---|---|
| 9/18/2026 | Price change | $2,995,000-7.8%$470/sqft |
Source:  Central Texas MLS #620968 Report a problem Central Texas MLS #620968 Report a problem | ||
| 7/17/2026 | Listed for sale | $3,250,000$510/sqft |
Source:  Unlock MLS #9920260 Report a problem Unlock MLS #9920260 Report a problem | ||
Public tax history
| Year | Property taxes | Tax assessment |
|---|---|---|
| 2025 | $27,761 +1.9% | $2,397,851 +10% |
| 2024 | $27,236 +5.5% | $2,179,865 +4.2% |
| 2023 | $25,814 -1.7% | $2,092,332 +10% |
| 2022 | $26,269 | $1,902,120 +10% |
| 2021 | -- | $1,729,200 +10% |
| 2020 | $24,277 -3% | $1,572,000 -2.7% |
| 2019 | $25,041 -8.3% | $1,616,400 -8.3% |
| 2018 | $27,306 | $1,762,244 -4.6% |
| 2017 | $27,306 -1% | $1,847,237 +8.7% |
| 2016 | $27,582 | $1,700,000 -2.4% |
| 2015 | $27,582 | $1,741,991 +7.2% |
| 2014 | $27,582 | $1,625,691 +10% |
| 2013 | -- | $1,477,901 -1% |
| 2012 | -- | $1,493,000 +3.6% |
| 2011 | -- | $1,441,054 -2.8% |
| 2010 | -- | $1,483,203 -20.2% |
| 2009 | -- | $1,859,564 +4.7% |
| 2008 | -- | $1,776,550 +0.9% |
| 2007 | -- | $1,761,424 -0.7% |
| 2006 | -- | $1,774,167 +10% |
| 2005 | -- | $1,612,879 +33% |
| 2002 | $29,528 | $1,212,500 |
Find assessor info on the county website
Monthly payment
Est. payment
Payment breakdown
Explore the cost of this home by adjusting the details. Changes won't be saved.Climate risks
Neighborhood: 78734
Nearby schools
Schools provided by the listing agent
- Elementary: Lake Travis
- Middle: Hudson Bend
- High: Lake Travis
- District: Lake Travis ISD
Source: NTREIS. This data may not be complete. We recommend contacting the local school district to confirm school assignments for this home.
Similar homes
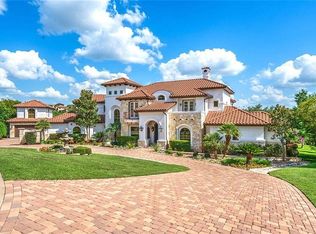
- $2,995,0005 bd6 ba5.9k sqft16005 Chateau Ave, Austin, TX 78734Active
 MLS ID #6652775, Jason Lindenschmidt, LindenDwell Real Estate. Unlock MLS
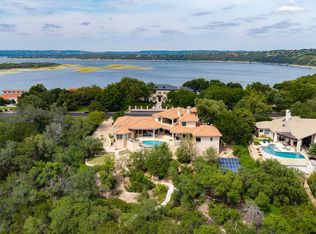
 - $2,799,0005 bd5 ba6k sqft206 Bella Cima Dr, Austin, TX 78734Active
 MLS ID #8537229, Martha Olmos, Jason Mitchell Real Estate Texas. Unlock MLS
 - $2,990,0005 bd8 ba7.9k sqft108 Palazza Alto Dr, Austin, TX 78734Active
 MLS ID #9657738, Michael Cossette, RE/MAX GATEWAY. Unlock MLS
 - $4,125,0005 bd7 ba8.5k sqft210 Costa Bella Dr, Austin, TX 78734Active
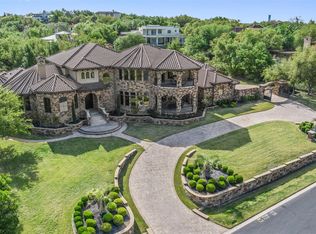 MLS ID #1712657, Shane Neal, eXp Realty, LLC. Unlock MLS
 - $1,899,0005 bd5 ba6.3k sqft104 Bella Strada Cv, Austin, TX 78734ActiveMLS ID #1659976, Jonny Wells, eXp Realty, LLC. Unlock MLS
- $2,350,0006 bd6 ba5.7k sqft303 Camino Arbolago, Lakeway, TX 78734ActiveMLS ID #5278956, Shama Verma, All City Real Estate Ltd. Co. Unlock MLS
- $3,750,0005 bd7 ba6.3k sqft203 Bella Riva Dr, Austin, TX 78734ActiveMLS ID #6448270, Andrew Senter, Moreland Properties. Unlock MLS
- $2,999,0004 bd6 ba4.1k sqft107 Edgewater Cove, Lakeway, TX 78734For Sale
 MLS ID #178598, Kathy Lapp, HSB Real Estate, LLC. HLMLS as distributed by MLS GRID
 - $1,895,0004 bd5 ba5.8k sqft15903 Soleil Ct, Austin, TX 78734ActiveMLS ID #1371995, Barbara Erker, Compass RE Texas, LLC. Unlock MLS
- $2,950,0005 bd6 ba6.2k sqft10500 Milky Way Dr, Austin, TX 78730ActiveMLS ID #2381013, Amy Brossette, Keller Williams - Lake Travis. Unlock MLS
- $1,595,0005 bd6 ba6.3k sqft312 Camino Arbolago, Austin, TX 78734ActiveMLS ID #1478196, Gregory Tran, Keller Williams Realty. Unlock MLS
- $3,900,0005 bd4 ba6.7k sqft805 Brooks Hollow Rd, Lakeway, TX 78734ActiveMLS ID #6963921, Noa Levy, eXp Realty, LLC. Unlock MLS
- $3,175,0005 bd4 ba7.2k sqft12925 Luna Montana Way S, Austin, TX 78732ActiveMLS ID #1072845, Chris Watters, Watters International Realty. Unlock MLS
- $2,550,0005 bd5 ba4.1k sqft1005 Challenger, Lakeway, TX 78734ActiveMLS ID #5859832, Allison Olson, Moreland Properties. Unlock MLS
- $2,999,5004 bd5 ba4.9k sqft3735 Lost Creek Blvd, Austin, TX 78735ActiveMLS ID #4929454, Robin McDonald, Blackburn Properties. Unlock MLS
- $1,599,0004 bd4 ba4.4k sqft16002 Canard Cir, Austin, TX 78734ActiveMLS ID #4824661, Wayne Morgan, Preferred Properties. Unlock MLS
- $1,499,9504 bd4 ba4.4k sqft101 Arroyo Claro, Lakeway, TX 78734ActiveMLS ID #5262364, Mary Hickey, Keller Williams - Lake Travis. Unlock MLS
- $2,795,0004 bd6 ba4.8k sqft8001 Magnolia Ridge Cv, Austin, TX 78738ActiveMLS ID #3981100, Myles Lewis, Coldwell Banker Realty. Unlock MLS
- $2,450,0005 bd6 ba5.3k sqft11612 Shoreview Overlook, Austin, TX 78732ActiveMLS ID #5425059, Michael Underwood, Compass RE Texas, LLC. Unlock MLS
- $2,295,0004 bd4 ba4.4k sqft5711 Pool Canyon Cv, Austin, TX 78734ActiveMLS ID #1349410, Kathryn Scarborough, Engel & Volkers Austin. Unlock MLS
