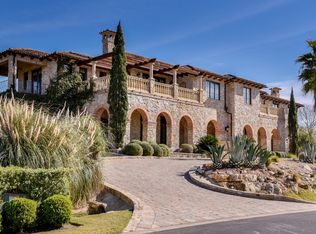
Exquisite luxury home by Sierra Homes offering unparalleled craftmanship and stunning lake views. Meticulously crafted with hand-cut stone accents, this residence epitomizes elegance and sophistication. Step inside to discover a grand foyer adorned with soaring ceilings and custom millwork, setting the tone for the exquisite design found throughout. The spacious floor plan seamlessly integrates formal and informal living spaces, ideal for both entertaining and everyday living. The gourmet kitchen is a chef's dream, featuring top of the line Wolf and Subzero appliances, Miele coffee maker and a large center island. Retreat to the luxurious master suite, complete with a spa like ensuite bathroom, and walking closets. This home features two main bedrooms downstairs and additional bedrooms upstairs offer comfort and privacy for family and guest alike. Upstairs, a spacious game room provides endless entertainment possibilities, while a private media room offers a cinematic experience without ever leaving home. Designed for both comfort and efficiency, this home is equipped with foam insulation and a drilled well, ensuring minimal water bills and a maximum sustainability. Wine enthusiasts will delight in the dedicated wine room showcasing your prized collection in style. Relax and unwind in the resort-inspired backyard, complete with a pool, inviting spa, and a lush landscaping. Whether hosting intimate gatherings or grand soirees, this outdoor retreat provides the perfect setting for creating lasting memories with family and friends. This property also features a detached guest home, providing a serene retreat for visitors. Boasting a cozy bedroom, complete with its own full bath, kitchen, and living area. 210costabella.com
Active
$4,125,000
210 Costa Bella Dr, Austin, TX 78734
5beds
8,509sqft
Single Family Residence
Built in 2011
1.04 Acres Lot
$-- Zestimate®
$485/sqft
$376/mo HOA
What's special
Grand foyerSpacious floor planResort-inspired backyardDedicated wine roomMiele coffee makerTwo main bedrooms downstairsWalking closets
- 11 days
- 702
- 75
Likely to sell faster than
Zillow last checked:
Listing updated:
Listed by:
Shane Neal (210) 413-9301,
eXp Realty, LLC (888) 519-7431
Source: Unlock MLS,MLS#: 1712657
Facts & features
Interior
Bedrooms & bathrooms
- Bedrooms: 5
- Bathrooms: 7
- Full bathrooms: 5
- 1/2 bathrooms: 2
- Main level bedrooms: 2
Heating
- Central, Fireplace(s)
Cooling
- Ceiling Fan(s), Central Air
Appliances
- Included: Convection Oven, Dishwasher, Disposal, Exhaust Fan, Ice Maker, Microwave, Double Oven, Range, Refrigerator, Gas Water Heater, Water Softener Owned, Wine Refrigerator
Features
- Breakfast Bar, Ceiling Fan(s), Central Vacuum, Crown Molding, Double Vanity, Entrance Foyer, French Doors, High Ceilings, Primary Bedroom on Main, Pantry, Walk-In Closet(s), Wet Bar, Wired for Sound, Bookcases, 2 Primary Suites, Multiple Living Areas, Multiple Dining Areas, Washer Hookup, Bar, Study/Home Office
- Flooring: Stone, Wood
- Windows: Blinds
- Number of fireplaces: 4
- Fireplace features: Family Room, Library, Outside, Primary Bedroom
Interior area
- Total interior livable area: 8,509 sqft
Property
Parking
- Total spaces: 4
- Parking features: Attached, Covered, Garage Faces Side, Gated
- Attached garage spaces: 4
Accessibility
- Accessibility features: None
Features
- Levels: Two
- Stories: 2
- Patio & porch: Front Porch, Rear Porch
- Exterior features: Balcony, Outdoor Grill, Private Yard
- Has private pool: Yes
- Pool features: In Ground, Outdoor Pool, Waterfall
- Spa features: Bath, Heated, In Ground
- Fencing: Back Yard, Gate
- Has view: Yes
- View description: Hill Country, Lake
- Has water view: Yes
- Water view: Lake
- Waterfront features: None
Lot
- Size: 1.04 Acres
- Features: Back Yard, Few Trees, Front Yard, Sprinkler - Automatic
Details
- Additional structures: Guest House
- Parcel number: 01506603450000
- Special conditions: Standard
Construction
Type & style
- Home type: SingleFamily
- Property subtype: Single Family Residence
Materials
- Foundation: Slab
- Roof: Tile
Condition
- Resale
- New construction: No
- Year built: 2011
Details
- Builder name: Sierra
Utilities & green energy
- Sewer: Septic Tank
- Water: Municipal Utility District (MUD), Well
- Utilities for property: Electricity Available, Phone Available, Propane
Community & HOA
Community
- Features: Clubhouse, Gated, Tennis Court(s)
- Subdivision: Costa Bella
HOA
- Has HOA: Yes
- Services included: Common Area Maintenance
- HOA fee: $4,508 annually
- HOA name: Costa Bella Waterfront Community
Location
- Region: Austin
Financial & listing details
- Price per square foot: $485/sqft
- Tax assessed value: $4,911,565
- Annual tax amount: $67,174
- Date on market: 10/14/2026
- Listing terms: Cash,Conventional
- Electric utility on property: Yes
Estimated market value
Not available
Estimated sales range
Not available
Not available
Price history
| Date | Event | Price |
|---|---|---|
| 10/14/2026 | Listed for sale | $4,125,000$485/sqft |
Source:  Unlock MLS #1712657 Report a problem | ||
| 2/7/2026 | Listing removed | $4,125,000$485/sqft |
Source: eXp Realty #5438069 Report a problem | ||
| 11/14/2025 | Listed for sale | $4,125,000-6.1%$485/sqft |
Source: Unlock MLS #5438069 Report a problem | ||
| 11/7/2025 | Listing removed | $4,395,000$517/sqft |
Source: Unlock MLS #6059472 Report a problem | ||
| 8/21/2025 | Price change | $4,395,000-7%$517/sqft |
Source: Unlock MLS #6059472 Report a problem | ||
| 8/1/2025 | Listed for sale | $4,725,000$555/sqft |
Source: Unlock MLS #6059472 Report a problem | ||
| 7/24/2025 | Listing removed | $4,725,000$555/sqft |
Source: Unlock MLS #6059472 Report a problem | ||
| 6/2/2025 | Price change | $4,725,000-4.1%$555/sqft |
Source: Unlock MLS #6059472 Report a problem | ||
| 2/28/2025 | Listed for sale | $4,925,000-6.2%$579/sqft |
Source:  LERA MLS #1774214 Report a problem | ||
| 7/18/2024 | Price change | $5,250,000-4.5%$617/sqft |
Source: LERA MLS #1774214 Report a problem | ||
| 4/17/2024 | Listed for sale | $5,500,000+83.3%$646/sqft |
Source: Unlock MLS #6059472 Report a problem | ||
| 11/4/2014 | Sold | -- |
Source: Agent Provided Report a problem | ||
| 6/4/2014 | Price change | $2,999,999-7.7%$353/sqft |
Source: Tommy Cokins, Broker #19474404 Report a problem | ||
| 5/3/2014 | Listed for sale | $3,250,000$382/sqft |
Source: Tommy Cokins, Broker #19474404 Report a problem | ||
Public tax history
| Year | Property taxes | Tax assessment |
|---|---|---|
| 2025 | $43,882 +3.8% | $4,049,319 +10% |
| 2024 | $42,287 +1.3% | $3,681,199 -3.5% |
| 2023 | $41,733 -8.7% | $3,816,094 +10% |
| 2022 | $45,710 | $3,469,176 +10% |
| 2021 | -- | $3,153,796 +10% |
| 2020 | $45,009 -1.4% | $2,867,087 |
| 2019 | $45,648 -16.7% | $2,867,087 -15.8% |
| 2018 | $54,783 | $3,403,796 +2.5% |
| 2017 | $54,783 +10.7% | $3,319,344 +7.3% |
| 2016 | $49,490 | $3,092,151 +9.1% |
| 2015 | $49,490 | $2,835,229 -0.5% |
| 2014 | $49,490 | $2,850,000 -6.2% |
| 2013 | -- | $3,038,652 |
Find assessor info on the county website
Monthly payment
Est. payment
Payment breakdown
Explore the cost of this home by adjusting the details. Changes won't be saved.Climate risks
Neighborhood: 78734
Nearby schools
Schools provided by the listing agent
- Elementary: Lake Travis
- Middle: Hudson Bend
- High: Lake Travis
- District: Lake Travis ISD
Source: Unlock MLS. This data may not be complete. We recommend contacting the local school district to confirm school assignments for this home.
Similar homes
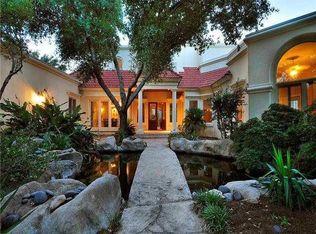
- $3,750,0005 bd7 ba6.3k sqft203 Bella Riva Dr, Austin, TX 78734Active

 MLS ID #6448270, Andrew Senter, Moreland Properties. Unlock MLS
- $3,650,0005 bd6 ba6.9k sqft201 Costa Bella Dr, Austin, TX 78734Active
 MLS ID #1856580, Monica Fabbio, Christies Intl Real Estate Lone Star. Unlock MLS
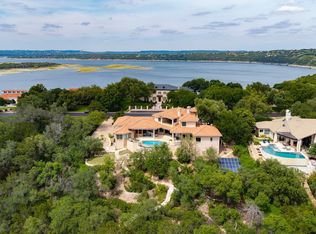
- $2,995,0005 bd6 ba5.9k sqft16005 Chateau Ave, Austin, TX 78734Active
 MLS ID #6652775, Jason Lindenschmidt, LindenDwell Real Estate. Unlock MLS
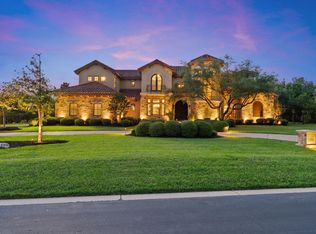
- $2,799,0005 bd5 ba6k sqft206 Bella Cima Dr, Austin, TX 78734Active
 MLS ID #8537229, Martha Olmos, Jason Mitchell Real Estate Texas. Unlock MLS
- $3,900,0005 bd4 ba6.7k sqft805 Brooks Hollow Rd, Lakeway, TX 78734ActiveMLS ID #6963921, Noa Levy, eXp Realty, LLC. Unlock MLS
- $5,000,0006 bd8 ba7.4k sqft14701 Hornsby Hill Rd, Austin, TX 78734ActiveMLS ID #6437064, Peyton Smith, First Austin Properties. Unlock MLS
- $2,990,0005 bd8 ba7.9k sqft108 Palazza Alto Dr, Austin, TX 78734ActiveMLS ID #9657738, Michael Cossette, RE/MAX GATEWAY. Unlock MLS
- $4,500,0006 bd9 ba9.4k sqft3575 Lost Creek Blvd, Austin, TX 78735ActiveMLS ID #4300619, Shenoah Grove, Hippie Hollow Realty. Unlock MLS
- $2,350,0006 bd6 ba5.7k sqft303 Camino Arbolago, Lakeway, TX 78734ActiveMLS ID #5278956, Shama Verma, All City Real Estate Ltd. Co. Unlock MLS
- $4,000,0005 bd6 ba6.2k sqft25014 Pedernales Canyon Trl, Spicewood, TX 78669ActiveMLS ID #7070917, Laurel Prats, Compass RE Texas, LLC. Unlock MLS
- $4,395,0004 bd5 ba5k sqft411 Treasure Peak Pass, Austin, TX 78738ActiveMLS ID #1606798, Gary Dolch, Compass RE Texas, LLC. Unlock MLS
- $3,175,0005 bd4 ba7.2k sqft12925 Luna Montana Way S, Austin, TX 78732ActiveMLS ID #1072845, Chris Watters, Watters International Realty. Unlock MLS
- $4,999,0006 bd8 ba10k sqft1025 Marly Way, Austin, TX 78733ActiveMLS ID #1830221, Crystal Olenbush, AustinRealEstate.com. Unlock MLS
- $3,850,0007 bd8 ba8.4k sqft12613 Grama Cv, Austin, TX 78738ActiveMLS ID #7820204, Jeannette Spinelli, KW-Austin Portfolio Real Estate. Unlock MLS
- $2,695,0004 bd5 ba4.6k sqft18416 Flagler Dr, Austin, TX 78738ActiveMLS ID #2344580, Gary Dolch, Compass RE Texas, LLC. Unlock MLS
- $2,295,0004 bd4 ba4.4k sqft5711 Pool Canyon Cv, Austin, TX 78734ActiveMLS ID #1349410, Kathryn Scarborough, Engel & Volkers Austin. Unlock MLS
- $2,500,0005 bd5 ba5.1k sqft16524 Kidd Ln, Austin, TX 78734ActiveMLS ID #7835906, Sonya Cunningham, eXp Realty, LLC. Unlock MLS
- $2,950,0005 bd6 ba6.2k sqft10500 Milky Way Dr, Austin, TX 78730ActiveMLS ID #2381013, Amy Brossette, Keller Williams - Lake Travis. Unlock MLS
