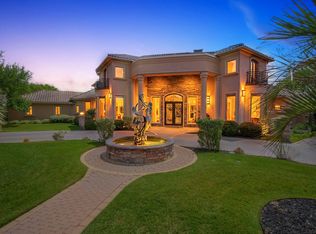
A thoughtful balance of scale and livability defines this Spanish Oaks estate, situated on a quiet cul-de-sac where each level of the home is intentionally designed to support the way people live, gather, and unwind. A fully self-contained guest apartment, multiple dedicated workspaces, and an entertainment-driven lower level create a residence designed to evolve with its owner. The main level is centered around connection, with expansive living and dining spaces flowing seamlessly into a well-appointed kitchen and oversized butler’s pantry—ideal for both everyday living and hosting. Multiple en-suite bedrooms and a private office provide functional separation, while the guest apartment, with its own entrance and garage, creates a true extension of the home for long-term guests or multigenerational living. Upstairs, the primary suite is positioned as a private retreat, featuring dual walk-in closets, a spa-style bath, and a balcony overlooking the Hill Country. An adjacent room, currently configured as an office, also lends itself well to a nursery. The lower level is designed for recreation and entertaining, complete with a game room, full bar, theater, and additional guest accommodations, currently utilized as a fitness space. Outdoor living is equally considered, with multiple covered patios, a pool, and an outdoor bar and grilling area designed for year-round enjoyment, all complemented by low-maintenance grounds. Located within the guard-gated community of Spanish Oaks, residents enjoy access to a private golf club, Fish Camp, hike and bike trails, a resort-style pool pavilion, and community parks. Zoned to Lake Travis ISD and minutes from the Hill Country Galleria, this property offers a rare combination of flexibility, privacy, and lifestyle.
Active
Price cut: $145K (9/25)
$3,850,000
12613 Grama Cv, Austin, TX 78738
7beds
8,410sqft
Single Family Residence
Built in 2015
0.65 Acres Lot
$-- Zestimate®
$458/sqft
$484/mo HOA
What's special
Fully self-contained guest apartmentLow-maintenance groundsPrivate officeMultiple en-suite bedroomsMultiple dedicated workspacesAdditional guest accommodationsFull bar
- 196 days
- 730
- 45
Zillow last checked:
Listing updated:
Listed by:
Jeannette Spinelli jeannette@jeannettespinelli.com,
KW-Austin Portfolio Real Estate (512) 901-9600,
Shelley Riley (806) 441-0536,
KW-Austin Portfolio Real Estate
Source: Unlock MLS,MLS#: 7820204
Facts & features
Interior
Bedrooms & bathrooms
- Bedrooms: 7
- Bathrooms: 8
- Full bathrooms: 7
- 1/2 bathrooms: 1
- Main level bedrooms: 4
Primary bedroom
- Features: Ceiling Fan(s), Central Vacuum, High Ceilings, Sitting/Study Room, Recessed Lighting, Walk-In Closet(s)
- Level: Upper
Bedroom
- Features: Bookcases, Chandelier, High Ceilings, Recessed Lighting
- Level: Main
Bedroom
- Features: Chandelier, High Ceilings, Walk-In Closet(s)
- Level: Main
Bedroom
- Features: Ceiling Fan(s), High Ceilings, Recessed Lighting, Walk-In Closet(s)
- Level: Main
Bedroom
- Features: Ceiling Fan(s), High Ceilings, Recessed Lighting, Walk-In Closet(s)
- Level: Main
Bedroom
- Features: High Ceilings
- Level: Main
Primary bathroom
- Features: Quartz Counters, Double Vanity, Full Bath, High Ceilings, Recessed Lighting, Separate Shower, Soaking Tub, Walk-In Closet(s), Walk-in Shower
- Level: Upper
Bathroom
- Features: Granite Counters, Separate Shower, Walk-in Shower
- Level: Main
Bathroom
- Features: Granite Counters, Full Bath
- Level: Main
Bathroom
- Features: Quartz Counters, High Ceilings, Walk-in Shower
- Level: Main
Other
- Features: Granite Counters, High Ceilings, Recessed Lighting
- Level: Main
Dining room
- Features: Chandelier, High Ceilings
- Level: Main
Family room
- Features: Chandelier, High Ceilings
- Level: Main
Game room
- Level: Lower
Gym
- Features: Ceiling Fan(s), High Ceilings, Recessed Lighting
- Level: Lower
Kitchen
- Features: Kitchn - Breakfast Area, Breakfast Bar, Pantry, Kitchen Island, Chandelier, Quartz Counters, Eat-in Kitchen, Gourmet Kitchen, High Ceilings, Open to Family Room, Recessed Lighting
- Level: Main
Laundry
- Features: Granite Counters, High Ceilings, Storage, Washer Hookup
- Level: Main
Living room
- Features: High Ceilings, Recessed Lighting
- Level: Main
Living room
- Features: Ceiling Fan(s), High Ceilings, Recessed Lighting
- Level: Main
Media room
- Features: Ceiling Fan(s), High Ceilings, Recessed Lighting, Wired for Sound
- Level: Lower
Workshop
- Level: Main
Heating
- Central, Electric
Cooling
- Ceiling Fan(s), Central Air, Electric, Multi Units
Appliances
- Included: Built-In Electric Oven, Built-In Refrigerator, Dishwasher, Disposal, Exhaust Fan, Microwave, Gas Oven, Double Oven, Free-Standing Gas Range, Refrigerator, Stainless Steel Appliance(s), Washer/Dryer, Electric Water Heater
Features
- Bookcases, Breakfast Bar, Built-in Features, Ceiling Fan(s), High Ceilings, Tray Ceiling(s), Central Vacuum, Chandelier, Granite Counters, Quartz Counters, Double Vanity, Electric Dryer Hookup, Eat-in Kitchen, Entrance Foyer, In-Law Floorplan, Interior Steps, Kitchen Island, Multiple Dining Areas, Multiple Living Areas, Open Floorplan, Pantry, Recessed Lighting, Soaking Tub, Sound System, Stackable W/D Connections, Study/Home Office, Walk-In Closet(s), Washer Hookup, Wired for Sound
- Flooring: Carpet, Concrete, Laminate, Tile
- Windows: Window Treatments
- Number of fireplaces: 1
- Fireplace features: Gas Log, Glass Doors, Living Room, See Through
Interior area
- Total interior livable area: 8,410 sqft
Property
Parking
- Total spaces: 5
- Parking features: Attached, Door-Multi, Driveway, Garage, Garage Door Opener, Garage Faces Side
- Attached garage spaces: 5
Accessibility
- Accessibility features: None
Features
- Levels: Three Or More
- Stories: 3
- Patio & porch: Covered, Patio, Porch, Terrace
- Exterior features: Exterior Steps, Garden, Gas Grill, Gutters Partial, Outdoor Grill, Private Yard
- Has private pool: Yes
- Pool features: In Ground, Outdoor Pool
- Spa features: Above Ground, Hot Tub
- Fencing: Back Yard, Gate, Wrought Iron
- Has view: Yes
- View description: Hill Country, Neighborhood
- Waterfront features: None
Lot
- Size: 0.65 Acres
- Features: Back Yard, Cul-De-Sac, Few Trees, Front Yard, Landscaped, Native Plants, Near Golf Course, Sprinkler - Automatic, Sprinkler - In-ground, Trees-Medium (20 Ft - 40 Ft), Trees-Sparse
Details
- Additional structures: Outdoor Kitchen
- Parcel number: 01156602070000
- Special conditions: Standard
Construction
Type & style
- Home type: SingleFamily
- Property subtype: Single Family Residence
Materials
- Foundation: Slab
- Roof: Metal
Condition
- Resale
- New construction: No
- Year built: 2015
Utilities & green energy
- Sewer: Public Sewer
- Water: Municipal Utility District (MUD)
- Utilities for property: Electricity Connected, Propane, Sewer Connected, Water Connected
Community & HOA
Community
- Features: Cluster Mailbox, Common Grounds, Fishing, Fitness Center, Gated, Golf, Pool, Sidewalks, Sport Court(s)/Facility, Underground Utilities
- Subdivision: Spanish Oaks Sec 08
HOA
- Has HOA: Yes
- Services included: Common Area Maintenance
- HOA fee: $1,452 quarterly
- HOA name: Spanish Oaks Owners Association
Location
- Region: Austin
Financial & listing details
- Price per square foot: $458/sqft
- Tax assessed value: $4,137,800
- Annual tax amount: $63,289
- Date on market: 4/10/2026
- Listing terms: Cash,Conventional
- Electric utility on property: Yes
Estimated market value
Not available
Estimated sales range
Not available
Not available
Price history
| Date | Event | Price |
|---|---|---|
| 9/25/2026 | Price change | $3,850,000-3.6%$458/sqft |
Source:  Unlock MLS #7820204 Report a problem Unlock MLS #7820204 Report a problem | ||
| 8/20/2026 | Price change | $3,995,000-8.9%$475/sqft |
Source: Unlock MLS #7820204 Report a problem | ||
| 4/30/2026 | Price change | $4,385,000-7.7%$521/sqft |
Source: Unlock MLS #7820204 Report a problem | ||
| 4/10/2026 | Listed for sale | $4,750,000-4.9%$565/sqft |
Source: Unlock MLS #7820204 Report a problem | ||
| 3/19/2026 | Listing removed | $4,995,000$594/sqft |
Source: Unlock MLS #6601249 Report a problem | ||
| 2/10/2026 | Listed for sale | $4,995,000$594/sqft |
Source: Unlock MLS #6601249 Report a problem | ||
| 12/8/2025 | Listing removed | $4,995,000$594/sqft |
Source: Unlock MLS #1761186 Report a problem | ||
| 9/5/2025 | Listed for sale | $4,995,000+38.8%$594/sqft |
Source: Unlock MLS #1761186 Report a problem | ||
| 5/21/2021 | Sold | -- |
Source: Agent Provided Report a problem | ||
| 1/13/2021 | Listing removed | -- |
Source:  Unlock MLS Report a problem Unlock MLS Report a problem | ||
| 11/5/2020 | Listed for sale | $3,600,000+45.5%$428/sqft |
Source: Compass RE Texas, LLC #4018608 Report a problem | ||
| 5/2/2020 | Listing removed | $2,475,000$294/sqft |
Source: Compass RE Texas, LLC #2608719 Report a problem | ||
| 10/16/2019 | Listed for sale | $2,475,000$294/sqft |
Source: Spanish Oaks Realty, LP #2608719 Report a problem | ||
Public tax history
| Year | Property taxes | Tax assessment |
|---|---|---|
| 2025 | $46,145 +0.1% | $3,522,233 +10% |
| 2024 | $46,110 -1.3% | $3,202,030 -1.5% |
| 2023 | $46,700 -16.8% | $3,250,000 -27.3% |
| 2022 | $56,132 | $4,467,435 +71.5% |
| 2021 | -- | $2,604,471 +10% |
| 2020 | $44,473 -0.4% | $2,367,701 |
| 2019 | $44,649 -1.7% | $2,367,701 -2.9% |
| 2018 | $45,426 | $2,439,447 +8.4% |
| 2017 | $45,426 +645.1% | $2,250,725 +38.5% |
| 2016 | $6,096 | $1,625,257 +577.2% |
| 2015 | $6,096 | $240,000 |
| 2014 | $6,096 | $240,000 |
Find assessor info on the county website
Monthly payment
Est. payment
Payment breakdown
Explore the cost of this home by adjusting the details. Changes won't be saved.Climate risks
Neighborhood: 78738
Nearby schools
Schools provided by the listing agent
- Elementary: Lake Pointe
- Middle: Bee Cave Middle School
- High: Lake Travis
- District: Lake Travis ISD
Source: Unlock MLS. This data may not be complete. We recommend contacting the local school district to confirm school assignments for this home.


Similar homes
- $3,850,0005 bd6 ba6.4k sqft8132 Magnolia Ridge Cv, Austin, TX 78738Active

 MLS ID #3997154, Shailene Smith, Sweets Real Estate. Unlock MLS
 - $4,500,0006 bd9 ba9.4k sqft3575 Lost Creek Blvd, Austin, TX 78735Active
 MLS ID #4300619, Shenoah Grove, Hippie Hollow Realty. Unlock MLS
 - $4,395,0004 bd5 ba5k sqft411 Treasure Peak Pass, Austin, TX 78738Active
 MLS ID #1606798, Gary Dolch, Compass RE Texas, LLC. Unlock MLS
 - $2,750,0005 bd4 ba4.2k sqft8509 Zyle Rd, Austin, TX 78737Active
 MLS ID #3202392, Benee Arndt, Christies Intl Real Estate Lone Star. Unlock MLS
 - $3,295,0004 bd5 ba5.1k sqft11029 Arroyo Canyon Dr, Austin, TX 78736ActiveMLS ID #3585394, Gary Dolch, Compass RE Texas, LLC. Unlock MLS
- $3,900,0005 bd4 ba6.7k sqft805 Brooks Hollow Rd, Lakeway, TX 78734ActiveMLS ID #6963921, Noa Levy, eXp Realty, LLC. Unlock MLS
- $3,100,0005 bd6 ba5.2k sqft17917 Davenport Divide Ct, Austin, TX 78738ActiveMLS ID #2446313, Yasmeen Ansari, NB Elite Realty. Unlock MLS
- $2,699,9995 bd6 ba5.4k sqft16908 Whispering Breeze Dr, Austin, TX 78738ActiveMLS ID #4010300, Jeremy Harris, Christies Intl Real Estate Lone Star. Unlock MLS
- $3,799,0005 bd7 ba5.6k sqft5605 Creek Mountain, Austin, TX 78731ActiveMLS ID #8896281, Bridget Ramey, Kuper Sotheby's Int'l Realty. Unlock MLS
- $2,949,0005 bd5 ba4.3k sqft6316 Caudill Lane, Austin, TX 78738ActiveMLS ID #5460288, Traci Wilson, Engel & Volkers Austin. Unlock MLS
- $2,499,0004 bd5 ba5.1k sqft7724 Lynchburg Dr, Austin, TX 78738ActiveMLS ID #3654133, Lauren Powell, Kuper Sotheby's Int'l Realty. Unlock MLS
- $4,995,0004 bd6 ba5.2k sqft8708 Acuarela Ct, Austin, TX 78735ActiveMLS ID #7988061, Daryl Fojtik, Advantage Austin Properties. Unlock MLS
- $2,999,5004 bd5 ba4.9k sqft3735 Lost Creek Blvd, Austin, TX 78735ActiveMLS ID #4929454, Robin McDonald, Blackburn Properties. Unlock MLS
- $2,299,0004 bd4 ba4.2k sqft7825 Lynchburg Dr, Austin, TX 78738ActiveMLS ID #4684426, Lauren Powell, Kuper Sotheby's Int'l Realty. Unlock MLS
- $2,995,0005 bd6 ba5.9k sqft16005 Chateau Ave, Austin, TX 78734ActiveMLS ID #6652775, Jason Lindenschmidt, LindenDwell Real Estate. Unlock MLS
- $3,200,0004 bd6 ba5.6k sqft19101 Sean Avery Path, Spicewood, TX 78669ActiveMLS ID #4321097, Kacee Kana, Keller Williams - Lake Travis. Unlock MLS
- $3,900,0008 bd11 ba7.1k sqft7220 Creek Rd, Dripping Springs, TX 78620ActiveMLS ID #9408081, Tracy Godfrey, eXp Realty, LLC. Unlock MLS
- $2,999,9905 bd6 ba6.4k sqft4300 Derrick Cv, Spicewood, TX 78669ActiveMLS ID #1392946, Kasey Dalby, Keller Williams Realty. Unlock MLS
- $3,750,0004 bd7 ba6.8k sqft4418 Brasada Ln, Marble Falls, TX 78654ActiveMLS ID #9423502, Samantha Evans, Compass RE Texas, LLC. Unlock MLS
- $3,795,0005 bd6 ba5.8k sqft2476 Waymaker Way, Austin, TX 78746ActiveMLS ID #8925817, Kumara Wilcoxon, Kuper Sotheby's Int'l Realty. Unlock MLS
