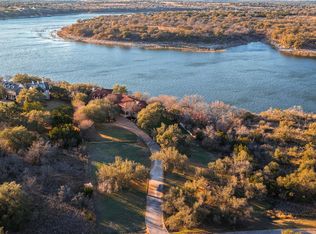
Set on 4.47 private acres in the heart of Lakeway, 805 Brooks Hollow is a waterfront estate where scale and craftsmanship meet a private serene escape. An electronic gate opens to a landscaped drive to grounds of lush gardens, beautiful landscaping and mature oaks, as you drive to the home. Inside, rich wood floors, a grand entry, and open, flowing spaces set a tone of quiet sophistication. The gourmet kitchen is a chef's dream — Wolf cooktop, multiple ovens, and two additional ovens in the garage for large-scale entertaining. The open-concept living areas are bathed in natural light and blend seamlessly into the outdoors. The floor plan lives easily. The first floor features multiple living and dining areas, a luxurious primary suite with spa-like bath, an additional bedroom/office, a climate-controlled wine room, two additional downstairs bedrooms sharing a Jack-and-Jill bath, laundry room, a powder bath and access to the first of 4 garages. Upstairs, two more bedrooms with a Jack-and-Jill bath plus a large family/media room. An addition brought a motorcourt and a spacious guest suite with en suite bath, gym, and private office and two additional 4 car garages, totaling 8 more parking spaces. Outdoors, an expansive patio, two resort-style pools with waterfall and hot tub, and a full outdoor kitchen create the backdrop for unforgettable gatherings — or complete tranquility. Covered parking for 16 vehicles spans multiple garages, including an RV barn with 15' remote power doors. VIEWS of Lake Travis & PRIVATE COVE!At the water,an oversized boathouse accommodates 2 boat lifts, 4 jet skies, a storage room,toy rack, kitchenette topped by a second-level diving & cable-swing deck. Zoned to LTISD and only 15 drive to the Hill Country Galleria and access to 620 with grocery stores, restaurants, and all the amenities nearby. Commuter routes nearby! Privacy, elegance, and direct access to everything Lake Travis has to offer — one of Lakeway's most prestigious estates.
Active
$3,900,000
805 Brooks Hollow Rd, Lakeway, TX 78734
5beds
6,749sqft
Single Family Residence
Built in 1999
4.47 Acres Lot
$-- Zestimate®
$578/sqft
$-- HOA
What's special
Waterfront estateFull outdoor kitchenOpen flowing spacesExpansive patioRich wood floorsGrand entryPrivate office
- 46 days
- 706
- 34
Zillow last checked:
Listing updated:
Listed by:
Noa Levy (512) 659-3898,
eXp Realty, LLC (888) 519-7431
Source: Unlock MLS,MLS#: 6963921
Facts & features
Interior
Bedrooms & bathrooms
- Bedrooms: 5
- Bathrooms: 4
- Full bathrooms: 3
- 1/2 bathrooms: 1
- Main level bedrooms: 3
Heating
- Central
Cooling
- Central Air
Appliances
- Included: Built-In Oven(s), Built-In Range, Built-In Refrigerator, Dishwasher, Disposal, Double Oven
Features
- High Ceilings, Granite Counters, Double Vanity, Eat-in Kitchen, Entrance Foyer, Interior Steps, Kitchen Island, Multiple Dining Areas, Multiple Living Areas, Open Floorplan, Pantry, Primary Bedroom on Main, Recessed Lighting
- Flooring: Carpet, Tile, Wood
- Windows: Shutters
- Number of fireplaces: 2
- Fireplace features: Living Room, Primary Bedroom
Interior area
- Total interior livable area: 6,749 sqft
Video & virtual tour
Property
Parking
- Total spaces: 16
- Parking features: Additional Parking, Attached, Circular Driveway, Door-Multi, Garage
- Attached garage spaces: 16
Accessibility
- Accessibility features: None
Features
- Levels: Two
- Stories: 2
- Patio & porch: Covered, Rear Porch
- Exterior features: Exterior Steps, Lighting
- Has private pool: Yes
- Pool features: In Ground, Pool/Spa Combo, Waterfall
- Fencing: Masonry
- Has view: Yes
- View description: Lake, River
- Has water view: Yes
- Water view: Lake,River
- Waterfront features: Lake Front
- Body of water: Lake Travis
Lot
- Size: 4.47 Acres
- Features: Interior Lot
Details
- Additional structures: Guest House
- Parcel number: 01477301180000
- Special conditions: Standard
Construction
Type & style
- Home type: SingleFamily
- Property subtype: Single Family Residence
Materials
- Foundation: Slab
- Roof: Composition
Condition
- Resale
- New construction: No
- Year built: 1999
Utilities & green energy
- Sewer: Septic Tank
- Water: Well
- Utilities for property: Electricity Available, Sewer Available, Water Available
Community & HOA
Community
- Features: None
- Subdivision: Gilbert J
HOA
- Has HOA: No
Location
- Region: Lakeway
Financial & listing details
- Price per square foot: $578/sqft
- Tax assessed value: $3,830,897
- Annual tax amount: $66,530
- Date on market: 8/17/2026
- Listing terms: Cash,Conventional,Owner May Carry,VA Loan
- Electric utility on property: Yes
Estimated market value
Not available
Estimated sales range
Not available
Not available
Price history
| Date | Event | Price |
|---|---|---|
| 8/17/2026 | Listed for sale | $3,900,000$578/sqft |
Source:  Unlock MLS #6963921 Report a problem Unlock MLS #6963921 Report a problem | ||
| 6/1/2026 | Listing removed | $3,900,000$578/sqft |
Source: Unlock MLS #4588644 Report a problem | ||
| 11/17/2025 | Listed for sale | $3,900,000$578/sqft |
Source: Unlock MLS #4588644 Report a problem | ||
| 10/1/2025 | Listing removed | $3,900,000$578/sqft |
Source: Unlock MLS #3505196 Report a problem | ||
| 7/1/2025 | Price change | $3,900,000-13.3%$578/sqft |
Source: Unlock MLS #3505196 Report a problem | ||
| 5/3/2025 | Listed for sale | $4,500,000+252.9%$667/sqft |
Source: Unlock MLS #3505196 Report a problem | ||
| 6/11/2015 | Listing removed | $1,275,000$189/sqft |
Source: Tommy Cokins, Broker #19768324 Report a problem | ||
| 5/20/2015 | Listed for sale | $1,275,000-20.3%$189/sqft |
Source: Tommy Cokins, Broker #5026151 Report a problem | ||
| 2/8/2015 | Listing removed | $1,599,000$237/sqft |
Source: Tommy Cokins, Broker #29700111 Report a problem | ||
| 1/1/2015 | Price change | $1,599,000-8.6%$237/sqft |
Source: Tommy Cokins, Broker #9328959 Report a problem | ||
| 4/11/2014 | Listed for sale | $1,750,000$259/sqft |
Source: tommy cokins #9550834 Report a problem | ||
Public tax history
| Year | Property taxes | Tax assessment |
|---|---|---|
| 2025 | $47,576 -13.7% | $3,768,572 -5.7% |
| 2024 | $55,111 -2.1% | $3,995,755 +3.2% |
| 2023 | $56,286 -12.6% | $3,872,599 -2.9% |
| 2022 | $64,386 | $3,988,268 +22.9% |
| 2021 | -- | $3,244,494 +15.3% |
| 2020 | $50,568 +6.6% | $2,813,296 -3.5% |
| 2019 | $47,458 +73.5% | $2,916,800 +41.4% |
| 2018 | $27,351 | $2,062,721 +32.6% |
| 2017 | $27,351 +53.2% | $1,555,302 +10% |
| 2016 | $17,853 | $1,413,911 +28.5% |
| 2015 | $17,853 | $1,100,000 +10% |
| 2014 | $17,853 | $1,000,000 |
| 2013 | -- | $1,000,000 |
| 2012 | -- | $1,000,000 -11.1% |
| 2011 | -- | $1,125,205 -5.6% |
| 2010 | -- | $1,192,000 +1.6% |
| 2009 | -- | $1,173,357 +10% |
| 2008 | -- | $1,066,688 +10% |
| 2007 | -- | $969,716 +10% |
| 2006 | -- | $881,560 +12.3% |
| 2005 | -- | $785,220 +20.8% |
| 2002 | $12,212 | $650,000 |
Find assessor info on the county website
Monthly payment
Est. payment
Payment breakdown
Explore the cost of this home by adjusting the details. Changes won't be saved.Climate risks
Neighborhood: 78734
Nearby schools
Schools provided by the listing agent
- Elementary: Serene Hills
- Middle: Hudson Bend
- High: Lake Travis
- District: Lake Travis ISD
Source: Unlock MLS. This data may not be complete. We recommend contacting the local school district to confirm school assignments for this home.
- $1,668,500-- bd2 ba2.4k sqft815 Brooks Hollow Rd, Austin, TX 78734Off Market
- $1,243,2004 bd4 ba3.3k sqft701 Brooks Hollow Rd, Lakeway, TX 78734Off Market
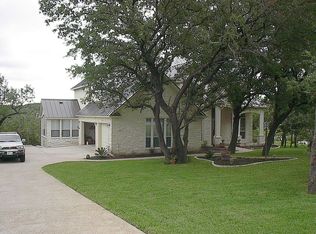
- $196,500-- bd1 ba660 sqft801 Brooks Hollow Rd UNIT 4, Austin, TX 78734Off Market
- $206,5002 bd1 ba1.1k sqft801 Brooks Hollow Rd #A, Austin, TX 78734Off Market
Similar homes
- $2,995,0005 bd6 ba5.9k sqft16005 Chateau Ave, Austin, TX 78734Active
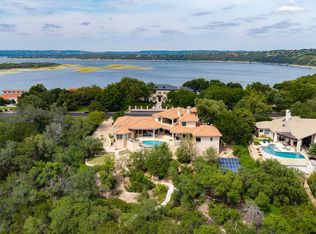
 MLS ID #6652775, Jason Lindenschmidt, LindenDwell Real Estate. Unlock MLS
 - $2,999,0004 bd6 ba4.1k sqft107 Edgewater Cove, Lakeway, TX 78734For Sale
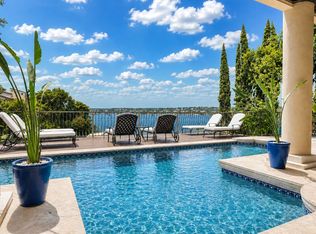
 MLS ID #178598, Kathy Lapp, HSB Real Estate, LLC. HLMLS as distributed by MLS GRID
 - $2,350,0006 bd6 ba5.7k sqft303 Camino Arbolago, Lakeway, TX 78734Active
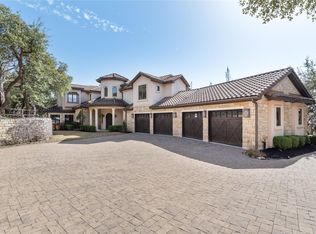 MLS ID #5278956, Shama Verma, All City Real Estate Ltd. Co. Unlock MLS
 - $3,950,0005 bd5 ba5.5k sqft1600 Las Entradas Dr, Spicewood, TX 78669Active
 MLS ID #4744674, Anna Yekaterynenko, Austin Marketing + Development. Unlock MLS
 - $2,550,0005 bd5 ba4.1k sqft1005 Challenger, Lakeway, TX 78734ActiveMLS ID #5859832, Allison Olson, Moreland Properties. Unlock MLS
- $5,000,0006 bd8 ba7.4k sqft14701 Hornsby Hill Rd, Austin, TX 78734ActiveMLS ID #1244436, Peyton Smith, First Austin Properties. Unlock MLS
- $3,199,0006 bd6 ba7.4k sqft8145 Lake Mountain Ln, Leander, TX 78641ActiveMLS ID #4162736, Eric Pugatch, Compass RE Texas, LLC. Unlock MLS
- $3,750,0004 bd7 ba6.8k sqft4418 Brasada Ln, Marble Falls, TX 78654ActiveMLS ID #9423502, Samantha Evans, Compass RE Texas, LLC. Unlock MLS
- $3,500,0004 bd3 ba3.9k sqft13800 Lone Rider Trl, Austin, TX 78738ActiveMLS ID #9393410, Carolyn Vogel, Moreland Properties. Unlock MLS
- $3,850,0005 bd6 ba6.4k sqft8132 Magnolia Ridge Cv, Austin, TX 78738ActiveMLS ID #3997154, Shailene Smith, Sweets Real Estate. Unlock MLS
- $1,995,5005 bd5 ba4.5k sqft(Undisclosed Address), Dripping Springs, TX 78669ActiveMLS ID #6608670, Johnny Devora, Devora Realty. Unlock MLS
- $3,175,0005 bd4 ba7.2k sqft12925 Luna Montana Way S, Austin, TX 78732ActiveMLS ID #1072845, Chris Watters, Watters International Realty. Unlock MLS
- $2,075,0004 bd5 ba4.5k sqft109 Largo Cv, Lakeway, TX 78734ActiveMLS ID #1430568, Robert Friedmann, Friedmann Parks Realty. Unlock MLS
- $3,480,0004 bd5 ba4.6k sqft19559 Sandcastle Dr, Spicewood, TX 78669ActiveMLS ID #3947213, Courtney Hohl, Christies Intl Real Estate Lone Star. Unlock MLS
- $4,185,0005 bd4 ba5.3k sqft900 Rivercliff Dr, Spicewood, TX 78669ActiveMLS ID #1165677, Eric Moreland, Moreland Properties. Unlock MLS
- $2,395,0004 bd4 ba4.4k sqft5711 Pool Canyon Cv, Austin, TX 78734ActiveMLS ID #1349410, Kathryn Scarborough, Engel & Volkers Austin. Unlock MLS
- $3,295,0004 bd5 ba5.1k sqft11029 Arroyo Canyon Dr, Austin, TX 78736ActiveMLS ID #3585394, Gary Dolch, Compass RE Texas, LLC. Unlock MLS
- $3,750,0005 bd5 ba3.5k sqft12417 River Bnd Unit 8, Austin, TX 78732ActiveMLS ID #3391475, Chelsea Bucklew, Hawkins Bucklew Property Group. Unlock MLS
- $2,800,0005 bd6 ba5.7k sqft20607 Thurman Bend Rd, Spicewood, TX 78669ActiveMLS ID #3637252, Herb Agapetus, eXp Realty, LLC. Unlock MLS
- $3,850,0007 bd8 ba8.4k sqft12613 Grama Cv, Austin, TX 78738ActiveMLS ID #7820204, Jeannette Spinelli, KW-Austin Portfolio Real Estate. Unlock MLS
