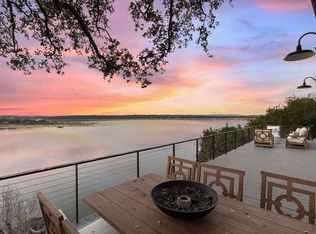
Set on prestigious Eck Lane, 4424 Eck Lane offers 3.35 acres, 300+ feet of Lake Travis frontage, elevated limestone topography, and direct access to deep water even during recent drought conditions. The property combines privacy, scale, and immediate lake usability in one of the area’s most established waterfront enclaves. Existing improvements allow the property to be enjoyed now while a future main residence is planned. Features include a renovated historic limestone cabin, an 1800s historic home, a Shiflet-designed guest house, and waterfront infrastructure with tram access, boat lift, motorized swim platform, and capacity for a boat up to 28 feet. Conceptual work from Lake Flato Architects and Shiflet Group Architects conveys, offering a thoughtful starting point for siting, scale, and architectural direction. The elevated shelf provides strong lake presence, privacy, and improved dock performance supported by consistent water depth. Located outside Lakeway city limits in Travis County, the property may offer a more direct development path than sites subject to additional municipal review. Completed waterfront estates nearby can command prices in the $6M-$8M range, making this a strong opportunity for a buyer seeking deep-water access, acreage, privacy, and design control close to Lakeway, Steiner Ranch, and Downtown Austin.
Active
$3,989,900
4424 Eck Ln, Austin, TX 78734
5beds
3,866sqft
Single Family Residence
Built in 1941
3.35 Acres Lot
$-- Zestimate®
$1,032/sqft
$-- HOA
What's special
Boat liftRenovated historic limestone cabinMotorized swim platformElevated limestone topographyDeep-water access
- 375 days
- 559
- 29
Zillow last checked:
Listing updated:
Listed by:
Eric Copper (512) 330-1031,
Kuper Sotheby's Int'l Realty (512) 831-6577
Source: Unlock MLS,MLS#: 5420807
Facts & features
Interior
Bedrooms & bathrooms
- Bedrooms: 5
- Bathrooms: 4
- Full bathrooms: 4
- Main level bedrooms: 5
Primary bedroom
- Description: En Suite bath with walk-in frameless glass shower
- Features: Full Bath, Walk-In Closet(s)
- Level: First
Kitchen
- Description: Sub Zero refrigerator, Thermador cooktop/built-in range.
- Features: Pantry
- Level: Main
Living room
- Features: Beamed Ceilings, Natural Woodwork
- Level: Main
Heating
- Central, Electric
Cooling
- Central Air, Electric
Appliances
- Included: Dishwasher, Microwave, Refrigerator
Features
- Wet Bar, Wired for Sound
- Flooring: Concrete, Wood
- Windows: Window Treatments
- Number of fireplaces: 2
- Fireplace features: Gas Log, Wood Burning
Interior area
- Total interior livable area: 3,866 sqft
Video & virtual tour
Property
Parking
- Total spaces: 3
- Parking features: Additional Parking, Attached, Detached
- Attached garage spaces: 3
Accessibility
- Accessibility features: None
Features
- Levels: One
- Stories: 1
- Patio & porch: Covered, Enclosed
- Exterior features: Boat Dock - Private, Boat Lift
- Pool features: None
- Fencing: Fenced, Full
- Has view: Yes
- View description: Lake
- Has water view: Yes
- Water view: Lake
- Waterfront features: Lake Front
- Body of water: Lake Travis
Lot
- Size: 3.35 Acres
- Features: See Remarks, Native Plants, Private, Sprinkler - Partial, Trees-Large (Over 40 Ft), Views
Details
- Additional structures: Guest House
- Has additional parcels: Yes
- Parcel number: 01566004020000
- Special conditions: Standard
Construction
Type & style
- Home type: SingleFamily
- Property subtype: Single Family Residence
Materials
- Foundation: Pillar/Post/Pier, Slab
- Roof: Aluminum, Composition
Condition
- Resale
- New construction: No
- Year built: 1941
Utilities & green energy
- Sewer: Septic Tank
- Water: Municipal Utility District (MUD)
- Utilities for property: Water Available
Community & HOA
Community
- Features: Lake
- Subdivision: ECK L T
HOA
- Has HOA: No
Location
- Region: Austin
Financial & listing details
- Price per square foot: $1,032/sqft
- Tax assessed value: $1,610,952
- Annual tax amount: $39,142
- Date on market: 10/3/2025
- Listing terms: Cash,Conventional
Estimated market value
Not available
Estimated sales range
Not available
Not available
Price history
| Date | Event | Price |
|---|---|---|
| 5/27/2026 | Price change | $3,989,900-11.3%$1,032/sqft |
Source: Kuper Sotheby's International Realty #5420807 Report a problem | ||
| 2/10/2026 | Price change | $4,498,900-3.9%$1,164/sqft |
Source:  Unlock MLS #3469443 Report a problem Unlock MLS #3469443 Report a problem | ||
| 10/3/2025 | Listed for sale | $4,680,000+37.6%$1,211/sqft |
Source: Unlock MLS #5420807 Report a problem | ||
| 5/24/2020 | Listing removed | $3,400,000$879/sqft |
Source: Keller Williams Realty Southwest Market Center #65911986 Report a problem | ||
| 5/23/2020 | Listed for sale | $3,400,000$879/sqft |
Source: Keller Williams Realty #65911986 Report a problem | ||
Public tax history
| Year | Property taxes | Tax assessment |
|---|---|---|
| 2025 | $25,218 +21.6% | $1,507,427 +20% |
| 2024 | $20,731 -19% | $1,256,189 -21% |
| 2023 | $25,586 +64.5% | $1,590,052 +79.7% |
| 2022 | $15,556 | $885,024 +37.5% |
| 2021 | -- | $643,798 +6.7% |
| 2020 | $11,760 -0.2% | $603,533 |
| 2019 | $11,783 +4.3% | $603,533 -1.1% |
| 2018 | $11,297 | $610,480 +9.3% |
| 2017 | $11,297 +17% | $558,609 +2.1% |
| 2016 | $9,653 | $547,031 -2.2% |
| 2015 | $9,653 | $559,467 |
| 2014 | $9,653 | $559,467 +3.3% |
| 2013 | -- | $541,336 |
| 2012 | -- | $541,336 -13.6% |
| 2011 | -- | $626,299 +10% |
| 2010 | -- | $569,363 +10% |
| 2009 | -- | $517,603 +10% |
| 2008 | -- | $470,548 +10% |
| 2007 | -- | $427,771 +10% |
| 2006 | -- | $388,883 +10% |
| 2005 | -- | $353,530 +12.4% |
| 2002 | $6,155 | $314,435 |
Find assessor info on the county website
Monthly payment
Est. payment
Payment breakdown
Explore the cost of this home by adjusting the details. Changes won't be saved.Climate risks
Neighborhood: 78734
Nearby schools
Schools provided by the listing agent
- Elementary: Lake Travis
- Middle: Hudson Bend
- High: Lake Travis
- District: Lake Travis ISD
Source: Unlock MLS. This data may not be complete. We recommend contacting the local school district to confirm school assignments for this home.

Similar homes
- $3,999,0004 bd3 ba3.1k sqft1700/1702 Buffalo Gap, Austin, TX 78734For Sale
 MLS ID #177087, Brooke E LeMond, Keller Williams Heritage. HLMLS as distributed by MLS GRID
 - $2,500,0005 bd5 ba5.1k sqft16524 Kidd Ln, Austin, TX 78734Active

 MLS ID #7835906, Sonya Cunningham, eXp Realty, LLC. Unlock MLS
 - $3,990,0005 bd5 ba4.6k sqft16407 Jackson St, Leander, TX 78641Active
 MLS ID #8155745, Bridget Ramey, Kuper Sotheby's Int'l Realty. Unlock MLS
 - $4,195,0003 bd2 ba2.4k sqft303 Lago Verde Rd, Austin, TX 78734Active
 MLS ID #8838686, Michael Colaninni, EXP Marketing Group. Unlock MLS
 - $3,500,0003 bd3 ba3.3k sqft1500 Buffalo Gap Rd, Austin, TX 78734ActiveMLS ID #9066966, Ryan Rogers, Douglas Elliman Real Estate. Unlock MLS
- $2,395,0004 bd4 ba4.4k sqft5711 Pool Canyon Cv, Austin, TX 78734ActiveMLS ID #1349410, Kathryn Scarborough, Engel & Volkers Austin. Unlock MLS
- $2,700,0004 bd3 ba3.1k sqft1700 Buffalo Gap, Austin, TX 78734For SaleMLS ID #178306, Brooke E LeMond, Keller Williams Heritage. HLMLS as distributed by MLS GRID
- $2,395,0003 bd3 ba2.4k sqft14720 Hornsby Hill Rd, Austin, TX 78734ActiveMLS ID #7019981, Beth Drewett, Compass RE Texas, LLC. Unlock MLS
- $2,490,0004 bd5 ba3.8k sqft1606 Buffalo Gap Rd, Austin, TX 78734ActiveMLS ID #2971921, Michelle Jones, Compass RE Texas, LLC. Unlock MLS
- $3,950,0005 bd5 ba5.5k sqft1600 Las Entradas Dr, Spicewood, TX 78669ActiveMLS ID #4744674, Anna Yekaterynenko, Austin Marketing + Development. Unlock MLS
- $4,495,0003 bd2 ba2.5k sqft8101 Sharon Rd, Leander, TX 78641ActiveMLS ID #1357989, Leslie Davenport, Gottesman Residential R.E.. Unlock MLS
- $3,750,0005 bd5 ba3.5k sqft12417 River Bnd Unit 8, Austin, TX 78732ActiveMLS ID #3391475, Chelsea Bucklew, Hawkins Bucklew Property Group. Unlock MLS
- $3,990,0004 bd5 ba4.8k sqft4101 Spicewood Springs Rd, Austin, TX 78759ActiveMLS ID #2767523, Carol Dochen, Bramlett Partners. Unlock MLS
- $3,500,0004 bd3 ba3.9k sqft13800 Lone Rider Trl, Austin, TX 78738ActiveMLS ID #9393410, Carolyn Vogel, Moreland Properties. Unlock MLS
- $3,795,0004 bd6 ba5.4k sqft9200 Stallion Dr, Austin, TX 78733ActiveMLS ID #4642830, Monica Fabbio, Christies Intl Real Estate Lone Star. Unlock MLS
- $3,295,0004 bd5 ba5.1k sqft11029 Arroyo Canyon Dr, Austin, TX 78736ActiveMLS ID #3585394, Gary Dolch, Compass RE Texas, LLC. Unlock MLS
- $2,550,0005 bd5 ba4.1k sqft1005 Challenger, Lakeway, TX 78734ActiveMLS ID #5859832, Allison Olson, Moreland Properties. Unlock MLS
- $2,999,0004 bd6 ba4.1k sqft107 Edgewater Cove, Lakeway, TX 78734For SaleMLS ID #178598, Kathy Lapp, HSB Real Estate, LLC. HLMLS as distributed by MLS GRID
