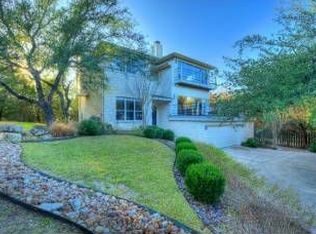
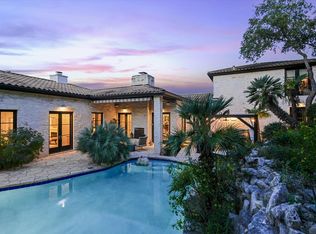
Rare in design, rich in craftsmanship, and positioned to capture sweeping Hill Country views, this private 1.06-acre Eanes ISD estate offers a distinctive blend of timeless Texas architecture and modern functionality. Originally envisioned by Cornerstone Architects and custom built by Roost Homes, the residence was thoughtfully expanded from its original footprint into a remarkable 5,476 sqft retreat defined by quality, scale, and unforgettable outdoor living. Set beneath a metal roof and framed by hand-hewn mesquite hardwoods, solid alder doors, and oversized windows, the home was designed to celebrate natural light, privacy, and ever-changing Texas sunsets. Expansive living, dining, and entertaining spaces flow seamlessly, anchored by a chef’s kitchen outfitted with Wolf, Bosch, and Fisher & Paykel appliances, multiple bar areas, beverage refrigeration, and gathering spaces throughout. A commercial-grade elevator provides convenient access across levels, while 4 spacious bedrooms, 6 full baths, a dedicated study, game room, and media room create flexibility for both everyday living and entertaining. The primary suite is a true retreat, featuring its own coffee bar, covered patio access, and a spa-inspired bath with solid copper soaking tub with therapeutic bubbles. Outdoor living is equally compelling, with upper and lower covered patios, fireplace, and beautifully integrated spaces designed to maximize panoramic views and effortless indoor-outdoor flow. The resort-style pool was extensively redesigned and upgraded from 2021–2023 with heated/chilled capabilities and updated equipment. Additional features include whole-home audio with 38 speakers, Control4 automation, propane-powered generator capable of extended off-grid living up to 21 days, multiple fireplaces, 3-car garage with 4th bay for extra toys, and exceptional infrastructure throughout. A rare opportunity offering architectural character, privacy, and the lifestyle advantages of Eanes ISD.
Active
$3,795,000
9200 Stallion Dr, Austin, TX 78733
4beds
5,476sqft
Single Family Residence
Built in 2015
1.06 Acres Lot
$-- Zestimate®
$693/sqft
$-- HOA
What's special
Timeless texas architectureCommercial-grade elevatorSweeping hill country viewsOversized windowsDedicated studyGathering spaces throughoutNatural light
- 94 days
- 605
- 58
Zillow last checked:
Listing updated:
Listed by:
Monica Fabbio 5128258891,
Christies Intl Real Estate Lone Star (512) 270-8586
Source: Unlock MLS,MLS#: 4642830
Facts & features
Interior
Bedrooms & bathrooms
- Bedrooms: 4
- Bathrooms: 6
- Full bathrooms: 6
- Main level bedrooms: 1
Heating
- Central, Electric, Fireplace(s), Wood
Cooling
- Ceiling Fan(s), Central Air, Electric
Appliances
- Included: Bar Fridge, Built-In Gas Oven, Built-In Gas Range, Dishwasher, Disposal, Exhaust Fan, Humidifier, Ice Maker, RNGHD, Stainless Steel Appliance(s), Warming Drawer, Washer/Dryer, Gas Water Heater, Water Softener Owned, Wine Cooler
Features
- 2 Primary Baths, Bar, Bookcases, Built-in Features, Ceiling Fan(s), Beamed Ceilings, Coffered Ceiling(s), High Ceilings, Chandelier, Granite Counters, Double Vanity, Eat-in Kitchen, Elevator, Entrance Foyer, French Doors, High Speed Internet, Interior Steps, Kitchen Island, Multiple Dining Areas, Multiple Living Areas, Natural Woodwork, Open Floorplan, Pantry, Sound System, Study/Home Office, Walk-In Closet(s), Washer Hookup, Wet Bar, Wired for Data, Wired for Sound
- Flooring: Stone, Wood
- Windows: Blinds, Double Pane Windows, Window Coverings, Window Treatments, Wood Frames
- Number of fireplaces: 3
- Fireplace features: Great Room, Outside, Primary Bedroom, Propane, Raised Hearth, Stone, Wood Burning
Interior area
- Total interior livable area: 5,476 sqft
Video & virtual tour
Property
Parking
- Total spaces: 4
- Parking features: Attached, Door-Multi, Driveway, Garage, Garage Door Opener, Garage Faces Side, Golf Cart Garage, Inside Entrance, Kitchen Level, Shared Driveway
- Attached garage spaces: 4
Accessibility
- Accessibility features: Accessible Elevator Installed, Standby Generator
Features
- Levels: Two
- Stories: 2
- Patio & porch: Covered, Deck, Front Porch, Patio, Porch, Wrap Around
- Exterior features: Balcony, Barbecue, Exterior Steps, Gas Grill, Gutters Full, Lighting, Outdoor Grill, Private Entrance, Private Yard
- Has private pool: Yes
- Pool features: Heated, Outdoor Pool
- Spa features: Gunite, Heated, Hot Tub, In Ground
- Fencing: Back Yard, Chain Link
- Has view: Yes
- View description: Hill Country, Panoramic, Skyline, Trees/Woods
- Waterfront features: None
Lot
- Size: 1.06 Acres
- Features: Cul-De-Sac, Gentle Sloping, Landscaped, Near Golf Course, Sprinkler - Automatic, Sprinkler - In-ground, Trees-Large (Over 40 Ft), Many Trees, Trees-Medium (20 Ft - 40 Ft), Views
Details
- Additional structures: Bathroom
- Parcel number: 01273602330000
- Special conditions: Standard
Construction
Type & style
- Home type: SingleFamily
- Property subtype: Single Family Residence
Materials
- Foundation: Slab
- Roof: Metal
Condition
- Resale
- New construction: No
- Year built: 2015
Details
- Builder name: Roost Homes
Utilities & green energy
- Sewer: Septic Tank
- Water: Municipal Utility District (MUD)
- Utilities for property: Electricity Connected, Propane, Sewer Connected, Water Connected
Community & HOA
Community
- Features: None
- Subdivision: Eanes Ridge
HOA
- Has HOA: No
Location
- Region: Austin
Financial & listing details
- Price per square foot: $693/sqft
- Tax assessed value: $2,036,916
- Annual tax amount: $26,632
- Date on market: 7/10/2026
- Listing terms: Cash,Conventional
- Electric utility on property: Yes
Estimated market value
Not available
Estimated sales range
Not available
Not available
Price history
| Date | Event | Price |
|---|---|---|
| 7/10/2026 | Listed for sale | $3,795,000-3.9%$693/sqft |
Source:  Unlock MLS #4642830 Report a problem Unlock MLS #4642830 Report a problem | ||
| 8/15/2024 | Listing removed | $3,950,000$721/sqft |
Source: Unlock MLS #5919320 Report a problem | ||
| 4/13/2024 | Listed for sale | $3,950,000-6%$721/sqft |
Source: Unlock MLS #5919320 Report a problem | ||
| 11/3/2023 | Listing removed | -- |
Source: Unlock MLS #1512312 Report a problem | ||
| 6/7/2023 | Listed for sale | $4,200,000+483.4%$767/sqft |
Source: Unlock MLS #1512312 Report a problem | ||
| 11/23/2010 | Sold | -- |
Source: Agent Provided Report a problem | ||
| 10/17/2010 | Price change | $719,900-2%$131/sqft |
Source: AvenueOne Properties #6386090 Report a problem | ||
| 7/8/2010 | Listed for sale | $734,900$134/sqft |
Source: AvenueOne Properties #6386090 Report a problem | ||
Public tax history
| Year | Property taxes | Tax assessment |
|---|---|---|
| 2025 | $23,208 -2.9% | $2,036,916 +5.1% |
| 2024 | $23,898 +6.2% | $1,937,247 +10% |
| 2023 | $22,512 -4.9% | $1,761,134 +10% |
| 2022 | $23,677 | $1,601,031 +10% |
| 2021 | -- | $1,455,483 -0.1% |
| 2020 | $24,180 -0.3% | $1,456,660 |
| 2019 | $24,261 +2.9% | $1,456,660 +5.6% |
| 2018 | $23,566 | $1,378,850 +2.1% |
| 2017 | $23,566 +307.6% | $1,350,961 +4.4% |
| 2016 | $5,781 | $1,293,968 +223.1% |
| 2015 | $5,781 | $400,491 +25.8% |
| 2014 | $5,781 | $318,257 -38.7% |
| 2013 | -- | $518,988 |
| 2012 | -- | $518,988 |
| 2011 | -- | $518,988 +0.7% |
| 2010 | -- | $515,615 |
| 2009 | -- | $515,615 +10.6% |
| 2008 | -- | $466,100 +10% |
| 2007 | -- | $423,727 +10% |
| 2006 | -- | $385,206 +10% |
| 2005 | -- | $350,187 -3.2% |
| 2002 | $9,014 | $361,850 |
Find assessor info on the county website
Monthly payment
Est. payment
Payment breakdown
Explore the cost of this home by adjusting the details. Changes won't be saved.Climate risks
Neighborhood: 78733
Nearby schools
Schools provided by the listing agent
- Elementary: Valley View
- Middle: West Ridge
- High: Westlake
- District: Eanes ISD
Source: Unlock MLS. This data may not be complete. We recommend contacting the local school district to confirm school assignments for this home.

Similar homes
- $3,799,0005 bd7 ba5.6k sqft5605 Creek Mountain, Austin, TX 78731Active

 MLS ID #8896281, Bridget Ramey, Kuper Sotheby's Int'l Realty. Unlock MLS
 - $4,950,0004 bd6 ba6.3k sqft1905 Wood Acre Ln, Austin, TX 78733Active
 MLS ID #4516730, Todd Hower, Todd Hower Realty LLC. Unlock MLS
 - $3,800,0004 bd4 ba4k sqft698 Windsong Trl, West Lake Hills, TX 78746Active
 MLS ID #5274929, Andrew Ware, Moreland Properties. Unlock MLS
 - $3,750,0005 bd5 ba3.5k sqft12417 River Bnd Unit 8, Austin, TX 78732Active
 MLS ID #3391475, Chelsea Bucklew, Hawkins Bucklew Property Group. Unlock MLS
 - $2,999,5004 bd5 ba4.9k sqft3735 Lost Creek Blvd, Austin, TX 78735ActiveMLS ID #4929454, Robin McDonald, Blackburn Properties. Unlock MLS
- $3,750,0005 bd7 ba6.3k sqft203 Bella Riva Dr, Austin, TX 78734ActiveMLS ID #6448270, Andrew Senter, Moreland Properties. Unlock MLS
- $2,499,0004 bd4 ba4.8k sqft700 Furlong Dr, Austin, TX 78746ActiveMLS ID #7271166, Tera Dallas, Kuper Sotheby's Int'l Realty. Unlock MLS
- $3,295,0004 bd5 ba5.1k sqft11029 Arroyo Canyon Dr, Austin, TX 78736ActiveMLS ID #3585394, Gary Dolch, Compass RE Texas, LLC. Unlock MLS
- $3,250,0006 bd6 ba5.8k sqft17800 Flagler Dr, Austin, TX 78738ActiveMLS ID #7894758, Jana Birdwell, Compass RE Texas, LLC. Unlock MLS
- $3,500,0004 bd3 ba3.9k sqft13800 Lone Rider Trl, Austin, TX 78738ActiveMLS ID #9393410, Carolyn Vogel, Moreland Properties. Unlock MLS
- $2,995,0005 bd6 ba5.9k sqft16005 Chateau Ave, Austin, TX 78734ActiveMLS ID #6652775, Jason Lindenschmidt, LindenDwell Real Estate. Unlock MLS
- $2,499,9995 bd6 ba5.3k sqft11612 Shoreview Overlook, Austin, TX 78732ActiveMLS ID #5425059, Michael Underwood, Compass RE Texas, LLC. Unlock MLS
- $2,750,0005 bd7 ba6.4k sqft7112 Greenshores Dr APT 3, Austin, TX 78730ActiveMLS ID #1546220, Travis Lairsen, Travis Real Estate. Unlock MLS
- $4,995,0004 bd6 ba5.2k sqft8708 Acuarela Ct, Austin, TX 78735ActiveMLS ID #7988061, Daryl Fojtik, Advantage Austin Properties. Unlock MLS
- $4,250,0005 bd5 ba6k sqft3101 Bowman Ave, Austin, TX 78703ActiveMLS ID #1423938, Amy Deane, Moreland Properties. Unlock MLS
- $2,950,0005 bd6 ba6.2k sqft10500 Milky Way Dr, Austin, TX 78730ActiveMLS ID #2381013, Amy Brossette, Keller Williams - Lake Travis. Unlock MLS
- $3,175,0005 bd4 ba7.2k sqft12925 Luna Montana Way S, Austin, TX 78732ActiveMLS ID #1072845, Chris Watters, Watters International Realty. Unlock MLS
- $2,795,0004 bd6 ba4.8k sqft8001 Magnolia Ridge Cv, Austin, TX 78738ActiveMLS ID #3981100, Myles Lewis, Coldwell Banker Realty. Unlock MLS
