Nestled on nearly 8 private acres in Eanes ISD, this gated Hill Country estate offers a rare combination of privacy, natural beauty, and convenience just minutes from downtown Austin, Bee Cave, and Lake Travis. A winding drive leads through mature trees to a custom residence designed to embrace its surroundings. Native stone architecture, a standing-seam metal roof, expansive covered outdoor living areas, and a network of stone pathways create a true private retreat. The property includes wooded acreage, a wet-weather creek, open green space, and multiple outdoor gathering areas that blend seamlessly into the landscape. Inside, polished concrete floors, soaring ceilings, exposed wood beams, and walls of glass define the home's distinctive character. The open-concept living, dining, and kitchen spaces are designed for both everyday living and entertaining, with oversized windows framing views of the surrounding Hill Country. An upstairs media room provides additional space for recreation, movie nights, or flexible living. The primary suite serves as a private sanctuary featuring a sitting area, oversized walk-in closet, spa-inspired bath, large walk-in shower, and soaking tub positioned to capture peaceful views of the surrounding tree canopy. Outdoor living is equally impressive with expansive covered terraces overlooking the resort-style pool, spa, and surrounding acreage. Whether hosting guests, enjoying quiet evenings outdoors, or exploring the property's natural landscape, the setting offers exceptional privacy and a connection to nature that is increasingly difficult to find this close to Austin. A truly unique offering in Eanes ISD, 1905 Wood Acre Lane presents an opportunity to own a private Hill Country compound with room to live, entertain, and create a lifestyle unlike any other.
Active
Price cut: $506K (7/22)
$5,444,000
1905 Wood Acre Ln, Austin, TX 78733
4beds
6,367sqft
:
Get pre-qualified$38,840/mo
Single Family Residence
Built in 2011
7.89 Acres Lot
$-- Zestimate®
$855/sqft
$-- HOA
What's special
Wet-weather creekNative stone architectureMultiple outdoor gathering areasResort-style poolWooded acreageGated hill country estateWalls of glass
- 57 days |
- 727 |
- 45 |
Zillow last checked:
Listing updated:
Listed by:
Todd Hower (512) 777-1506,
Todd Hower Realty LLC (512) 777-1506
Source: Unlock MLS,MLS#: 4516730
Facts & features
Interior
Bedrooms & bathrooms
- Bedrooms: 4
- Bathrooms: 6
- Full bathrooms: 4
- 1/2 bathrooms: 2
- Main level bedrooms: 4
Heating
- Central
Cooling
- Central Air
Appliances
- Included: Dishwasher, Disposal, Gas Cooktop, Instant Hot Water, Microwave, Double Oven, Refrigerator, Tankless Water Heater, Water Purifier Owned
Features
- Bookcases, Beamed Ceilings, Vaulted Ceiling(s), Crown Molding, Interior Steps, Multiple Dining Areas, Multiple Living Areas, Pantry, Primary Bedroom on Main, Recessed Lighting, Study/Home Office, Walk-In Closet(s), Wired for Sound
- Flooring: Concrete
- Windows: Blinds, Double Pane Windows
- Number of fireplaces: 3
- Fireplace features: Bedroom, Living Room, Primary Bedroom
Interior area
- Total interior livable area: 6,367 sqft
Property
Parking
- Total spaces: 3
- Parking features: Attached, Door-Multi, Garage Door Opener, Garage Faces Side
- Attached garage spaces: 3
Accessibility
- Accessibility features: None
Features
- Levels: Two
- Stories: 2
- Patio & porch: Covered, Front Porch, Patio, Porch
- Exterior features: Exterior Steps, Gutters Partial, Private Yard
- Has private pool: Yes
- Pool features: In Ground
- Fencing: Livestock, Privacy
- Has view: Yes
- View description: Creek/Stream, Hill Country, Panoramic, Trees/Woods
- Has water view: Yes
- Water view: Creek/Stream
- Waterfront features: Creek, Stream
Lot
- Size: 7.89 Acres
- Features: Sprinkler - In-ground, Many Trees, Trees-Medium (20 Ft - 40 Ft)
Details
- Additional structures: Storage, Workshop
- Parcel number: 01333002250000
- Special conditions: Standard
Construction
Type & style
- Home type: SingleFamily
- Property subtype: Single Family Residence
Materials
- Foundation: Slab
- Roof: Metal
Condition
- Resale
- New construction: No
- Year built: 2011
Details
- Builder name: John Siemering Custom Homes
Utilities & green energy
- Sewer: Septic Tank
- Water: Well
- Utilities for property: Electricity Connected, Propane
Community & HOA
Community
- Features: None
- Subdivision: Withers J B
HOA
- Has HOA: No
Location
- Region: Austin
Financial & listing details
- Price per square foot: $855/sqft
- Tax assessed value: $5,130,104
- Annual tax amount: $93,695
- Date on market: 6/10/2026
- Listing terms: Cash,Conventional
- Electric utility on property: Yes
Estimated market value
Not available
Estimated sales range
Not available
Not available
Price history
| Date | Event | Price |
|---|---|---|
| 7/22/2026 | Price change | $5,444,000-8.5%$855/sqft |
Source:  Unlock MLS #4516730 Report a problem Unlock MLS #4516730 Report a problem | ||
| 6/10/2026 | Listed for sale | $5,950,000+3.4%$935/sqft |
Source: Unlock MLS #4516730 Report a problem | ||
| 9/28/2024 | Listing removed | -- |
Source: Owner Report a problem | ||
| 6/30/2024 | Listed for sale | $5,755,000+91.8%$904/sqft |
Source: Owner Report a problem | ||
| 10/27/2016 | Listing removed | $2,999,999$471/sqft |
Source: Kuper Sotheby's International Realty #4195968 Report a problem | ||
| 9/20/2016 | Pending sale | $2,999,999$471/sqft |
Source: Kuper Sotheby's International Realty #4195968 Report a problem | ||
| 5/23/2016 | Listed for sale | $2,999,999-14%$471/sqft |
Source: Kuper Sotheby's Itl Rlty #4195968 Report a problem | ||
| 12/1/2015 | Listing removed | $3,490,000$548/sqft |
Source: Kuper Sotheby's International Realty #8993939 Report a problem | ||
| 7/6/2015 | Price change | $3,490,000-9.4%$548/sqft |
Source: Kuper Sotheby's International Realty #8993939 Report a problem | ||
| 5/6/2015 | Listed for sale | $3,850,000$605/sqft |
Source: Kuper Sotheby's International Realty #8993939 Report a problem | ||
Public tax history
| Year | Property taxes | Tax assessment |
|---|---|---|
| 2025 | -- | $5,130,104 +93.5% |
| 2024 | -- | $2,651,651 +20% |
| 2023 | -- | $2,209,709 -0.6% |
| 2022 | -- | $2,222,496 +17.1% |
| 2021 | -- | $1,897,616 +2.1% |
| 2020 | -- | $1,859,411 |
| 2019 | -- | $1,859,411 -4.1% |
| 2018 | -- | $1,939,193 -28.7% |
| 2017 | -- | $2,721,192 +23.4% |
| 2016 | $43,590 | $2,205,343 -4.1% |
| 2015 | $43,590 | $2,300,000 |
| 2014 | $43,590 | $2,300,000 -3.6% |
| 2013 | -- | $2,384,691 +49.2% |
| 2012 | -- | $1,597,981 |
Find assessor info on the county website
Monthly payment
Est. payment
Payment breakdown
Explore the cost of this home by adjusting the details. Changes won't be saved.Climate risks
Neighborhood: 78733
Nearby schools
GreatSchools rating
- 10/10West Ridge Middle SchoolGrades: 6-8Distance: 3.1 mi
- 9/10Westlake High SchoolGrades: 9-12Distance: 5.1 mi
Schools provided by the listing agent
- Elementary: Valley View
- Middle: West Ridge
- High: Westlake
- District: Eanes ISD
Source: Unlock MLS. This data may not be complete. We recommend contacting the local school district to confirm school assignments for this home.
- $48,9630.4 acres2216 River Hills Rd #A, Austin, TX 78733Off Market
- $692,900-- bd-- ba-- sqftN Cuernavaca Dr, Austin, TX 78733Off Market
- $2,478,6004 bd4 ba999 sqft2216 River Hills Rd #A, Austin, TX 78733Off Market
- $400,0002,482 sqftWood Acre Ln, Austin, TX 78733Off Market
- $2,083,300-- bd3 ba3.9k sqft2009 Wood Acre Ln, Austin, TX 78733Off Market
- $2,127,8005 bd5 ba4.4k sqft2108 Wood Acre Ln, Austin, TX 78733Off Market
- $4,645,3004 bd6 ba6.2k sqft2216 River Hills Rd, Austin, TX 78733Off Market
- $233,9001 acre2325 N Cuernavaca Dr #B, Austin, TX 78733Off Market
A local agent can set up tours, give advice and negotiate with sellers.
Similar homes
- $3,099,0005 bd6 ba6.4k sqft9104 Atwater Cv, Austin, TX 78733Active
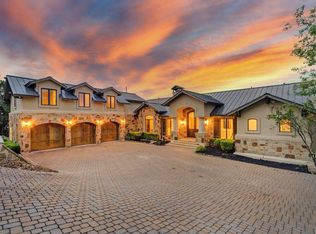
 MLS ID #1817908, Thomas Johnston, The Real Estate Ranch LLC. Unlock MLS
 - $3,795,0004 bd6 ba5.4k sqft9200 Stallion Dr, Austin, TX 78733Active
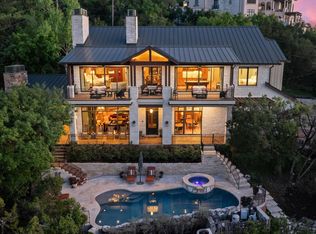 MLS ID #4642830, Monica Fabbio, Christies Intl Real Estate Lone Star. Unlock MLS
 - $5,100,0004 bd6 ba5.2k sqft8708 Acuarela Ct, Austin, TX 78735Active
 MLS ID #7988061, Daryl Fojtik, Advantage Austin Properties. Unlock MLS
 - $5,995,0005 bd6 ba6k sqft3111 Ski Shores Ter, Austin, TX 78730Active
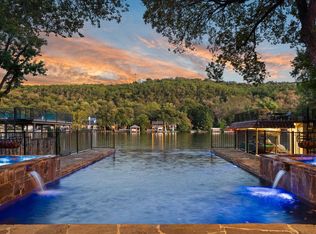 MLS ID #6879623, Megan Gattis, Gottesman Residential R.E.. Unlock MLS
 - $5,500,0005 bd7 ba6.7k sqft12600 Lyndon Dr, Austin, TX 78732ActiveMLS ID #4691910, Rebecca Deering, Kuper Sotheby's Int'l Realty. Unlock MLS
- $5,250,0004 bd5 ba5.6k sqft1414 The High Rd, Austin, TX 78746ActiveMLS ID #9461264, Sean Smith, Engel & Volkers Austin. Unlock MLS
- $5,199,0005 bd6 ba6.5k sqft12109 Musket Rim St, Austin, TX 78738ActiveMLS ID #9785546, Myles Lewis, Coldwell Banker Realty. Unlock MLS
- $5,000,0006 bd9 ba9.4k sqft3575 Lost Creek Blvd, Austin, TX 78735ActiveMLS ID #6020269, Shenoah Grove, Hippie Hollow Realty. Unlock MLS
- $5,375,0006 bd8 ba7.4k sqft14701 Hornsby Hill Rd, Austin, TX 78734ActiveMLS ID #1244436, Peyton Smith, First Austin Properties. Unlock MLS
- $2,950,0004 bd4 ba3.4k sqft716 N Commons Ford Rd, Austin, TX 78733ActiveMLS ID #6422243, Gavin Graham, MODUS Real Estate. Unlock MLS
- $5,875,0006 bd7 ba6.7k sqft16400 Hamilton Pool Rd, Austin, TX 78738ActiveMLS ID #3218567, Jeannette Spinelli, KW-Austin Portfolio Real Estate. Unlock MLS
- $5,675,0005 bd6 ba8.1k sqft12317 Emory Oak Ln, Austin, TX 78738ActiveMLS ID #6892809, Myles Lewis, Coldwell Banker Realty. Unlock MLS
- $5,390,0005 bd6 ba5.3k sqft206 Las Lomas Dr, West Lake Hills, TX 78746ActiveMLS ID #7145934, Chloe Wolf, Cornerstone Partners Realty. Unlock MLS
- $4,750,0005 bd6 ba6.3k sqft2551 Waymaker Way, Austin, TX 78746ActiveMLS ID #3674050, Gary Dolch, Compass RE Texas, LLC. Unlock MLS
- $5,740,0005 bd5 ba6.1k sqft19015 Moreh Peak Pass, Austin, TX 78738ActiveMLS ID #9587403, Gary Dolch, Compass RE Texas, LLC. Unlock MLS
- $6,800,0006 bd6 ba6.2k sqft14423 Ridgetop Ter, Austin, TX 78732ActiveMLS ID #8871302, Gary Dolch, Compass RE Texas, LLC. Unlock MLS
- $7,300,0004 bd4 ba4.8k sqft1354 The High Rd, Austin, TX 78746ActiveMLS ID #7494683, Adelina Rotar, Keller Williams Realty. Unlock MLS
- $2,950,0005 bd6 ba6.2k sqft10500 Milky Way Dr, Austin, TX 78730ActiveMLS ID #2381013, Amy Brossette, Keller Williams - Lake Travis. Unlock MLS
- $6,500,0005 bd6 ba8.5k sqft4400 Island Ave, Austin, TX 78731ActiveMLS ID #9276221, Eric Moreland, Moreland Properties. Unlock MLS
- $3,750,0005 bd7 ba6.3k sqft203 Bella Riva Dr, Austin, TX 78734ActiveMLS ID #6448270, Andrew Senter, Moreland Properties. Unlock MLS
