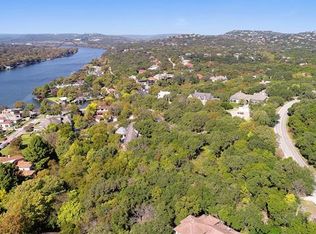
Situated within The Island, one of Austin’s most coveted gated communities on Lake Austin, this exceptional waterfront estate offers a rare combination of privacy, acreage, and direct lake access. Set on 1.6 acres along a serene canal, the property includes a spacious main residence and a separate one-bedroom guest house, creating an ideal setting for both everyday living and hosting family and friends. Designed for effortless entertaining, the main home features an open floor plan that connects expansive living spaces with the outdoors. Large windows frame peaceful water views, while the covered patio with a fireplace provides a year-round gathering space overlooking the property’s lush surroundings. Five bedrooms, four full bathrooms, and two half bathrooms offer flexibility and comfort across the thoughtfully designed residence. Outdoor amenities elevate the Lake Austin lifestyle, with a private dock featuring two boat slips for easy access to boating, paddleboarding, and waterfront recreation. Combining the security and prestige of The Island with generous acreage, guest accommodations, and coveted waterfront access, this property presents a rare opportunity to experience one of Austin’s most desirable lakefront settings. Tax and assessed values are estimates for illustration purposes only. All figures should be independently verified.
Active
Price cut: $250K (9/28)
$6,250,000
4400 Island Ave, Austin, TX 78731
5beds
7,219sqft
Single Family Residence
Built in 1996
1.6 Acres Lot
$-- Zestimate®
$866/sqft
$250/mo HOA
What's special
Waterfront estateGenerous acreageGuest accommodationsSerene canalOpen floor planFive bedroomsYear-round gathering space
- 108 days
- 1,037
- 24
Zillow last checked:
Listing updated:
Listed by:
Eric Moreland (512) 480-0848,
Moreland Properties (512) 480-0848
Source: Unlock MLS,MLS#: 9276221
Facts & features
Interior
Bedrooms & bathrooms
- Bedrooms: 5
- Bathrooms: 6
- Full bathrooms: 4
- 1/2 bathrooms: 2
- Main level bedrooms: 1
Heating
- Central, Natural Gas
Cooling
- Central Air
Appliances
- Included: Built-In Oven(s), Dishwasher, Disposal, Gas Cooktop, Double Oven, Refrigerator, Stainless Steel Appliance(s)
Features
- Bookcases, Breakfast Bar, Built-in Features, High Ceilings, Stone Counters, Crown Molding, Double Vanity, Entrance Foyer, French Doors, Interior Steps, Kitchen Island, Multiple Dining Areas, Multiple Living Areas, Pantry, Primary Bedroom on Main, Soaking Tub, Study/Home Office, Walk-In Closet(s), Wet Bar
- Flooring: Stone
- Windows: Window Treatments
- Number of fireplaces: 2
- Fireplace features: Living Room, Outside
Interior area
- Total interior livable area: 7,219 sqft
Property
Parking
- Total spaces: 3
- Parking features: Attached, Garage
- Attached garage spaces: 3
Accessibility
- Accessibility features: None
Features
- Levels: Two
- Stories: 2
- Patio & porch: Covered, Patio
- Exterior features: Balcony, Boat Lift, Boat Slip, Boat Dock - Private, Private Yard
- Pool features: None
- Spa features: None
- Fencing: None
- Has view: Yes
- View description: Hill Country, Lake, River
- Has water view: Yes
- Water view: Lake,River
- Waterfront features: Canal Front, Lake Front
- Body of water: Lake Austin
Lot
- Size: 1.6 Acres
- Features: Trees-Large (Over 40 Ft), Waterfall
Details
- Additional structures: None
- Parcel number: 01290705100000
- Special conditions: Standard
Construction
Type & style
- Home type: SingleFamily
- Property subtype: Single Family Residence
Materials
- Foundation: Slab
- Roof: Tile
Condition
- Resale
- New construction: No
- Year built: 1996
Utilities & green energy
- Sewer: Public Sewer
- Water: Public
- Utilities for property: Electricity Available, Natural Gas Available, Underground Utilities
Community & HOA
Community
- Features: Gated
- Subdivision: Island At Mount Bonnell Shores
HOA
- Has HOA: Yes
- Services included: Common Area Maintenance
- HOA fee: $3,000 annually
- HOA name: Island at Mt. Bonnell
Location
- Region: Austin
Financial & listing details
- Price per square foot: $866/sqft
- Tax assessed value: $5,585,378
- Annual tax amount: $114,303
- Date on market: 7/1/2026
- Listing terms: Cash,Conventional
- Electric utility on property: Yes
Estimated market value
Not available
Estimated sales range
Not available
Not available
Price history
| Date | Event | Price |
|---|---|---|
| 9/28/2026 | Price change | $6,250,000-3.8%$866/sqft |
Source:  Unlock MLS #9276221 Report a problem Unlock MLS #9276221 Report a problem | ||
| 9/18/2026 | Listed for sale | $6,500,000$900/sqft |
Source: Unlock MLS #9276221 Report a problem | ||
| 9/13/2026 | Contingent | $6,500,000$900/sqft |
Source: Unlock MLS #9276221 Report a problem | ||
| 7/1/2026 | Listed for sale | $6,500,000+44.4%$900/sqft |
Source: Unlock MLS #9276221 Report a problem | ||
| 12/26/2022 | Listing removed | -- |
Source: Zillow Rentals Report a problem | ||
| 12/5/2022 | Listed for rent | $10,000$1/sqft |
Source: Zillow Rental Manager Report a problem | ||
| 12/28/2020 | Sold | -- |
Source: Agent Provided Report a problem | ||
| 12/3/2020 | Pending sale | $4,500,000$623/sqft |
Source: Kuper Sotheby's International Realty #9389903 Report a problem | ||
| 8/15/2020 | Price change | $4,500,000-9.8%$623/sqft |
Source: Kuper Sotheby's International Realty #9389903 Report a problem | ||
| 3/25/2020 | Listed for sale | $4,990,000-0.1%$691/sqft |
Source: Kuper Sotheby's International Realty #9389903 Report a problem | ||
| 10/11/2019 | Listing removed | $4,995,000$692/sqft |
Source: Kuper Sotheby's Itl Rlty #6090359 Report a problem | ||
| 7/15/2019 | Pending sale | $4,995,000$692/sqft |
Source: Kuper Sotheby's International Realty #6090359 Report a problem | ||
| 6/12/2019 | Listed for sale | $4,995,000-11.6%$692/sqft |
Source: Kuper Sotheby's International Realty #6090359 Report a problem | ||
| 10/18/2018 | Price change | $5,650,000-10.2%$783/sqft |
Source: Kuper Sotheby's International Realty #6090359 Report a problem | ||
| 8/31/2018 | Listed for sale | $6,295,000$872/sqft |
Source: Kuper Sotheby's International Realty #6090359 Report a problem | ||
Public tax history
| Year | Property taxes | Tax assessment |
|---|---|---|
| 2025 | $114,304 -4.6% | $5,585,378 -7.6% |
| 2024 | $119,755 +44.5% | $6,042,676 +32% |
| 2023 | $82,853 -17.5% | $4,579,397 -20.2% |
| 2022 | $100,487 | $5,735,795 +25.3% |
| 2021 | -- | $4,575,831 +22.6% |
| 2020 | $53,736 +3.1% | $3,733,400 -4.8% |
| 2019 | $52,140 +7.8% | $3,923,100 +9.6% |
| 2018 | $48,367 | $3,579,370 +0.1% |
| 2017 | $48,367 +3.6% | $3,575,921 +6.2% |
| 2016 | $46,691 | $3,367,430 +10% |
| 2015 | $46,691 | $3,061,300 +10% |
| 2014 | $46,691 | $2,783,000 +10% |
| 2013 | -- | $2,530,000 +10% |
| 2012 | -- | $2,300,000 |
| 2011 | -- | $2,300,000 -20.5% |
| 2010 | -- | $2,892,133 +10% |
| 2009 | -- | $2,629,212 +10% |
| 2008 | -- | $2,390,193 +10% |
| 2007 | -- | $2,172,903 +10% |
| 2006 | -- | $1,975,366 -5.4% |
| 2002 | $43,488 | $2,088,801 |
Find assessor info on the county website
Monthly payment
Est. payment
Payment breakdown
Explore the cost of this home by adjusting the details. Changes won't be saved.Climate risks
Neighborhood: Highland Park
Nearby schools
Schools provided by the listing agent
- Elementary: Highland Park
- Middle: Lamar (Austin ISD)
- High: McCallum
- District: Austin ISD
Source: Unlock MLS. This data may not be complete. We recommend contacting the local school district to confirm school assignments for this home.

Similar homes
- $5,400,0005 bd5 ba5.6k sqft3604 Westlake Dr, Austin, TX 78746Active

 MLS ID #5918134, Eric Moreland, Moreland Properties. Unlock MLS
 - $4,950,0004 bd6 ba5.4k sqft5304 Maryanna Dr, Austin, TX 78746Active
 MLS ID #8795019, Amy Deane, Moreland Properties. Unlock MLS
 - $5,000,0006 bd8 ba7.4k sqft14701 Hornsby Hill Rd, Austin, TX 78734Active
 MLS ID #6437064, Peyton Smith, First Austin Properties. Unlock MLS
 - $3,799,0005 bd7 ba5.6k sqft5605 Creek Mountain, Austin, TX 78731Active
 MLS ID #8896281, Bridget Ramey, Kuper Sotheby's Int'l Realty. Unlock MLS
 - $6,200,0006 bd6 ba6.2k sqft14423 Ridgetop Ter, Austin, TX 78732ActiveMLS ID #8871302, Gary Dolch, Compass RE Texas, LLC. Unlock MLS
- $5,390,0005 bd6 ba5.3k sqft206 Las Lomas Dr, West Lake Hills, TX 78746ActiveMLS ID #7145934, Chloe Wolf, Cornerstone Partners Realty. Unlock MLS
- $7,495,0005 bd6 ba6.1k sqft2308 Bridle Path, Austin, TX 78703ActiveMLS ID #3342087, Natalie Kopp, Gottesman Residential R.E.. Unlock MLS
- $4,995,0004 bd4 ba4.7k sqft4201 Green Cliffs Rd, Austin, TX 78746ActiveMLS ID #5115203, Dara Allen, Christies Intl Real Estate Lone Star. Unlock MLS
- $5,950,0006 bd7 ba6.5k sqft2604 Wooldridge Dr, Austin, TX 78703ActiveMLS ID #2326299, Megan Cavazos, Gottesman Residential R.E.. Unlock MLS
- $6,445,0005 bd5 ba4.6k sqft1012 Gaston Ave, Austin, TX 78703ActiveMLS ID #5892460, Bridget Ramey, Kuper Sotheby's Int'l Realty. Unlock MLS
- $6,500,0006 bd6 ba8.1k sqft15210 Rainbow One St, Austin, TX 78734ActiveMLS ID #2002062, Gary Dolch, Compass RE Texas, LLC. Unlock MLS
- $4,950,0004 bd6 ba6.3k sqft1905 Wood Acre Ln, Austin, TX 78733ActiveMLS ID #4516730, Todd Hower, Todd Hower Realty LLC. Unlock MLS
- $6,970,0006 bd6 ba8.4k sqft1421 Circle Ridge Dr, West Lake Hills, TX 78746ActiveMLS ID #6953110, Elisabeth Hay, Compass RE Texas, LLC. Unlock MLS
- $5,500,0005 bd7 ba6.7k sqft12600 Lyndon Dr, Austin, TX 78732ActiveMLS ID #4691910, Rebecca Deering, Kuper Sotheby's Int'l Realty. Unlock MLS
- $5,999,9996 bd7 ba5.2k sqft12424 Cherry Laurel Ter, Austin, TX 78738ActiveMLS ID #6953383, Charlotte Sanders, Kuper Sotheby's Int'l Realty. Unlock MLS
- $8,500,0005 bd7 ba6k sqft3111 Above Stratford Pl, Austin, TX 78746ActiveMLS ID #5116368, Gary Dolch, Compass RE Texas, LLC. Unlock MLS
- $4,725,0005 bd4 ba4.9k sqft4514 Spanish Oak Trl, Austin, TX 78731ActiveMLS ID #4656398, Brooke Mozersky, Kuper Sotheby's Int'l Realty. Unlock MLS
- $5,995,0006 bd6 ba6.7k sqft506 Konstanty Cir, West Lake Hills, TX 78746ActiveMLS ID #6230711, Kumara Wilcoxon, Kuper Sotheby's Int'l Realty. Unlock MLS
- $4,999,0006 bd8 ba10k sqft1025 Marly Way, Austin, TX 78733ActiveMLS ID #1830221, Crystal Olenbush, AustinRealEstate.com. Unlock MLS
- $4,950,0005 bd6 ba5.5k sqft2601 Buckminster Ct, Austin, TX 78746ActiveMLS ID #1832342, Monica Painter, Moreland Properties. Unlock MLS
