Welcome to The Arbor House, an extraordinary modern residence in the heart of Pemberton Heights, overlooking Shoal Creek with private access to Pease Park and the Shoal Creek Trail. Just minutes from Downtown Austin, Clarksville, Tarrytown, The University of Texas, Lady Bird Lake, and premier dining and shopping, this architectural masterpiece offers an unmatched blend of design, privacy, and location. Designed by renowned architect Sam Burch, built by Risinger Build, and developed by Kalantari Group, the home showcases timeless architecture and exceptional craftsmanship. A dramatic dual-sided Presidio glass entry opens to light-filled interiors with soaring ceilings, expansive walls of glass, wide-plank white oak floors, and designer finishes. The chef's kitchen features reclaimed white oak cabinetry, soapstone countertops, a 48-inch Bertazzoni range, premium integrated appliances, an elegant wet bar with viola marble and brass accents, plus a spacious butler's pantry. The primary suite overlooks the heritage oak canopy and Shoal Creek with a spa-inspired marble bath, soaking tub, oversized walk-in closet, and private balcony. An upstairs flex space serves as a media room, office, gym, playroom, or additional living area. Recent improvements include redesigned landscaping, expanded planting beds, privacy trees, and a custom steel front gate. A resort-style pool is under construction, complementing the screened porch, outdoor kitchen, and multiple entertaining spaces beneath the mature oaks. Few homes combine direct park frontage, private trail access, architectural pedigree, and walkability while remaining moments from Austin's most desirable destinations. The Arbor House is a rare opportunity to own one of Central Austin's premier luxury residences.
Active
Price cut: $50K (9/18)
$6,445,000
1012 Gaston Ave, Austin, TX 78703
5beds
4,647sqft
Single Family Residence
Built in 1940
0.37 Acres Lot
$-- Zestimate®
$1,387/sqft
$-- HOA
What's special
Private balconyDesigner finishesPrivacy treesOutdoor kitchenOverlooking shoal creekWide-plank white oak floorsPremium integrated appliances
- 91 days
- 1,132
- 85
Zillow last checked:
Listing updated:
Listed by:
Bridget Ramey (512) 796-2602,
Kuper Sotheby's Int'l Realty (512) 831-6577
Source: Unlock MLS,MLS#: 5892460
Facts & features
Interior
Bedrooms & bathrooms
- Bedrooms: 5
- Bathrooms: 5
- Full bathrooms: 4
- 1/2 bathrooms: 1
- Main level bedrooms: 1
Heating
- Central, Natural Gas
Cooling
- Ceiling Fan(s), Central Air, Zoned
Appliances
- Included: Built-In Refrigerator, Dishwasher, Disposal, Exhaust Fan, Ice Maker, Instant Hot Water, Electric Oven, Gas Oven, Free-Standing Gas Range, Stainless Steel Appliance(s), Gas Water Heater
Features
- Bookcases, Ceiling Fan(s), Beamed Ceilings, Vaulted Ceiling(s), Double Vanity, Electric Dryer Hookup, Gas Dryer Hookup, Eat-in Kitchen, Entrance Foyer, French Doors, Interior Steps, Kitchen Island, Multiple Living Areas, Pantry, Recessed Lighting, Smart Thermostat, Sound System, Walk-In Closet(s), Wired for Sound
- Flooring: Wood
- Windows: Double Pane Windows, Low Emissivity Windows, Screens, Shutters, Wood Frames
- Number of fireplaces: 1
- Fireplace features: Living Room, Wood Burning
Interior area
- Total interior livable area: 4,647 sqft
Video & virtual tour
Property
Parking
- Total spaces: 2
- Parking features: Attached, Driveway, Garage
- Attached garage spaces: 2
Accessibility
- Accessibility features: None
Features
- Levels: Three Or More
- Stories: 3
- Patio & porch: Covered, Deck, Glass Enclosed, Patio, Rear Porch
- Exterior features: Balcony, Exterior Steps, Private Yard
- Has private pool: Yes
- Pool features: Outdoor Pool
- Fencing: Back Yard, Fenced, Wood, Wrought Iron
- Has view: Yes
- View description: Park/Greenbelt
- Waterfront features: See Remarks
Lot
- Size: 0.37 Acres
- Features: Back to Park/Greenbelt, Back Yard, Landscaped, Near Public Transit, Sprinkler - Automatic, Trees-Large (Over 40 Ft)
Details
- Additional structures: None
- Parcel number: 02160103060000
- Special conditions: Standard
Construction
Type & style
- Home type: SingleFamily
- Property subtype: Single Family Residence
Materials
- Foundation: Slab
- Roof: See Remarks
Condition
- New Construction
- New construction: Yes
- Year built: 1940
Details
- Builder name: Risinger Build
Utilities & green energy
- Sewer: Public Sewer
- Water: Public
- Utilities for property: Cable Connected, Electricity Connected, Internet-Cable, Natural Gas Connected, Phone Available, Sewer Connected, Water Connected
Community & HOA
Community
- Features: Park
- Subdivision: Shoal Terrace
HOA
- Has HOA: No
Location
- Region: Austin
Financial & listing details
- Price per square foot: $1,387/sqft
- Tax assessed value: $2,706,923
- Annual tax amount: $65,656
- Date on market: 7/10/2026
- Listing terms: Cash,Conventional
- Electric utility on property: Yes
Estimated market value
Not available
Estimated sales range
Not available
Not available
Price history
| Date | Event | Price |
|---|---|---|
| 9/18/2026 | Price change | $6,445,000-0.8%$1,387/sqft |
Source:  Unlock MLS #5892460 Report a problem Unlock MLS #5892460 Report a problem | ||
| 7/10/2026 | Listed for sale | $6,495,000$1,398/sqft |
Source: Unlock MLS #5892460 Report a problem | ||
| 7/1/2026 | Listing removed | $6,495,000$1,398/sqft |
Source: Unlock MLS #5174121 Report a problem | ||
| 11/20/2025 | Price change | $6,495,000-5.1%$1,398/sqft |
Source: Unlock MLS #5174121 Report a problem | ||
| 10/27/2025 | Listed for sale | $6,845,000-2.1%$1,473/sqft |
Source: Unlock MLS #5174121 Report a problem | ||
| 9/16/2025 | Listing removed | $6,990,000$1,504/sqft |
Source: Unlock MLS #9272661 Report a problem | ||
| 5/8/2025 | Price change | $6,990,000-0.1%$1,504/sqft |
Source: Unlock MLS #9272661 Report a problem | ||
| 3/27/2025 | Price change | $6,995,000-6.7%$1,505/sqft |
Source: Unlock MLS #9272661 Report a problem | ||
| 3/13/2025 | Price change | $7,495,000+7.1%$1,613/sqft |
Source: Unlock MLS #9272661 Report a problem | ||
| 3/12/2025 | Price change | $6,995,000-6.7%$1,505/sqft |
Source: Kuper Sotheby's International Realty #J9S3BD Report a problem | ||
| 2/25/2025 | Price change | $7,495,000-1.3%$1,613/sqft |
Source: Unlock MLS #9272661 Report a problem | ||
| 1/10/2025 | Listed for sale | $7,595,000+120.1%$1,634/sqft |
Source: Kuper Sotheby's International Realty #J9S3BD Report a problem | ||
| 5/27/2022 | Sold | -- |
Source: Agent Provided Report a problem | ||
| 4/21/2022 | Contingent | $3,450,000$742/sqft |
Source: Unlock MLS #3554046 Report a problem | ||
| 4/5/2022 | Price change | $3,450,000-8.4%$742/sqft |
Source: Unlock MLS #3554046 Report a problem | ||
| 3/11/2022 | Listed for sale | $3,765,000$810/sqft |
Source: Unlock MLS #3554046 Report a problem | ||
Public tax history
| Year | Property taxes | Tax assessment |
|---|---|---|
| 2025 | $45,425 +14.6% | $2,706,923 +35.3% |
| 2024 | $39,636 -40.2% | $2,000,000 -45.4% |
| 2023 | $66,275 +75.9% | $3,663,130 +73% |
| 2022 | $37,679 | $2,117,742 +10% |
| 2021 | -- | $1,925,220 +10% |
| 2020 | $36,047 +10.3% | $1,750,200 -1.4% |
| 2019 | $32,677 +12.9% | $1,775,100 +18.8% |
| 2018 | $28,955 | $1,494,686 +6.4% |
| 2017 | $28,955 +22.2% | $1,404,966 +10% |
| 2016 | $23,697 | $1,277,242 +10% |
| 2015 | $23,697 | $1,161,129 +10% |
| 2014 | $23,697 | $1,055,572 +10% |
| 2013 | -- | $959,611 +3.4% |
| 2012 | -- | $928,055 +6.5% |
| 2011 | -- | $871,655 +9.6% |
| 2010 | -- | $795,009 |
| 2009 | -- | $795,009 +8.1% |
| 2008 | -- | $735,634 +10% |
| 2007 | -- | $668,758 +7% |
| 2006 | -- | $625,000 |
| 2005 | -- | $625,000 +30.3% |
| 2002 | $9,568 | $479,514 |
Find assessor info on the county website
Monthly payment
Est. payment
Payment breakdown
Explore the cost of this home by adjusting the details. Changes won't be saved.Climate risks
Neighborhood: Windsor Road
Nearby schools
Schools provided by the listing agent
- Elementary: Casis
- Middle: O Henry
- High: Austin
- District: Austin ISD
Source: Unlock MLS. This data may not be complete. We recommend contacting the local school district to confirm school assignments for this home.
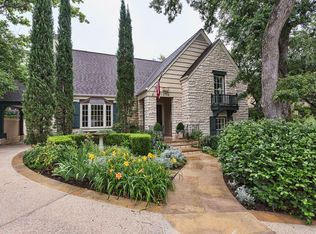
Similar homes
- $5,950,0006 bd7 ba6.5k sqft2604 Wooldridge Dr, Austin, TX 78703Active
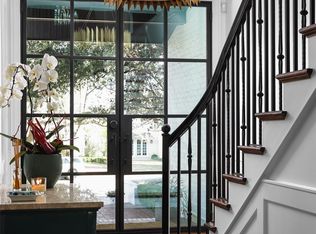
 MLS ID #2326299, Megan Cavazos, Gottesman Residential R.E.. Unlock MLS
 - $6,995,0005 bd7 ba5.3k sqft2308 Hartford Rd, Austin, TX 78703Active
 MLS ID #2905010, Trey Phillips, Moreland Properties. Unlock MLS
 - $7,495,0005 bd6 ba6.1k sqft2308 Bridle Path, Austin, TX 78703Active
 MLS ID #3342087, Natalie Kopp, Gottesman Residential R.E.. Unlock MLS
 - $3,895,0004 bd5 ba4.5k sqft1015 Gaston Ave, Austin, TX 78703Active
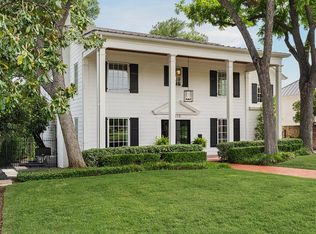 MLS ID #9454830, Lissa Anderson, Gottesman Residential R.E.. Unlock MLS
 - $3,750,0005 bd6 ba4.9k sqft2412 Jarratt Ave, Austin, TX 78703ActiveMLS ID #5453029, Natalie Kopp, Gottesman Residential R.E.. Unlock MLS
- $3,950,0005 bd5 ba4.1k sqft2300 Westover Rd, Austin, TX 78703ActiveMLS ID #7989464, Kumara Wilcoxon, Kuper Sotheby's Int'l Realty. Unlock MLS
- $4,750,0005 bd3 ba4.2k sqft806 Blanco St, Austin, TX 78703ActiveMLS ID #5712437, Elizabeth Adams, Urbanspace. Unlock MLS
- $3,990,0005 bd6 ba4.4k sqft5 Scott Cres, Austin, TX 78703ActiveMLS ID #7844293, Chris Watters, Watters International Realty. Unlock MLS
- $3,250,0004 bd4 ba3.7k sqft2428 Jarratt Ave, Austin, TX 78703ActiveMLS ID #4717473, Jonna Juul-Hansen, Christies Intl Real Estate Lone Star. Unlock MLS
- $4,250,0005 bd5 ba6k sqft3101 Bowman Ave, Austin, TX 78703ActiveMLS ID #1423938, Amy Deane, Moreland Properties. Unlock MLS
- $8,500,0005 bd7 ba6k sqft3111 Above Stratford Pl, Austin, TX 78746ActiveMLS ID #5116368, Gary Dolch, Compass RE Texas, LLC. Unlock MLS
- $9,500,0006 bd10 ba6.7k sqft2306 Bonita St, Austin, TX 78703ActiveMLS ID #1899921, Kumara Wilcoxon, Kuper Sotheby's Int'l Realty. Unlock MLS
- $5,400,0005 bd5 ba5.6k sqft3604 Westlake Dr, Austin, TX 78746ActiveMLS ID #5918134, Eric Moreland, Moreland Properties. Unlock MLS
- $4,950,0004 bd6 ba5.4k sqft5304 Maryanna Dr, Austin, TX 78746ActiveMLS ID #8795019, Amy Deane, Moreland Properties. Unlock MLS
- $5,995,0006 bd6 ba6.7k sqft506 Konstanty Cir, West Lake Hills, TX 78746ActiveMLS ID #6230711, Kumara Wilcoxon, Kuper Sotheby's Int'l Realty. Unlock MLS
- $3,249,9505 bd5 ba4.3k sqft3200 Three Rivers Dr, Austin, TX 78746ActiveMLS ID #8525848, Amy Deane, Moreland Properties. Unlock MLS
- $4,995,0004 bd4 ba4.7k sqft4201 Green Cliffs Rd, Austin, TX 78746ActiveMLS ID #5115203, Dara Allen, Christies Intl Real Estate Lone Star. Unlock MLS
- $4,950,0005 bd6 ba5.5k sqft2601 Buckminster Ct, Austin, TX 78746ActiveMLS ID #1832342, Monica Painter, Moreland Properties. Unlock MLS
- $3,349,0004 bd6 ba3.1k sqft3015 Washington Sq, Austin, TX 78705ActiveMLS ID #3110051, Elizabeth Matson, Compass RE Texas, LLC. Unlock MLS
