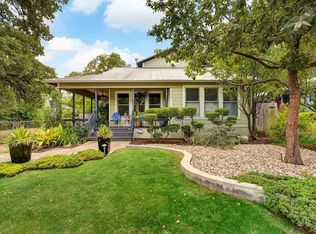
Discover an exceptionally rare opportunity to immerse yourself in the vibrant urban lifestyle of Austin, all while enjoying the charm and privacy of a unique compound! Nestled on an expansive .60-acre lot at 1411 W 10th Street, this updated Clarksville Estate was originally built in 1925. This prime location is just 1 mile from downtown Austin and half a mile from popular spots such as Medici and Swedish Hill. Jeffrey's, Josephine House, and the flagship Whole Foods are a leisurely 5-minute walk away. Spanning 6,647 square feet, this estate features a spacious 5-bedroom, 3.5-bath primary residence along with a separate 935 SF 2-bedroom, 1-bath guest home. The guest home includes a full kitchen, living area, and a wraparound porch overlooking the inviting pool area, which features an outdoor kitchen, shower, and fireplace. Additionally, there’s a stylish 925-square-foot garage apartment with downtown views, complete with a full kitchen and bath. The primary bedroom has been extensively renovated, offering stunning downtown views and a spa-like bathroom for your relaxation. The fully fenced front and side yards provide inviting spaces for intimate gatherings or larger group entertaining. This exceptional property offers the perfect blend of comfort, charm, and urban convenience!
Active
$6,500,000
1411 W 10th St, Austin, TX 78703
7beds
6,647sqft
Single Family Residence
Built in 1925
0.6 Acres Lot
$-- Zestimate®
$978/sqft
$-- HOA
What's special
Outdoor kitchenInviting pool areaSpa-like bathroom
- 146 days |
- 1,855 |
- 90 |
Zillow last checked:
Listing updated:
Listed by:
Wendi Slaton Anderson (512) 743-4653,
Compass RE Texas, LLC (512) 575-3644,
Tammie DeWeese (713) 515-0873,
Compass RE Texas, LLC
Source: Unlock MLS,MLS#: 1778900
Loading...
Facts & features
Interior
Bedrooms & bathrooms
- Bedrooms: 7
- Bathrooms: 7
- Full bathrooms: 6
- 1/2 bathrooms: 1
Heating
- Central
Cooling
- Central Air
Appliances
- Included: Built-In Range, Built-In Refrigerator, Dishwasher, Disposal, Gas Range, Microwave, Oven, Refrigerator
Features
- Bookcases, Breakfast Bar, Built-in Features, Ceiling Fan(s)
- Flooring: Wood
- Windows: Double Pane Windows, Insulated Windows, Screens, Window Treatments
- Number of fireplaces: 1
- Fireplace features: Family Room
Interior area
- Total interior livable area: 6,647 sqft
Video & virtual tour
Property
Parking
- Total spaces: 3
- Parking features: Additional Parking, Circular Driveway, Covered, Driveway
- Garage spaces: 3
Accessibility
- Accessibility features: None
Features
- Levels: Two
- Stories: 2
- Patio & porch: Covered, Patio, Rear Porch, See Remarks
- Exterior features: Exterior Steps
- Has private pool: Yes
- Pool features: In Ground, Pool Sweep
- Spa features: None
- Fencing: Back Yard, Brick, Wrought Iron
- Has view: Yes
- View description: City, Downtown, See Remarks
- Waterfront features: None
Lot
- Size: 0.6 Acres
- Features: See Remarks, Alley Access, Back Yard, City Lot, Front Yard, Interior Lot, Landscaped, Level, Private, Sprinkler - In-ground, Trees-Large (Over 40 Ft), Many Trees, Views
Details
- Additional structures: Guest House, Second Residence, See Remarks
- Parcel number: 01100206070000
- Special conditions: Standard
Construction
Type & style
- Home type: SingleFamily
- Property subtype: Single Family Residence
Materials
- Foundation: Slab
- Roof: Composition
Condition
- Resale
- New construction: No
- Year built: 1925
Utilities & green energy
- Sewer: Public Sewer
- Water: Public
- Utilities for property: Electricity Connected, Water Connected
Community & HOA
Community
- Features: See Remarks
- Subdivision: Division Z
HOA
- Has HOA: No
Location
- Region: Austin
Financial & listing details
- Price per square foot: $978/sqft
- Tax assessed value: $3,686,000
- Annual tax amount: $61,436
- Date on market: 2/13/2026
- Listing terms: Cash,Conventional
- Electric utility on property: Yes
Estimated market value
Not available
Estimated sales range
Not available
Not available
Price history
| Date | Event | Price |
|---|---|---|
| 2/13/2026 | Listed for sale | $6,500,000-13.3%$978/sqft |
Source: | ||
| 9/25/2025 | Listing removed | $7,500,000$1,128/sqft |
Source: | ||
| 4/5/2025 | Listed for sale | $7,500,000$1,128/sqft |
Source: | ||
Public tax history
| Year | Property taxes | Tax assessment |
|---|---|---|
| 2025 | $61,513 +12.5% | $3,410,000 +10% |
| 2024 | $54,688 +16% | $3,100,000 +5.8% |
| 2023 | $47,143 -0.8% | $2,930,499 +10% |
| 2022 | $47,502 | $2,664,090 +10% |
| 2021 | -- | $2,421,900 +5.6% |
| 2020 | $47,314 +14% | $2,293,123 -2.2% |
| 2019 | $41,507 +16.7% | $2,344,400 +23.7% |
| 2018 | $35,574 | $1,895,143 +10% |
| 2017 | $35,574 +0.5% | $1,722,857 -8.4% |
| 2016 | $35,387 | $1,881,751 +8.8% |
| 2015 | $35,387 | $1,729,501 +10% |
| 2014 | $35,387 | $1,572,274 +10% |
| 2013 | -- | $1,429,340 |
| 2012 | -- | $1,429,340 -6.2% |
| 2011 | -- | $1,524,100 +7.2% |
| 2010 | -- | $1,421,348 -2.1% |
| 2009 | -- | $1,451,546 -0.4% |
| 2008 | -- | $1,457,224 -6.3% |
| 2007 | -- | $1,555,999 +47.5% |
| 2006 | -- | $1,054,783 +189.7% |
| 2002 | $8,559 | $364,092 |
Find assessor info on the county website
Monthly payment
Est. payment$--/mo
Payment breakdown
Explore the cost of this home by adjusting the details. Changes won't be saved.All calculations are estimates and provided by Zillow, Inc. for informational purposes only. Actual amounts may vary.
HOA fees may include property taxes on listings classified as Co-Ops. Contact the listing agent and/or owner for fee details.
Mortgage interest rates are dependent on a number of factors, including credit score, down payment, and repayment length. Interest rate data provided by Zillow Group Marketplace, Inc. as of 1/1/1970 from various mortgage lenders with which we have lead or other similar arrangements; the Estimated Payment is an average of those rates.
See how much you could borrow to make a competitive offer.
Climate risks
Neighborhood: Old West Austin
Nearby schools
GreatSchools rating
- 10/10Mathews Elementary SchoolGrades: PK-6Distance: 0.1 mi
- 6/10O Henry Middle SchoolGrades: 6-8Distance: 1.1 mi
- 7/10Austin High SchoolGrades: 9-12Distance: 0.6 mi
Schools provided by the listing agent
- Elementary: Mathews
- Middle: O Henry
- High: Austin
- District: Austin ISD
Source: Unlock MLS. This data may not be complete. We recommend contacting the local school district to confirm school assignments for this home.
A local agent can set up tours, give advice and negotiate with sellers.
- Texas
- Travis County
- Austin
- 78703
- Old West Austin
- 1411 W 10th St