Meticulously crafted with a balance of warmth and sophistication, this home features designer details throughout—from the custom wine cellar to Ann Sacks tile, Sub-Zero appliances, and a Visual Comfort lighting package. Every element has been thoughtfully curated to elevate the living experience.
Designed for effortless entertaining, the open-concept layout seamlessly integrates indoor and outdoor spaces. The living room overlooks a heated and chilled pool, complemented by a covered outdoor grilling area perfectly situated off the butler's pantry for seamless hosting.
Upstairs, the primary suite is a light-filled sanctuary, featuring a private terrace with pool views, a spa-like ensuite bath with a steam shower, and a custom walk-in closet. Two additional guest suites with ensuite baths and a versatile playroom complete the second floor, offering both comfort and privacy.
Final luxury touches still to come include copper gas lamps, copper gutters, and a private front yard with a gated driveway entry—ensuring privacy and timeless elegance. A flex space above the garage serves as a playroom, additional office, or reading retreat, effortlessly adapting to your lifestyle.
Don't miss this rare opportunity to make this stunning estate yours—schedule your private tour today!
For sale
$5,900,000
2521 Harris Blvd, Austin, TX 78703
5beds
5,100sqft
Single Family Residence
Built in 2025
-- sqft lot
$5,313,000 Zestimate®
$1,157/sqft
$-- HOA
What's special
Heated and chilled poolCovered outdoor grilling areaCustom wine cellarVersatile playroomCustom walk-in closetVisual comfort lighting packageDesigner details throughout
- 401 days
- 1,229
- 81
Zillow last checked:
Listed by:
Erin Fabacher,
Kuper Sotheby's International Realty
Source: Kuper Sotheby's International Realty,MLS#: 8777103
Facts & features
Interior
Bedrooms & bathrooms
- Bedrooms: 5
- Bathrooms: 6
- Full bathrooms: 5
- 1/2 bathrooms: 1
Features
- Has basement: No
Interior area
- Total structure area: 5,100
- Total interior livable area: 5,100 sqft
Video & virtual tour
Property
Parking
- Total spaces: 1
Details
- Parcel number: 115831
Construction
Type & style
- Home type: SingleFamily
- Property subtype: Single Family Residence
Condition
- Year built: 2025
- Major remodel year: 2025
Community & HOA
Location
- Region: Austin
Financial & listing details
- Price per square foot: $1,157/sqft
- Tax assessed value: $1,740,994
- Annual tax amount: $35,629
- Date on market: 9/3/2025
- Lease term: Contact For Details
Estimated market value
$5,313,000
$5.05M - $5.58M
Not available
Price history
| Date | Event | Price |
|---|---|---|
| 6/23/2026 | Price change | $5,900,000-6.3%$1,157/sqft |
Source:  Unlock MLS #6140674 Report a problem Unlock MLS #6140674 Report a problem | ||
| 5/20/2026 | Price change | $6,295,000-3.2%$1,234/sqft |
Source: Unlock MLS #6140674 Report a problem | ||
| 5/1/2026 | Listed for sale | $6,500,000$1,275/sqft |
Source: Unlock MLS #6140674 Report a problem | ||
| 5/1/2026 | Listing removed | $6,500,000$1,275/sqft |
Source: Unlock MLS #8777103 Report a problem | ||
| 1/9/2026 | Price change | $6,500,000-6.5%$1,275/sqft |
Source: Unlock MLS #8777103 Report a problem | ||
| 10/31/2025 | Listed for sale | $6,950,000+314.9%$1,363/sqft |
Source: Unlock MLS #8777103 Report a problem | ||
| 2/29/2024 | Listing removed | $1,675,000$328/sqft |
Source:  Douglas Elliman #5638892 Report a problem Douglas Elliman #5638892 Report a problem | ||
| 1/31/2024 | Listing removed | -- |
Source: Douglas Elliman Report a problem | ||
| 1/30/2024 | Pending sale | $1,675,000$328/sqft |
Source: Douglas Elliman #5638892 Report a problem | ||
| 1/30/2024 | Contingent | $1,675,000$328/sqft |
Source: Unlock MLS #5638892 Report a problem | ||
| 1/27/2024 | Listed for rent | $5,000$1/sqft |
Source: Douglas Elliman Report a problem | ||
| 1/26/2024 | Listing removed | -- |
Source: Zillow Rentals Report a problem | ||
| 1/24/2024 | Listed for sale | $1,675,000-6.7%$328/sqft |
Source: Unlock MLS #5638892 Report a problem | ||
| 12/18/2023 | Price change | $5,000-9.1%$1/sqft |
Source: Zillow Rentals Report a problem | ||
| 10/25/2023 | Listed for rent | $5,500$1/sqft |
Source: Zillow Rentals Report a problem | ||
| 10/23/2023 | Listing removed | -- |
Source: Douglas Elliman Report a problem | ||
| 10/2/2023 | Price change | $1,795,000-5.3%$352/sqft |
Source: Unlock MLS #8551094 Report a problem | ||
| 8/2/2023 | Listed for sale | $1,895,000+104.9%$372/sqft |
Source: Unlock MLS #8551094 Report a problem | ||
| 1/12/2022 | Listing removed | -- |
Source: Zillow Rental Manager Report a problem | ||
| 1/5/2022 | Listed for rent | $5,500+29.4%$1/sqft |
Source: Zillow Rental Manager Report a problem | ||
| 3/11/2020 | Listing removed | $4,250$1/sqft |
Source: Kuper Sotheby's International Realty #NOMLSID Report a problem | ||
| 3/10/2020 | Price change | $4,250-1.2%$1/sqft |
Source: Kuper Sotheby's International Realty #NOMLSID Report a problem | ||
| 2/6/2020 | Price change | $4,300+1.2%$1/sqft |
Source: Kuper Sotheby's Itl Rlty #8971247 Report a problem | ||
| 1/7/2020 | Listed for rent | $4,250$1/sqft |
Source: Kuper Sotheby's International Realty #NOMLSID Report a problem | ||
| 4/12/2018 | Listing removed | $925,000$181/sqft |
Source: Kuper Sotheby's International Realty #252NON Report a problem | ||
Public tax history
| Year | Property taxes | Tax assessment |
|---|---|---|
| 2025 | $35,629 +11.3% | $1,740,994 +7.8% |
| 2024 | $31,998 +17.9% | $1,614,558 +7.6% |
| 2023 | $27,139 -0.1% | $1,500,000 -7% |
| 2022 | $27,155 | $1,612,945 +52.5% |
| 2021 | -- | $1,057,800 +16.4% |
| 2020 | $20,227 +3.8% | $908,410 |
| 2019 | $19,484 +21.9% | $908,410 +3.8% |
| 2018 | $15,979 | $875,210 +21.3% |
| 2017 | $15,979 +22.1% | $721,709 -2.5% |
| 2016 | $13,089 | $739,914 +12.1% |
| 2015 | $13,089 | $660,300 +20.1% |
| 2014 | $13,089 | $550,000 +19.9% |
| 2013 | -- | $458,783 +11% |
| 2012 | -- | $413,323 |
| 2011 | -- | $413,323 |
| 2010 | -- | $413,323 |
| 2009 | -- | $413,323 |
| 2008 | -- | $413,323 |
| 2007 | -- | $413,323 +15.8% |
| 2006 | -- | $356,786 +8.1% |
| 2005 | -- | $330,000 |
Find assessor info on the county website
Monthly payment
Est. payment
Payment breakdown
Explore the cost of this home by adjusting the details. Changes won't be saved.Climate risks
Neighborhood: Windsor Road
Similar homes
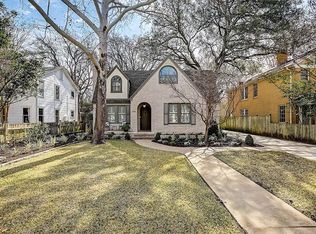
- $5,950,0006 bd7 ba6.5k sqft2604 Wooldridge Dr, Austin, TX 78703Active
 MLS ID #2326299, Megan Cavazos, Gottesman Residential R.E.. Unlock MLS
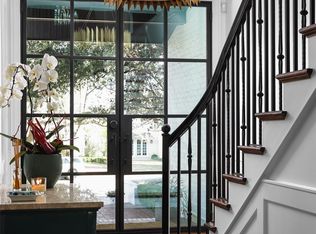
 - $6,445,0005 bd5 ba4.6k sqft1012 Gaston Ave, Austin, TX 78703Active
 MLS ID #5892460, Bridget Ramey, Kuper Sotheby's Int'l Realty. Unlock MLS
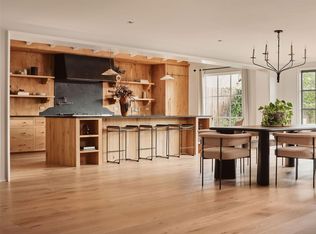
 - $3,990,0005 bd6 ba4.4k sqft5 Scott Cres, Austin, TX 78703Active
 MLS ID #7844293, Chris Watters, Watters International Realty. Unlock MLS
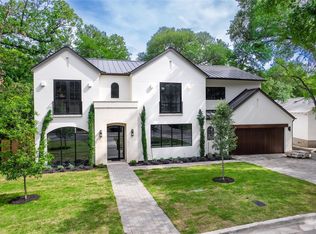
 - $3,750,0005 bd6 ba4.9k sqft2412 Jarratt Ave, Austin, TX 78703Active
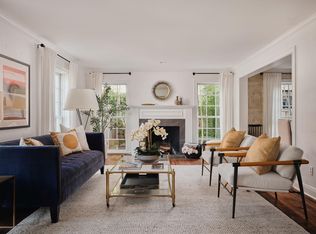 MLS ID #5453029, Natalie Kopp, Gottesman Residential R.E.. Unlock MLS
 - $7,495,0005 bd6 ba6.1k sqft2308 Bridle Path, Austin, TX 78703ActiveMLS ID #3342087, Natalie Kopp, Gottesman Residential R.E.. Unlock MLS
- $3,950,0005 bd5 ba4.1k sqft2300 Westover Rd, Austin, TX 78703ActiveMLS ID #7989464, Kumara Wilcoxon, Kuper Sotheby's Int'l Realty. Unlock MLS
- $5,400,0005 bd5 ba5.6k sqft3604 Westlake Dr, Austin, TX 78746ActiveMLS ID #5918134, Eric Moreland, Moreland Properties. Unlock MLS
- $4,750,0005 bd3 ba4.2k sqft806 Blanco St, Austin, TX 78703ActiveMLS ID #5712437, Elizabeth Adams, Urbanspace. Unlock MLS
- $3,895,0004 bd5 ba4.5k sqft1015 Gaston Ave, Austin, TX 78703ActiveMLS ID #9454830, Lissa Anderson, Gottesman Residential R.E.. Unlock MLS
- $3,250,0004 bd4 ba3.7k sqft2428 Jarratt Ave, Austin, TX 78703ActiveMLS ID #4717473, Jonna Juul-Hansen, Christies Intl Real Estate Lone Star. Unlock MLS
- $8,500,0005 bd7 ba6k sqft3111 Above Stratford Pl, Austin, TX 78746ActiveMLS ID #5116368, Gary Dolch, Compass RE Texas, LLC. Unlock MLS
- $4,950,0004 bd6 ba5.4k sqft5304 Maryanna Dr, Austin, TX 78746ActiveMLS ID #8795019, Amy Deane, Moreland Properties. Unlock MLS
- $2,998,0005 bd5 ba3.5k sqft2415 McCall Rd, Austin, TX 78703ActiveMLS ID #5857653, Pam Bernhardt, Keller Williams Realty. Unlock MLS
- $5,400,0004 bd6 ba5.2k sqft16 Sundown Pkwy, Austin, TX 78746ActiveMLS ID #6277258, Arthur Dubin-Ehrlich, KW-Austin Portfolio Real Estate. Unlock MLS
- $3,499,9995 bd4 ba3.6k sqft1104 Maufrais St, Austin, TX 78703ActiveMLS ID #5262167, Laura Vinson, LPT Realty LLC - Ascend Group. Unlock MLS
- $6,250,0005 bd6 ba7.2k sqft4400 Island Ave, Austin, TX 78731ActiveMLS ID #9276221, Eric Moreland, Moreland Properties. Unlock MLS
- $5,390,0005 bd6 ba5.3k sqft206 Las Lomas Dr, West Lake Hills, TX 78746ActiveMLS ID #7145934, Chloe Wolf, Cornerstone Partners Realty. Unlock MLS
- $4,950,0005 bd6 ba5.5k sqft2601 Buckminster Ct, Austin, TX 78746ActiveMLS ID #1832342, Monica Painter, Moreland Properties. Unlock MLS
- $4,890,0004 bd6 ba6.1k sqft4811 Timberline Dr, Austin, TX 78746ActiveMLS ID #2510901, Monica Fabbio, Christies Intl Real Estate Lone Star. Unlock MLS
- $4,995,0004 bd4 ba4.7k sqft4201 Green Cliffs Rd, Austin, TX 78746ActiveMLS ID #5115203, Dara Allen, Christies Intl Real Estate Lone Star. Unlock MLS
