Set behind the private gates of coveted Green Park in Westlake, 4201 Green Cliffs is a beautifully reimagined single-family estate offering four bedrooms, four-and-a-half bathrooms, and a two-story layout. Positioned on a magnificent one-acre homesite, the residence is framed by majestic oak trees and manicured grounds, creating an extraordinary sense of privacy just moments from Austin Country Club, local parks, and the shores of Lake Austin. Located in the heart of Westlake within the 78746 zip code, the home sits just 10 miles from downtown Austin, 17 miles from Austin-Bergstrom International Airport, and minutes from Loop 360 and Bee Cave Road. This prime Westlake location provides quick access to fine dining along Westlake Drive, boutique shopping at Davenport Village, and top-rated Eanes ISD schools. A striking exterior and stately columns establish an unforgettable first impression. Inside, the main level centers around a light-filled living room framed by floor-to-ceiling garden views. Adjacent to the living area, the chef's kitchen features custom cabinetry, marble counters, high-end appliances, and a breakfast space opening directly to the covered patio. Two bedrooms rest on the main floor, including a primary suite with a dual-vanity bath, along with a dedicated study near the entry. Upstairs, two additional bedrooms and a spacious game room provide an inviting retreat. Outdoors, expansive lawns, magnificent oak trees, a sparkling pool, and stone terraces create an idyllic backdrop for outdoor living. Complete with an attached three-car garage, this Green Park property captures the essence of refined estate living in Westlake.
Active
$4,995,000
4201 Green Cliffs Rd, Austin, TX 78746
4beds
4,733sqft
Single Family Residence
Built in 1992
1 Acres Lot
$-- Zestimate®
$1,055/sqft
$289/mo HOA
What's special
Sparkling poolStone terracesFloor-to-ceiling garden viewsFour-and-a-half bathroomsFour bedroomsMagnificent one-acre homesiteTwo-story layout
- 33 days
- 1,593
- 230
Zillow last checked:
Listing updated:
Listed by:
Dara Allen 512-296-7090,
Christies Intl Real Estate Lone Star (512) 270-8586
Source: Unlock MLS,MLS#: 5115203
Facts & features
Interior
Bedrooms & bathrooms
- Bedrooms: 4
- Bathrooms: 4
- Full bathrooms: 4
- Main level bedrooms: 2
Primary bedroom
- Features: Chandelier, Coffered Ceiling(s), CRWN, Sitting/Study Room, Walk-in Shower
- Level: Main
Primary bathroom
- Features: Chandelier, Stone Counters, CRWN, Double Vanity, Recessed Lighting, Separate Shower, Soaking Tub, Walk-In Closet(s), Walk-in Shower
- Level: Main
Dining room
- Description: Separate dining room that seats up to 10 people.
- Features: Chandelier, CRWN
- Level: Main
Family room
- Description: The second living room with a bay window looking out to the pool area is perfect for entertaining. Steel doors by the wet bar open to the outdoors for easy transition from the interior and exterior living.
- Features: Bar, BICMK, Bookcases, Chandelier, Stone Counters, Natural Woodwork, Wet Bar, Wired for Sound
- Level: Main
Great room
- Description: Oversized great room/play room upstairs overlooking the backyard.
- Features: Recessed Lighting, Wired for Sound
- Level: Second
Kitchen
- Features: BICMK, Kitchn - Breakfast Area, Breakfast Bar, Pantry, Kitchen Island, Chandelier, Stone Counters, Eat-in Kitchen, Gourmet Kitchen, Open to Family Room
- Level: Main
Library
- Description: French doors lead to the main level library with bookcases, designer chandelier and wall paper on the ceiling. Large windows look out over the front yard with gorgeous oak trees.
- Features: Bookcases, Chandelier, CRWN, Natural Woodwork, Storage
- Level: Main
Living room
- Description: Beautiful Marble Surround Fireplace with Steel Doors that Lead to the Pool and Outdoor Entertaining.
- Features: Chandelier, Wired for Sound
- Level: Main
Heating
- Central
Cooling
- Central Air
Appliances
- Included: Bar Fridge, Built-In Refrigerator, Dishwasher, Disposal, Exhaust Fan, Gas Cooktop, Ice Maker, Double Oven, Stainless Steel Appliance(s), Wine Refrigerator
Features
- Bar, Bookcases, Breakfast Bar, Built-in Features, Cedar Closet(s), Ceiling Fan(s), High Ceilings, Tray Ceiling(s), Chandelier, Stone Counters, Crown Molding, Double Vanity, Electric Dryer Hookup, Eat-in Kitchen, Entrance Foyer, French Doors, Interior Steps, Kitchen Island, Multiple Living Areas, Natural Woodwork, Open Floorplan, Pantry, Primary Bedroom on Main, Recessed Lighting, Smart Thermostat, Soaking Tub, Study/Home Office, Walk-In Closet(s), Washer Hookup, Wired for Sound
- Flooring: Stone, Tile, Wood
- Windows: Bay Window(s), Drapes, Window Coverings
- Number of fireplaces: 2
- Fireplace features: Living Room, Outside, Stone
Interior area
- Total interior livable area: 4,733 sqft
Video & virtual tour
Property
Parking
- Total spaces: 3
- Parking features: Circular Driveway, Door-Multi, Driveway, Garage, Garage Faces Side, Inside Entrance, Kitchen Level
- Garage spaces: 3
Accessibility
- Accessibility features: None
Features
- Levels: Two
- Stories: 2
- Patio & porch: Front Porch, Patio, Terrace
- Exterior features: Garden, Lighting, Private Yard
- Has private pool: Yes
- Pool features: In Ground, Screen Enclosure
- Fencing: Back Yard, Wrought Iron
- Has view: Yes
- View description: Neighborhood, Pool, Trees/Woods
- Waterfront features: None
Lot
- Size: 1 Acres
- Features: Back Yard, Corner Lot, Cul-De-Sac, Front Yard, Landscaped, Near Golf Course, Private, Trees-Large (Over 40 Ft)
Details
- Additional structures: None
- Parcel number: 01311102080000
- Special conditions: Standard
Construction
Type & style
- Home type: SingleFamily
- Property subtype: Single Family Residence
Materials
- Foundation: Slab
- Roof: Composition
Condition
- Updated/Remodeled
- New construction: No
- Year built: 1992
Utilities & green energy
- Sewer: Septic Tank
- Water: Public
- Utilities for property: Electricity Connected, Sewer Connected, Water Connected
Community & HOA
Community
- Features: Common Grounds, Controlled Access, Gated, Underground Utilities
- Subdivision: Green Park
HOA
- Has HOA: Yes
- Services included: Common Area Maintenance
- HOA fee: $289 monthly
- HOA name: Green Park HOA
Location
- Region: Austin
Financial & listing details
- Price per square foot: $1,055/sqft
- Tax assessed value: $2,558,950
- Annual tax amount: $33,687
- Date on market: 10/1/2026
- Listing terms: Cash,Conventional
- Electric utility on property: Yes
Estimated market value
Not available
Estimated sales range
Not available
Not available
Price history
| Date | Event | Price |
|---|---|---|
| 10/1/2026 | Listed for sale | $4,995,000$1,055/sqft |
Source:  Unlock MLS #5115203 Report a problem | ||
| 3/14/2025 | Sold | -- |
Source: Agent Provided Report a problem | ||
Public tax history
| Year | Property taxes | Tax assessment |
|---|---|---|
| 2025 | $35,873 -15.6% | $2,558,950 -15.2% |
| 2024 | $42,528 +255% | $3,018,472 +74.1% |
| 2023 | $11,980 -26.7% | $1,733,662 +10% |
| 2022 | $16,345 | $1,576,056 +10% |
| 2021 | -- | $1,432,778 +9.4% |
| 2020 | $16,134 +3.2% | $1,310,000 -4.4% |
| 2019 | $15,636 +2.6% | $1,369,800 +22.4% |
| 2018 | $15,237 | $1,119,359 -2% |
| 2017 | $15,237 +1.2% | $1,142,203 +3.4% |
| 2016 | $15,059 | $1,105,007 +10% |
| 2015 | $15,059 | $1,004,552 +10% |
| 2014 | $15,059 | $913,229 +10% |
| 2013 | -- | $830,208 |
| 2012 | -- | $830,208 |
| 2011 | -- | $830,208 |
| 2010 | -- | $830,208 -9.6% |
| 2009 | -- | $918,148 -1.7% |
| 2008 | -- | $933,970 +10% |
| 2007 | -- | $849,064 +10% |
| 2006 | -- | $771,876 +9.8% |
| 2005 | -- | $702,942 -10.7% |
| 2002 | $16,852 | $787,451 |
Find assessor info on the county website
Monthly payment
Est. payment
Payment breakdown
Explore the cost of this home by adjusting the details. Changes won't be saved.Climate risks
Neighborhood: 78746
Nearby schools
Schools provided by the listing agent
- Elementary: Bridge Point
- Middle: Hill Country
- High: Westlake
- District: Eanes ISD
Source: Unlock MLS. This data may not be complete. We recommend contacting the local school district to confirm school assignments for this home.
Similar homes
- $4,950,0004 bd6 ba5.4k sqft5304 Maryanna Dr, Austin, TX 78746Active
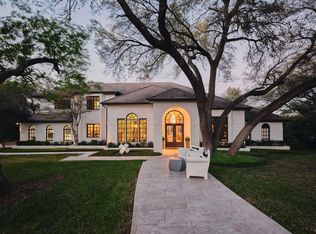
 MLS ID #8795019, Amy Deane, Moreland Properties. Unlock MLS
- $4,350,0005 bd7 ba6.2k sqft3608 Woodcutters Way, Austin, TX 78746Active
 MLS ID #2916871, Phyllis Patek, Compass RE Texas, LLC. Unlock MLS
- $4,950,0005 bd6 ba5.5k sqft2601 Buckminster Ct, Austin, TX 78746Active
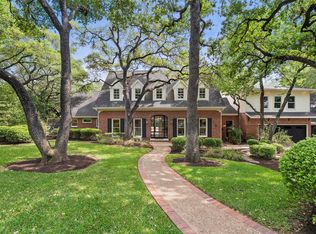 MLS ID #1832342, Monica Painter, Moreland Properties. Unlock MLS
- $5,400,0005 bd5 ba5.6k sqft3604 Westlake Dr, Austin, TX 78746Active
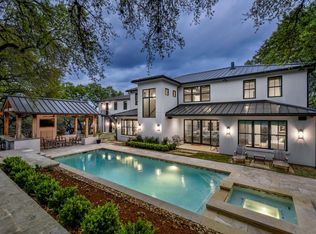 MLS ID #5918134, Eric Moreland, Moreland Properties. Unlock MLS
- $5,400,0004 bd6 ba5.2k sqft16 Sundown Pkwy, Austin, TX 78746ActiveMLS ID #6277258, Arthur Dubin-Ehrlich, KW-Austin Portfolio Real Estate. Unlock MLS
- $5,795,0005 bd6 ba5.9k sqft4918 Rollingwood Dr, West Lake Hills, TX 78746ActiveMLS ID #3143361, Cord Shiflet, Moreland Properties. Unlock MLS
- $4,625,0005 bd6 ba5.8k sqft6 Wren Valley Cv, Austin, TX 78746ActiveMLS ID #1912779, Dara Allen, Christies Intl Real Estate Lone Star. Unlock MLS
- $5,390,0005 bd6 ba5.3k sqft206 Las Lomas Dr, West Lake Hills, TX 78746ActiveMLS ID #7145934, Chloe Wolf, Cornerstone Partners Realty. Unlock MLS
- $4,890,0004 bd6 ba6.1k sqft4811 Timberline Dr, Austin, TX 78746ActiveMLS ID #2510901, Monica Fabbio, Christies Intl Real Estate Lone Star. Unlock MLS
- $4,395,0005 bd6 ba5.3k sqft604 Brookhaven Trl, Austin, TX 78746ActiveMLS ID #4576463, Eric Weiss, 4M Realty Company. Unlock MLS
- $4,725,0005 bd4 ba4.9k sqft4514 Spanish Oak Trl, Austin, TX 78731ActiveMLS ID #4547591, Brooke Mozersky, Kuper Sotheby's Int'l Realty. Unlock MLS
- $4,995,0004 bd6 ba5.2k sqft8708 Acuarela Ct, Austin, TX 78735ActiveMLS ID #7988061, Daryl Fojtik, Advantage Austin Properties. Unlock MLS
- $2,799,0005 bd6 ba4.8k sqft2900 Meandering River Ct, Austin, TX 78746ActiveMLS ID #5131297, Alaina Martin, Moreland Properties. Unlock MLS
- $5,199,0005 bd7 ba5.4k sqft505 Crystal Creek Dr, Austin, TX 78746ActiveMLS ID #5462998, Kelly Martin, Moreland Properties. Unlock MLS
- $3,000,0005 bd4 ba3.9k sqft701 Furlong Dr, Austin, TX 78746ActiveMLS ID #3217600, Alexa Kanelos, Compass RE Texas, LLC. Unlock MLS
- $2,899,9506 bd6 ba5.5k sqft109 Wood Trl, West Lake Hills, TX 78746ActiveMLS ID #7637402, Amy Deane, Moreland Properties. Unlock MLS
- $2,800,0006 bd6 ba7k sqft3209 Rustic River Cv, Austin, TX 78746ActiveMLS ID #1390785, Cord Shiflet, Moreland Properties. Unlock MLS
- $3,350,0005 bd5 ba4.1k sqft2100 Headwater Ln, Austin, TX 78746ActiveMLS ID #6177737, Lander Peerman, Compass RE Texas, LLC. Unlock MLS
- $2,575,0004 bd5 ba3.7k sqft500 Laurel Valley Rd, West Lake Hills, TX 78746ActiveMLS ID #7954928, Scott Joffe, Compass RE Texas, LLC. Unlock MLS
