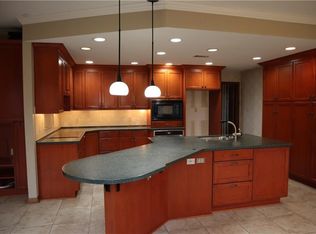
Set at one of the highest points on one of Rollingwood’s most coveted streets, this exceptional 2020 Waters Custom Home pairs impressive scale & thoughtful design with one of the most desirable locations in 78746. This contemporary home offers expansive living spaces, soaring ceilings & a remarkably versatile floor plan designed for entertaining, everyday living & working from home. The main level features dramatic open living areas filled with natural light, the spacious primary suite with two walk-in closets & a Zen-inspired bathroom, a guest BDRM/bath, formal dining room, study with separate entrance, (with potential to be a full separate apartment), TV room/den/playroom adjacent to the kitchen, gym with direct access to the hot tub/pool, & two powder rooms.. Upstairs, two additional BDRMS/baths are joined by a game room, dedicated movie theater/media room and an enormous bonus space offering endless possibilities for a second living area, studio, playroom or more. A walk-out sunset terrace with views provides another inviting place to unwind. Outdoors, enjoy a hot tub/pool, BBQ area, putting green and patio beneath a canopy of mature trees—creating a private setting for entertaining or relaxing. Additional highlights include two utility rooms, a walk-in attic with up to 500 square feet of storage, full Savant home automation and a rare private pull-through driveway, motor-court and garages for 3 cars. Beyond the home, the Rollingwood lifestyle and rare walkability of the property are equally compelling. Rollingwood Park, community playing fields, tennis & the athletic club are just behind the property, while Zilker Park, Trader Joe’s & several restaurant/shopping destinations are within walking distance. Downtown Austin is only minutes away. Located within acclaimed Eanes ISD, this is a rare opportunity to enjoy the space, community & tranquility of Rollingwood with exceptional access to the heart of Austin.
Active
$4,890,000
4811 Timberline Dr, Austin, TX 78746
4beds
6,172sqft
Single Family Residence
Built in 2020
0.33 Acres Lot
$-- Zestimate®
$792/sqft
$-- HOA
What's special
Formal dining roomZen-inspired bathroomExpansive living spacesBbq areaGame roomSoaring ceilingsRare private pull-through driveway
- 18 days
- 1,248
- 114
Likely to sell faster than
Zillow last checked:
Listing updated:
Listed by:
Monica Fabbio (512)825-8891,
Christies Intl Real Estate Lone Star (512) 270-8586
Source: Unlock MLS,MLS#: 2510901
Facts & features
Interior
Bedrooms & bathrooms
- Bedrooms: 4
- Bathrooms: 6
- Full bathrooms: 4
- 1/2 bathrooms: 2
- Main level bedrooms: 2
Heating
- Central, Natural Gas
Cooling
- Central Air
Appliances
- Included: Bar Fridge, Built-In Gas Range, Built-In Refrigerator, Dishwasher, Disposal, Exhaust Fan, Ice Maker, Microwave, Vented Exhaust Fan, Warming Drawer, Tankless Water Heater, Wine Refrigerator
Features
- Bar, Breakfast Bar, High Ceilings, Central Vacuum, Quartz Counters, Double Vanity, Gas Dryer Hookup, Eat-in Kitchen, Entrance Foyer, High Speed Internet, Kitchen Island, Multiple Living Areas, Natural Woodwork, Open Floorplan, Pantry, Primary Bedroom on Main, Smart Home, Soaking Tub, Sound System, Storage, Study/Home Office, Wet Bar, Wired for Data, Wired for Sound
- Flooring: Carpet, Wood
- Windows: Double Pane Windows, Window Treatments
- Number of fireplaces: 1
- Fireplace features: Gas, Living Room
Interior area
- Total interior livable area: 6,172 sqft
Video & virtual tour
Property
Parking
- Total spaces: 3
- Parking features: Attached, Driveway, Electric Vehicle Charging Station(s), Electric Gate, Garage Door Opener, Inside Entrance
- Attached garage spaces: 3
Accessibility
- Accessibility features: None
Features
- Levels: Two
- Stories: 2
- Patio & porch: Covered, Rear Porch, Terrace
- Exterior features: Balcony, Barbecue, Electric Car Plug-in
- Has private pool: Yes
- Pool features: In Ground, Outdoor Pool, Pool/Spa Combo
- Spa features: See Remarks
- Fencing: Full, Gate, Wood
- Has view: Yes
- View description: Hill Country, See Remarks
- Waterfront features: None
Lot
- Size: 0.33 Acres
- Features: Back Yard, Curbs, Landscaped, Sprinkler - Drip Only/Bubblers, Trees-Medium (20 Ft - 40 Ft)
Details
- Additional structures: None
- Parcel number: 01090910180000
- Special conditions: See Remarks
Construction
Type & style
- Home type: SingleFamily
- Property subtype: Single Family Residence
Materials
- Foundation: Slab
- Roof: Membrane
Condition
- Resale
- New construction: No
- Year built: 2020
Details
- Builder name: Waters Custom Homes, LP
Utilities & green energy
- Sewer: Public Sewer
- Water: Public
- Utilities for property: Cable Connected, Internet-Fiber, Natural Gas Connected, Sewer Connected, Water Connected
Community & HOA
Community
- Features: Common Grounds, Dog Park, Park, Pool, Tennis Court(s)
- Subdivision: Timberline Terrace Sec 03
HOA
- Has HOA: No
Location
- Region: Austin
Financial & listing details
- Price per square foot: $792/sqft
- Tax assessed value: $5,449,925
- Annual tax amount: $87,411
- Date on market: 9/24/2026
- Listing terms: Cash,Conventional
Estimated market value
Not available
Estimated sales range
Not available
Not available
Price history
| Date | Event | Price |
|---|---|---|
| 9/24/2026 | Listed for sale | $4,890,000-2.2%$792/sqft |
Source:  Unlock MLS #2510901 Report a problem Unlock MLS #2510901 Report a problem | ||
| 8/4/2026 | Listing removed | $5,000,000$810/sqft |
Source: Unlock MLS #9310365 Report a problem | ||
| 6/19/2026 | Listed for sale | $5,000,000-3.8%$810/sqft |
Source: Unlock MLS #9310365 Report a problem | ||
| 6/11/2025 | Listing removed | $18,000$3/sqft |
Source: Unlock MLS #8553387 Report a problem | ||
| 6/10/2025 | Listing removed | $5,200,000$843/sqft |
Source: Unlock MLS #8398120 Report a problem | ||
| 6/1/2025 | Listed for rent | $18,000$3/sqft |
Source: Unlock MLS #8553387 Report a problem | ||
| 5/30/2025 | Price change | $5,200,000-4.6%$843/sqft |
Source: Unlock MLS #8398120 Report a problem | ||
| 5/13/2025 | Price change | $5,450,000-4.4%$883/sqft |
Source: Unlock MLS #8398120 Report a problem | ||
| 4/22/2025 | Price change | $5,700,000-2.6%$924/sqft |
Source: Unlock MLS #8398120 Report a problem | ||
| 2/8/2025 | Listed for sale | $5,850,000-7.1%$948/sqft |
Source: Unlock MLS #8398120 Report a problem | ||
| 4/16/2024 | Listing removed | -- |
Source: Unlock MLS #8892298 Report a problem | ||
| 3/11/2024 | Listed for sale | $6,300,000-9.9%$1,021/sqft |
Source: Unlock MLS #8892298 Report a problem | ||
| 10/24/2021 | Listing removed | -- |
Source: Unlock MLS #3044727 Report a problem | ||
| 10/19/2021 | Listed for sale | $6,995,000$1,133/sqft |
Source: Unlock MLS #3044727 Report a problem | ||
Public tax history
| Year | Property taxes | Tax assessment |
|---|---|---|
| 2025 | $87,412 +0.3% | $5,449,925 +1% |
| 2024 | $87,166 -16.4% | $5,398,214 -19.3% |
| 2023 | $104,273 -9.4% | $6,690,412 -2.8% |
| 2022 | $115,150 | $6,879,899 +71.4% |
| 2021 | -- | $4,013,800 +189.2% |
| 2020 | $26,638 +48.1% | $1,387,857 +45.9% |
| 2019 | $17,990 +44.1% | $950,950 +23.5% |
| 2018 | $12,485 | $770,000 +6.1% |
| 2017 | $12,485 +16.4% | $725,550 +7.7% |
| 2016 | $10,729 | $673,486 +10% |
| 2015 | $10,729 | $612,260 +10% |
| 2014 | $10,729 | $556,600 +10% |
| 2013 | -- | $506,000 -2% |
| 2012 | -- | $516,407 -3% |
| 2011 | -- | $532,287 +2% |
| 2010 | -- | $521,895 +10% |
| 2009 | -- | $474,450 +10% |
| 2008 | -- | $431,318 +10% |
| 2007 | -- | $392,107 +10% |
| 2006 | -- | $356,461 +5.8% |
| 2005 | -- | $336,773 |
Find assessor info on the county website
Monthly payment
Est. payment
Payment breakdown
Explore the cost of this home by adjusting the details. Changes won't be saved.Climate risks
Neighborhood: 78746
Nearby schools
Schools provided by the listing agent
- Elementary: Eanes
- Middle: Hill Country
- High: Westlake
- District: Eanes ISD
Source: Unlock MLS. This data may not be complete. We recommend contacting the local school district to confirm school assignments for this home.

Similar homes
- $4,395,0005 bd6 ba5.3k sqft604 Brookhaven Trl, Austin, TX 78746Active
 MLS ID #4576463, Eric Weiss, 4M Realty Company. Unlock MLS
 - $4,995,0004 bd4 ba4.7k sqft4201 Green Cliffs Rd, Austin, TX 78746Active
 MLS ID #5115203, Dara Allen, Christies Intl Real Estate Lone Star. Unlock MLS
 - $5,390,0005 bd6 ba5.3k sqft206 Las Lomas Dr, West Lake Hills, TX 78746Active
 MLS ID #7145934, Chloe Wolf, Cornerstone Partners Realty. Unlock MLS
 - $5,400,0004 bd6 ba5.2k sqft16 Sundown Pkwy, Austin, TX 78746Active
 MLS ID #6277258, Arthur Dubin-Ehrlich, KW-Austin Portfolio Real Estate. Unlock MLS
 - $4,950,0004 bd6 ba5.4k sqft5304 Maryanna Dr, Austin, TX 78746ActiveMLS ID #8795019, Amy Deane, Moreland Properties. Unlock MLS
- $4,625,0005 bd6 ba5.8k sqft6 Wren Valley Cv, Austin, TX 78746ActiveMLS ID #1912779, Dara Allen, Christies Intl Real Estate Lone Star. Unlock MLS
- $5,400,0005 bd5 ba5.6k sqft3604 Westlake Dr, Austin, TX 78746ActiveMLS ID #5918134, Eric Moreland, Moreland Properties. Unlock MLS
- $4,995,0004 bd5 ba5.6k sqft1414 The High Rd, Austin, TX 78746ActiveMLS ID #9461264, Sean Smith, Engel & Volkers Austin. Unlock MLS
- $4,950,0005 bd6 ba5.5k sqft2601 Buckminster Ct, Austin, TX 78746ActiveMLS ID #1832342, Monica Painter, Moreland Properties. Unlock MLS
- $4,595,0005 bd6 ba4.7k sqft5101 Cuesta Verde, Austin, TX 78746ActiveMLS ID #4102767, Kathryn Scarborough, Engel & Volkers Austin. Unlock MLS
- $6,250,0006 bd8 ba6.2k sqft4814 Rollingwood Dr, Rollingwood, TX 78746ActiveMLS ID #7750097, Olivia Vale, Compass RE Texas, LLC. Unlock MLS
- $4,383,0005 bd6 ba4.4k sqft434 Brady Ln, West Lake Hills, TX 78746ActiveMLS ID #2028595, Matt Holm, Compass RE Texas, LLC. Unlock MLS
- $2,499,0004 bd4 ba4.8k sqft700 Furlong Dr, Austin, TX 78746ActiveMLS ID #7271166, Tera Dallas, Kuper Sotheby's Int'l Realty. Unlock MLS
- $4,580,0005 bd6 ba5.2k sqft1304 Dusky Thrush Trl, Austin, TX 78746ActiveMLS ID #2241054, Matt Holm, Compass RE Texas, LLC. Unlock MLS
- $5,199,0005 bd7 ba5.4k sqft505 Crystal Creek Dr, Austin, TX 78746ActiveMLS ID #5462998, Kelly Martin, Moreland Properties. Unlock MLS
- $4,995,0004 bd6 ba5.2k sqft8708 Acuarela Ct, Austin, TX 78735ActiveMLS ID #7988061, Daryl Fojtik, Advantage Austin Properties. Unlock MLS
- $4,750,0005 bd3 ba4.2k sqft806 Blanco St, Austin, TX 78703ActiveMLS ID #5712437, Elizabeth Adams, Urbanspace. Unlock MLS
- $4,999,9905 bd7 ba5.2k sqft4603 Charles Ave, Austin, TX 78746ActiveMLS ID #3017005, Thad Ates, United Real Estate. Unlock MLS
- $3,400,0005 bd5 ba4.1k sqft2100 Headwater Ln, Austin, TX 78746ActiveMLS ID #6177737, Lander Peerman, Compass RE Texas, LLC. Unlock MLS
