EXTRAORDINARY WESTLAKE HILLS ESTATE - RARE OPPORTUNITY Nestled on 2 pristine acres in coveted Westlake Hills, this secluded estate presents a unique opportunity to own both a masterfully completed guest house and a main residence with unlimited potential. Accessed via a private cul-de-sac and set on a flat, wooded lot with tranquil creek, this property offers unparalleled privacy just minutes from downtown Austin. The immaculately renovated guest house, designed by renowned architect Paul Lamb with interiors by celebrated designer Elizabeth Stanley, serves as an inspirational blueprint for the main residence transformation. Complete architectural plans by this distinguished team are included, offering the rare chance to extend this exquisite design aesthetic throughout the property. The main residence, while awaiting your vision, currently features beautiful wood flooring, custom tile work, wood-beamed vaulted ceilings, and a striking stone fireplace. The gourmet kitchen boasts a professional-grade Wolf range, dual dishwashers, massive island, premium Caesarstone countertops, and a breakfast bar opening to a spacious great room. A lovely screened-in porch provides year-round indoor/outdoor living. Resort-style amenities abound with a stunning pool, adjacent fire pit, fully lit tennis court with integrated speakers, dedicated gym space, and specialized exercise pool with cold plunge—creating a comprehensive wellness retreat within your own estate. Within walking distance to both elementary and high schools, this unique property presents a compelling opportunity to create a cohesive architectural masterpiece or enjoy as-is. An extraordinary canvas awaiting your vision in one of Austin's most prestigious neighborhoods.
Active
Price cut: $505K (6/26)
$5,995,000
506 Konstanty Cir, West Lake Hills, TX 78746
6beds
6,729sqft
Single Family Residence
Built in 2002
2.05 Acres Lot
$-- Zestimate®
$891/sqft
$-- HOA
What's special
Stunning poolStriking stone fireplacePrivate cul-de-sacBeautiful wood flooringAdjacent fire pitDual dishwashersWood-beamed vaulted ceilings
- 223 days |
- 1,432 |
- 115 |
Zillow last checked:
Listing updated:
Listed by:
Kumara Wilcoxon (512) 423-5035,
Kuper Sotheby's Int'l Realty (512) 831-6577
Source: Unlock MLS,MLS#: 6230711
Facts & features
Interior
Bedrooms & bathrooms
- Bedrooms: 6
- Bathrooms: 6
- Full bathrooms: 6
- Main level bedrooms: 2
Heating
- Central, Natural Gas
Cooling
- Central Air
Appliances
- Included: Built-In Oven(s), Dishwasher, Disposal, Microwave, Refrigerator
Features
- Breakfast Bar, Beamed Ceilings, High Ceilings, Vaulted Ceiling(s), Multiple Dining Areas, Multiple Living Areas, Primary Bedroom on Main, Walk-In Closet(s)
- Flooring: Carpet, Tile
- Windows: Blinds, Drapes
- Number of fireplaces: 3
- Fireplace features: Family Room, Living Room
Interior area
- Total interior livable area: 6,729 sqft
Property
Parking
- Total spaces: 3
- Parking features: Assigned, Attached
- Attached garage spaces: 3
Accessibility
- Accessibility features: None
Features
- Levels: Two
- Stories: 2
- Patio & porch: Covered, Patio, Porch
- Exterior features: Exterior Steps, Playground, Private Yard
- Has private pool: Yes
- Pool features: Outdoor Pool
- Spa features: Heated
- Fencing: Partial, Wrought Iron
- Has view: Yes
- View description: Creek/Stream, Park/Greenbelt
- Has water view: Yes
- Water view: Creek/Stream
- Waterfront features: Stream
Lot
- Size: 2.05 Acres
- Features: Cul-De-Sac, Level, Trees-Heavy
Details
- Additional structures: Guest House
- Parcel number: 01111904280000
- Special conditions: Standard
Construction
Type & style
- Home type: SingleFamily
- Property subtype: Single Family Residence
Materials
- Foundation: Slab
- Roof: Composition
Condition
- See Remarks
- New construction: No
- Year built: 2002
Utilities & green energy
- Sewer: Public Sewer
- Water: Public
- Utilities for property: Electricity Available, Natural Gas Available
Community & HOA
Community
- Features: Sidewalks
- Subdivision: Stoney Wood
HOA
- Has HOA: No
Location
- Region: West Lake Hills
Financial & listing details
- Price per square foot: $891/sqft
- Tax assessed value: $4,518,822
- Annual tax amount: $67,588
- Date on market: 1/8/2026
- Listing terms: Cash,Conventional
- Electric utility on property: Yes
Estimated market value
Not available
Estimated sales range
Not available
Not available
Price history
| Date | Event | Price |
|---|---|---|
| 6/26/2026 | Price change | $5,995,000-7.8%$891/sqft |
Source:  Unlock MLS #6230711 Report a problem Unlock MLS #6230711 Report a problem | ||
| 3/2/2026 | Price change | $6,500,000-7.1%$966/sqft |
Source: Unlock MLS #6230711 Report a problem | ||
| 2/9/2026 | Listing removed | $27,000$4/sqft |
Source: Unlock MLS #1216489 Report a problem | ||
| 1/8/2026 | Listed for rent | $27,000$4/sqft |
Source: Unlock MLS #1216489 Report a problem | ||
| 12/27/2025 | Listing removed | $27,000$4/sqft |
Source: Unlock MLS #1216489 Report a problem | ||
| 10/14/2025 | Listed for rent | $27,000$4/sqft |
Source: Unlock MLS #1216489 Report a problem | ||
| 7/18/2025 | Listed for sale | $6,995,000+16.6%$1,040/sqft |
Source: Unlock MLS #6230711 Report a problem | ||
| 2/1/2024 | Listing removed | $6,000,000$892/sqft |
Source: Kuper Sotheby's International Realty #R8HR7E Report a problem | ||
| 1/5/2024 | Pending sale | $6,000,000+242.9%$892/sqft |
Source: Kuper Sotheby's International Realty #R8HR7E Report a problem | ||
| 12/19/2009 | Listing removed | $1,750,000$260/sqft |
Source: Eric Copper #6714632 Report a problem | ||
| 7/14/2009 | Price change | $1,750,000-5.4%$260/sqft |
Source: Coldwell Banker United, Realtors #2947702 Report a problem | ||
| 4/11/2009 | Price change | $1,850,000-2.6%$275/sqft |
Source: Coldwell Banker United, Realtors #2947702 Report a problem | ||
| 3/7/2009 | Listed for sale | $1,900,000$282/sqft |
Source: Coldwell Banker United, Realtors #2947702 Report a problem | ||
Public tax history
| Year | Property taxes | Tax assessment |
|---|---|---|
| 2025 | $61,921 +8.3% | $4,098,927 +10% |
| 2024 | $57,186 +12.4% | $3,726,297 +10% |
| 2023 | $50,866 +2.2% | $3,387,543 +10% |
| 2022 | $49,753 | $3,079,585 +10% |
| 2021 | -- | $2,799,623 +10% |
| 2020 | $44,213 +7% | $2,545,112 |
| 2019 | $41,319 +16.4% | $2,545,112 +17.4% |
| 2018 | $35,505 | $2,168,550 +10% |
| 2017 | $35,505 +1.6% | $1,971,409 +0.4% |
| 2016 | $34,947 | $1,964,201 -6.6% |
| 2015 | $34,947 | $2,103,934 +10% |
| 2014 | $34,947 | $1,912,667 -5.8% |
| 2013 | -- | $2,030,591 -12.1% |
| 2012 | -- | $2,309,910 +30.3% |
| 2011 | -- | $1,772,227 +55.9% |
| 2010 | -- | $1,136,774 +10.8% |
| 2009 | -- | $1,025,769 +10% |
| 2008 | -- | $932,517 +10% |
| 2007 | -- | $847,743 +9.3% |
| 2006 | -- | $775,500 +10% |
| 2005 | -- | $705,000 |
Find assessor info on the county website
Monthly payment
Est. payment
Payment breakdown
Explore the cost of this home by adjusting the details. Changes won't be saved.Climate risks
Neighborhood: 78746
Nearby schools
GreatSchools rating
- 10/10Eanes Elementary SchoolGrades: PK-5Distance: 0.3 mi
- 10/10Hill Country Middle SchoolGrades: 6-8Distance: 1 mi
- 9/10Westlake High SchoolGrades: 9-12Distance: 0.4 mi
Schools provided by the listing agent
- Elementary: Eanes
- Middle: Hill Country
- High: Westlake
- District: Eanes ISD
Source: Unlock MLS. This data may not be complete. We recommend contacting the local school district to confirm school assignments for this home.
- $2,703,6004 bd4 ba4.5k sqft508 Konstanty Cir, West Lake Hills, TX 78746Off Market
- $--5 bd5 ba-- sqft504 Konstanty Cir, West Lake Hills, TX 78746Sold

- $2,364,900-- bd4 ba4.1k sqft504 Konstanty Cir, West Lake Hills, TX 78746Off Market
- $2,549,000-- bd5 ba4.2k sqft510 Konstanty Cir, West Lake Hills, TX 78746Off Market
- $3,700,6004 bd6 ba5.2k sqft307 Eanes School Rd, West Lake Hills, TX 78746Off Market
- $1,314,6971.39 acres303 Eanes School Rd, West Lake Hills, TX 78746Off Market
- $2,750,9005 bd5 ba4.8k sqft509 Konstanty Cir, West Lake Hills, TX 78746Off Market
- $2,296,8004 bd4 ba4k sqft512 Konstanty Cir, West Lake Hills, TX 78746Off Market
A local agent can set up tours, give advice and negotiate with sellers.
Similar homes
- $6,970,0006 bd6 ba8.4k sqft1421 Circle Ridge Dr, West Lake Hills, TX 78746Active
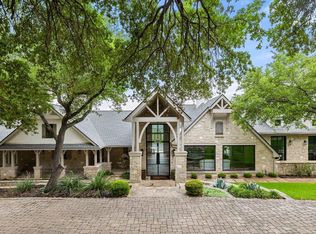
 MLS ID #6953110, Elisabeth Hay, Compass RE Texas, LLC. Unlock MLS
 - $2,999,9506 bd6 ba5.5k sqft109 Wood Trl, West Lake Hills, TX 78746Active
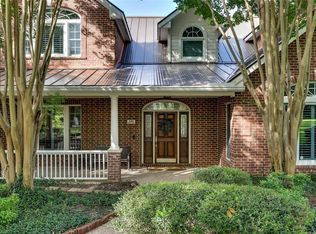 MLS ID #2114496, Amy Deane, Moreland Properties. Unlock MLS
 - $7,950,0005 bd6 ba6k sqft101 Stratford Reserve Pl, Austin, TX 78746Active
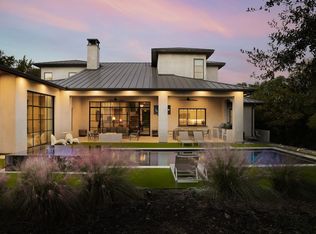 MLS ID #2029991, Kumara Wilcoxon, Kuper Sotheby's Int'l Realty. Unlock MLS
 - $5,350,0006 bd5 ba9.7k sqft1501 Ridgecrest Dr, Austin, TX 78746Active
 MLS ID #5843854, Darby Grimmett, La Bella Vita Real Estate. Unlock MLS
 - $4,750,0006 bd7 ba6.2k sqft4707 Peace Pipe Path, Austin, TX 78746ActiveMLS ID #6829889, Riley Ingebritson, Coldwell Banker Realty. Unlock MLS
- $4,950,0005 bd6 ba5.5k sqft2601 Buckminster Ct, Austin, TX 78746ActiveMLS ID #1832342, Monica Painter, Moreland Properties. Unlock MLS
- $5,250,0004 bd5 ba5.6k sqft1414 The High Rd, Austin, TX 78746ActiveMLS ID #9461264, Sean Smith, Engel & Volkers Austin. Unlock MLS
- $4,495,0005 bd6 ba5.3k sqft604 Brookhaven Trl, Austin, TX 78746ActiveMLS ID #4576463, Eric Weiss, 4M Realty Company. Unlock MLS
- $6,250,0006 bd8 ba6.2k sqft4814 Rollingwood Dr, Rollingwood, TX 78746ActiveMLS ID #7750097, Olivia Vale, Compass RE Texas, LLC. Unlock MLS
- $4,500,0005 bd7 ba6.2k sqft3608 Woodcutters Way, Austin, TX 78746ActiveMLS ID #8392201, Phyllis Patek, Compass RE Texas, LLC. Unlock MLS
- $4,350,0005 bd6 ba3.7k sqft5103 Rollingwood Dr, Austin, TX 78746ActiveMLS ID #4247924, Erin Fabacher, Kuper Sotheby's Int'l Realty. Unlock MLS
- $4,200,0004 bd4 ba4k sqft698 Windsong Trl, West Lake Hills, TX 78746ActiveMLS ID #5274929, Andrew Ware, Moreland Properties. Unlock MLS
- $3,875,0004 bd4 ba4.1k sqft18 Sundown Pkwy, Austin, TX 78746ActiveMLS ID #7732521, Jimmy Gilmore, Jimmy Gilmore & Co. Unlock MLS
- $4,799,9005 bd6 ba4.8k sqft211 Westhaven Dr, West Lake Hills, TX 78746ActiveMLS ID #4306818, Sean Rose, Rose & Associates Properties. Unlock MLS
- $4,999,0006 bd8 ba8.7k sqft3304 Barton Creek Blvd, Austin, TX 78735ActiveMLS ID #5387547, Leslie Gossett, Kuper Sotheby's Int'l Realty. Unlock MLS
- $6,495,0005 bd5 ba4.6k sqft1012 Gaston Ave, Austin, TX 78703ActiveMLS ID #5892460, Bridget Ramey, Kuper Sotheby's Int'l Realty. Unlock MLS
- $5,675,0005 bd6 ba8.1k sqft12317 Emory Oak Ln, Austin, TX 78738ActiveMLS ID #6892809, Myles Lewis, Coldwell Banker Realty. Unlock MLS
- $5,000,0006 bd9 ba9.4k sqft3575 Lost Creek Blvd, Austin, TX 78735ActiveMLS ID #6020269, Shenoah Grove, Hippie Hollow Realty. Unlock MLS
- $5,150,0006 bd6 ba4.3k sqft2405 Deer Pass, Austin, TX 78746ActiveMLS ID #1910797, Michele Turnquist, Engel & Volkers Austin. Unlock MLS
- $7,900,0003 bd4 ba4k sqft2503 Westlake Dr #201, Austin, TX 78746ActiveMLS ID #4160678, Stephanie Nick, Moreland Properties. Unlock MLS
