Austin, Texas
Active
$5,875,000
16400 Hamilton Pool Rd, Austin, TX 78738
6beds
6,745sqft
Single Family Residence
Built in 2007
26.42 Acres Lot
$-- Zestimate®
$871/sqft
$-- HOA
What's special
- 219 days
- 466
- 12
Zillow last checked:
Listing updated:
Listed by:
Jeannette Spinelli jeannette@jeannettespinelli.com,
KW-Austin Portfolio Real Estate (512) 901-9600
Source: Unlock MLS,MLS#: 3218567
Facts & features
Interior
Bedrooms & bathrooms
- Bedrooms: 6
- Bathrooms: 7
- Full bathrooms: 6
- 1/2 bathrooms: 1
- Main level bedrooms: 3
Primary bedroom
- Features: Quartz Counters, Wired for Sound
- Level: Main
Bedroom
- Features: Walk-in Shower
- Level: Main
Primary bathroom
- Features: Beamed Ceilings, High Ceilings, Jetted Tub, Separate Shower, Walk-in Shower
- Level: Main
Bathroom
- Features: Granite Counters
- Level: Main
Other
- Features: Beamed Ceilings
- Level: Main
Kitchen
- Features: Beamed Ceilings, Kitchn - Breakfast Area, Kitchen Island, Quartz Counters
- Level: Main
Heating
- Heat Pump
Cooling
- Central Air, Separate Meters
Appliances
- Included: Built-In Refrigerator, Gas Range, Ice Maker, Wine Cooler
Features
- 2 Primary Baths, 2 Primary Suites, Bar, Bookcases, Beamed Ceilings, Chandelier, Quartz Counters, Double Vanity, Entrance Foyer, French Doors, High Speed Internet, Multiple Living Areas, Pantry, Primary Bedroom on Main, Walk-In Closet(s), Wet Bar, Wired for Sound, See Remarks
- Flooring: Carpet, Stone
- Windows: None
- Number of fireplaces: 2
- Fireplace features: Family Room, Great Room
Interior area
- Total interior livable area: 6,745 sqft
Property
Parking
- Total spaces: 6
- Parking features: Additional Parking, Attached Carport, Circular Driveway, Driveway, Gated, Guest, Workshop in Garage
- Attached garage spaces: 6
Accessibility
- Accessibility features: None
Features
- Levels: Two
- Stories: 2
- Patio & porch: Covered
- Exterior features: CCTYD, Dog Run, Gas Grill, Outdoor Grill, See Remarks
- Pool features: None
- Fencing: Wrought Iron
- Has view: Yes
- View description: Hill Country, Panoramic, Trees/Woods
- Waterfront features: Pond
Lot
- Size: 26.42 Acres
- Features: Landscaped, Sprinkler - Automatic, Sprinkler - In-ground, Trees-Heavy, Trees-Large (Over 40 Ft), See Remarks
Details
- Additional structures: Barn(s), Covered Arena, Kennel/Dog Run, Workshop
- Parcel number: 01108703050000
- Special conditions: Standard
Construction
Type & style
- Home type: SingleFamily
- Property subtype: Single Family Residence
Materials
- Foundation: Slab
- Roof: Aluminum
Condition
- Updated/Remodeled
- New construction: No
- Year built: 2007
Utilities & green energy
- Sewer: Septic Tank
- Water: Private, Well
- Utilities for property: Above Ground, Electricity Available
Community & HOA
Community
- Features: None
- Subdivision: none
HOA
- Has HOA: No
Location
- Region: Austin
Financial & listing details
- Price per square foot: $871/sqft
- Tax assessed value: $4,889,054
- Annual tax amount: $55,297
- Date on market: 2/6/2026
- Listing terms: Cash,Conventional
- Electric utility on property: Yes
Estimated market value
Not available
Estimated sales range
Not available
Not available
Price history
| Date | Event | Price |
|---|---|---|
| 2/6/2026 | Listed for sale | $5,875,000-2%$871/sqft |
Source:  Unlock MLS #3218567 Report a problem Unlock MLS #3218567 Report a problem | ||
| 11/14/2025 | Listing removed | $5,995,000$889/sqft |
Source: Unlock MLS #9937360 Report a problem | ||
| 9/17/2025 | Listed for sale | $5,995,000$889/sqft |
Source: Unlock MLS #9937360 Report a problem | ||
| 9/3/2025 | Listing removed | $5,995,000$889/sqft |
Source: Unlock MLS #9937360 Report a problem | ||
| 2/12/2025 | Price change | $5,995,000-4.8%$889/sqft |
Source: Unlock MLS #9937360 Report a problem | ||
| 1/23/2025 | Listed for sale | $6,299,000$934/sqft |
Source: Unlock MLS #9937360 Report a problem | ||
| 8/27/2024 | Listing removed | $6,299,000-1.6%$934/sqft |
Source: Unlock MLS #8881394 Report a problem | ||
| 5/8/2024 | Price change | $6,399,000-4.5%$949/sqft |
Source: Unlock MLS #8881394 Report a problem | ||
| 2/1/2024 | Listed for sale | $6,700,000$993/sqft |
Source: Unlock MLS #8881394 Report a problem | ||
| 12/22/2021 | Sold | -- |
Source: Public Record Report a problem | ||
Public tax history
| Year | Property taxes | Tax assessment |
|---|---|---|
| 2025 | $41,293 -11.4% | $3,405,083 -9.9% |
| 2024 | $46,600 +80.3% | $3,780,490 +6.5% |
| 2023 | $25,848 +63% | $3,551,226 +284.3% |
| 2022 | $15,855 | $924,105 -40.9% |
| 2021 | -- | $1,562,781 -17.1% |
| 2020 | $23,721 +0.5% | $1,885,638 |
| 2019 | $23,602 -0.2% | $1,885,638 |
| 2018 | $23,648 | $1,885,638 +16.3% |
| 2017 | $23,648 -5.9% | $1,621,729 |
| 2016 | $25,143 | $1,621,729 0% |
| 2015 | $25,143 | $1,621,790 |
| 2014 | $25,143 | $1,621,790 0% |
| 2013 | -- | $1,621,852 0% |
| 2012 | -- | $1,621,859 0% |
| 2011 | -- | $1,621,867 +41.8% |
| 2010 | -- | $1,143,631 -53.6% |
| 2009 | -- | $2,467,311 +212.1% |
| 2008 | -- | $790,436 |
Find assessor info on the county website
Monthly payment
Est. payment
Payment breakdown
Explore the cost of this home by adjusting the details. Changes won't be saved.Climate risks
Neighborhood: 78738
Nearby schools
Schools provided by the listing agent
- Elementary: Bee Cave
- Middle: Bee Cave Middle School
- High: Lake Travis
- District: Lake Travis ISD
Source: Unlock MLS. This data may not be complete. We recommend contacting the local school district to confirm school assignments for this home.
Similar homes
- $5,850,0004 bd5 ba4.2k sqft11400 Crumley Ranch Rd, Austin, TX 78738Active

 MLS ID #4849868, Jan Moreland, Moreland Properties. Unlock MLS
 - $5,675,0005 bd6 ba8.1k sqft12317 Emory Oak Ln, Austin, TX 78738Active
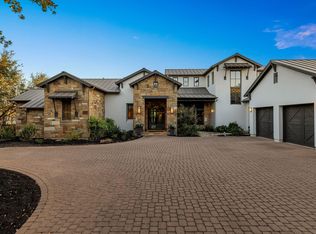 MLS ID #6892809, Myles Lewis, Coldwell Banker Realty. Unlock MLS
 - $6,200,0006 bd6 ba6.2k sqft14423 Ridgetop Ter, Austin, TX 78732Active
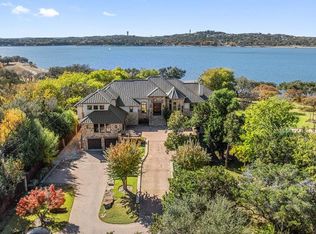 MLS ID #8871302, Gary Dolch, Compass RE Texas, LLC. Unlock MLS
 - $3,995,0005 bd6 ba6.4k sqft8132 Magnolia Ridge Cv, Austin, TX 78738Active
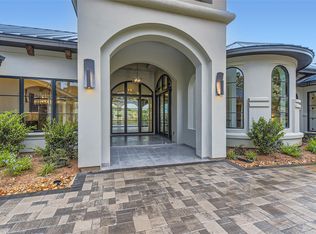 MLS ID #8445939, Shailene Smith, Kuper Sotheby's Int'l Realty. Unlock MLS
 - $5,300,0005 bd5 ba4.3k sqft110 Longhorn Ln, Dripping Springs, TX 78620ActiveMLS ID #7279443, Mauricio MacGregor, Compass RE Texas, LLC. Unlock MLS
- $5,995,0006 bd10 ba7.1k sqft1353 Osprey Ridge Loop, Lago Vista, TX 78645ActiveMLS ID #5058349, Deb Groom, Lake Homes Realty, LLC. Unlock MLS
- $3,500,0004 bd3 ba3.9k sqft13800 Lone Rider Trl, Austin, TX 78738ActiveMLS ID #9393410, Carolyn Vogel, Moreland Properties. Unlock MLS
- $5,000,0006 bd8 ba7.4k sqft14701 Hornsby Hill Rd, Austin, TX 78734ActiveMLS ID #1244436, Peyton Smith, First Austin Properties. Unlock MLS
- $4,950,0004 bd6 ba6.3k sqft1905 Wood Acre Ln, Austin, TX 78733ActiveMLS ID #4516730, Todd Hower, Todd Hower Realty LLC. Unlock MLS
- $5,500,0005 bd7 ba6.7k sqft12600 Lyndon Dr, Austin, TX 78732ActiveMLS ID #4691910, Rebecca Deering, Kuper Sotheby's Int'l Realty. Unlock MLS
- $3,100,0005 bd6 ba5.2k sqft17917 Davenport Divide Ct, Austin, TX 78738ActiveMLS ID #2446313, Yasmeen Ansari, NB Elite Realty. Unlock MLS
- $3,995,0007 bd8 ba8.4k sqft12613 Grama Cv, Austin, TX 78738ActiveMLS ID #7820204, Jeannette Spinelli, KW-Austin Portfolio Real Estate. Unlock MLS
- $4,625,0005 bd6 ba5.8k sqft6 Wren Valley Cv, Austin, TX 78746ActiveMLS ID #1912779, Dara Allen, Christies Intl Real Estate Lone Star. Unlock MLS
- $5,400,0005 bd5 ba5.6k sqft3604 Westlake Dr, Austin, TX 78746ActiveMLS ID #5918134, Eric Moreland, Moreland Properties. Unlock MLS
- $6,460,0006 bd8 ba6.5k sqft8101 Fm 3237, Driftwood, TX 78619ActiveMLS ID #1569706, Kim Bayless, Kuper Sotheby's Int'l Realty. Unlock MLS
- $5,100,0004 bd6 ba5.2k sqft8708 Acuarela Ct, Austin, TX 78735ActiveMLS ID #7988061, Daryl Fojtik, Advantage Austin Properties. Unlock MLS
- $6,999,0006 bd8 ba8.4k sqft418 Cattle Trail Dr, Dripping Springs, TX 78620ActiveMLS ID #3354693, Mark Clausen, Compass RE Texas, LLC. Unlock MLS
- $6,750,0006 bd6 ba8.1k sqft15210 Rainbow One St, Austin, TX 78734ActiveMLS ID #2002062, Gary Dolch, Compass RE Texas, LLC. Unlock MLS
- $6,660,0004 bd6 ba5.3k sqft2560 Bell Springs Rd, Dripping Springs, TX 78620ActiveMLS ID #4703300, Jana Birdwell, Compass RE Texas, LLC. Unlock MLS
- $3,900,0008 bd11 ba7.1k sqft7220 Creek Rd, Dripping Springs, TX 78620ActiveMLS ID #9408081, Tracy Godfrey, eXp Realty, LLC. Unlock MLS
