This 19.97-acre unrestricted estate in the heart of Dripping Springs offers a rare opportunity to capitalize on one of Texas' fastest-growing markets. Perfectly positioned in the ‘Gateway to the Hill Country,’ this property is an ideal canvas for a luxury wedding venue, boutique winery, retreat center, or destination resort. The land features mature trees, rolling topography, and a peaceful pond, creating a high-end setting for agritourism or commercial expansion. Existing infrastructure includes a 4-bedroom/3.5-bath main residence, a 1-bedroom/1-bath guest house, a pool, a hot tub, and a professional 18-basket disc golf course, providing immediate utility or income potential while you plan your development. With no HOA and the flexibility to accommodate livestock, this versatile acreage supports a wide range of visions—from a private ranch to a high-traffic hospitality project. Located in a business-friendly corridor with surging population growth and strong tourism demand, this is a prime asset for investors and developers seeking a strategic foothold in Central Texas. Properties of this scale and flexibility are increasingly scarce; secure your flagship project in a market defined by climbing values and enduring demand.
Active
$5,300,000
110 Longhorn Ln, Dripping Springs, TX 78620
5beds
4,340sqft
Single Family Residence
Built in 1989
19.97 Acres Lot
$4,798,800 Zestimate®
$1,221/sqft
$-- HOA
What's special
Hot tubRolling topographyPeaceful pondMature trees
- 102 days
- 258
- 6
Zillow last checked:
Listing updated:
Listed by:
Mauricio MacGregor (512) 956-6396,
Compass RE Texas, LLC (512) 575-3644
Source: Unlock MLS,MLS#: 7279443
Facts & features
Interior
Bedrooms & bathrooms
- Bedrooms: 5
- Bathrooms: 5
- Full bathrooms: 4
- 1/2 bathrooms: 1
- Main level bedrooms: 5
Heating
- Central, Electric
Cooling
- Central Air
Appliances
- Included: Built-In Oven(s), Dishwasher, Microwave, Double Oven
Features
- Breakfast Bar, Beamed Ceilings, High Ceilings, In-Law Floorplan, Multiple Dining Areas, Multiple Living Areas, Primary Bedroom on Main, Walk-In Closet(s), Corain Counters
- Flooring: Tile, Wood
- Windows: Skylight(s)
- Number of fireplaces: 1
- Fireplace features: Bedroom, Family Room
Interior area
- Total interior livable area: 4,340 sqft
Video & virtual tour
Property
Parking
- Parking features: Carport
Accessibility
- Accessibility features: None
Features
- Levels: One
- Stories: 1
- Patio & porch: Covered, Deck, Patio, Porch
- Exterior features: See Remarks
- Has private pool: Yes
- Pool features: In Ground
- Spa features: None
- Fencing: Fenced, Livestock
- Has view: Yes
- View description: Hill Country
- Waterfront features: Creek, Stream
Lot
- Size: 19.97 Acres
- Dimensions: 609' x 1385'
- Features: Flag Lot, Trees-Large (Over 40 Ft), Trees-Medium (20 Ft - 40 Ft), Views
Details
- Additional structures: Barn(s), Outbuilding, Second Residence, Workshop
- Parcel number: 1002400015000004
- Special conditions: Standard
- Horses can be raised: Yes
Construction
Type & style
- Home type: SingleFamily
- Property subtype: Single Family Residence
Materials
- Foundation: Pillar/Post/Pier, Slab
- Roof: Composition
Condition
- Resale
- New construction: No
- Year built: 1989
Utilities & green energy
- Sewer: Septic Tank
- Water: Well
- Utilities for property: Electricity Available, Phone Connected
Community & HOA
Community
- Features: None
- Subdivision: E B Hargraves Surv
HOA
- Has HOA: No
Location
- Region: Dripping Springs
Financial & listing details
- Price per square foot: $1,221/sqft
- Tax assessed value: $3,298,360
- Annual tax amount: $15,399
- Date on market: 7/1/2026
- Listing terms: Cash,Conventional
- Electric utility on property: Yes
Estimated market value
$4,798,800
$4.56M - $5.04M
Not available
Price history
| Date | Event | Price |
|---|---|---|
| 7/1/2026 | Listed for sale | $5,300,000-1.9%$1,221/sqft |
Source:  Unlock MLS #7279443 Report a problem Unlock MLS #7279443 Report a problem | ||
| 1/16/2026 | Listing removed | $5,400,000$1,244/sqft |
Source: Unlock MLS #3441370 Report a problem | ||
| 8/22/2025 | Listed for sale | $5,400,000+287.1%$1,244/sqft |
Source: Unlock MLS #3476514 Report a problem | ||
| 7/3/2019 | Sold | -- |
Source: Agent Provided Report a problem | ||
| 6/12/2019 | Pending sale | $1,395,000$321/sqft |
Source: Coldwell Banker United, Realtors - Westlake #2364101 Report a problem | ||
| 3/25/2019 | Price change | $1,395,000-11.4%$321/sqft |
Source: Coldwell Banker United, Realtors - Westlake #2364101 Report a problem | ||
| 10/26/2018 | Listed for sale | $1,575,000-7.1%$363/sqft |
Source: Coldwell Banker United REALTOR #2364101 Report a problem | ||
| 7/15/2018 | Listing removed | $1,695,000$391/sqft |
Source: Coldwell Banker United REALTOR #9534639 Report a problem | ||
| 6/14/2018 | Listed for sale | $1,695,000$391/sqft |
Source: Austin Board of REALTORS #9534639 Report a problem | ||
Public tax history
| Year | Property taxes | Tax assessment |
|---|---|---|
| 2025 | $15,886 +3.2% | $971,410 -1.3% |
| 2024 | $15,400 +5% | $984,600 +1.4% |
| 2023 | $14,664 -3.1% | $971,100 +9.4% |
| 2022 | $15,140 +21.6% | $887,670 |
| 2021 | $12,454 +4.2% | -- |
| 2020 | $11,952 +5.9% | $638,830 +11% |
| 2019 | $11,285 +0.9% | $575,620 +6.1% |
| 2018 | $11,183 +2% | $542,290 +2.5% |
| 2017 | $10,968 +4.9% | $528,890 +5.7% |
| 2016 | $10,453 +12.3% | $500,240 +5.9% |
| 2015 | $9,308 | $472,480 +6.3% |
| 2014 | $9,308 | $444,670 -1.5% |
| 2013 | -- | $451,470 0% |
| 2012 | -- | $451,520 0% |
| 2011 | -- | $451,560 +12.7% |
| 2010 | -- | $400,630 -2.4% |
| 2009 | -- | $410,450 +14.9% |
| 2003 | -- | $357,220 +0% |
| 2002 | -- | $357,130 +4.1% |
| 2001 | -- | $343,110 +10.6% |
| 2000 | -- | $310,340 |
Find assessor info on the county website
Monthly payment
Est. payment
Payment breakdown
Explore the cost of this home by adjusting the details. Changes won't be saved.Climate risks
Neighborhood: 78620
Nearby schools
Schools provided by the listing agent
- Elementary: Sycamore Springs
- Middle: Dripping Springs Middle
- High: Dripping Springs
- District: Dripping Springs ISD
Source: Unlock MLS. This data may not be complete. We recommend contacting the local school district to confirm school assignments for this home.
- $904,8003 bd2 ba2.6k sqft14275 E Us Highway 290, Dripping Springs, TX 78620Off Market
- $2,490,900-- bd-- ba-- sqft14275 E Us Highway 290, Dripping Springs, TX 78620Off Market
- $1,291,4003 bd2 ba1.8k sqft100 Longhorn Ln, Dripping Springs, TX 78620Off Market
- $553,700-- bd-- ba-- sqft4150 E Highway 290, Dripping Springs, TX 78620Off Market
Similar homes
- $5,299,0004 bd5 ba4.2k sqft11400 Crumley Ranch Rd, Austin, TX 78738Active

 MLS ID #4849868, Jan Moreland, Moreland Properties. Unlock MLS
 - $5,500,0004 bd5 ba3.6k sqft3340 Martin Rd, Dripping Springs, TX 78620Active
 MLS ID #6512380, Heidi Whitlock, Buono & Associates. Unlock MLS
 - $5,000,0004 bd7 ba6k sqft8322 Sharl Cv, Austin, TX 78737Active
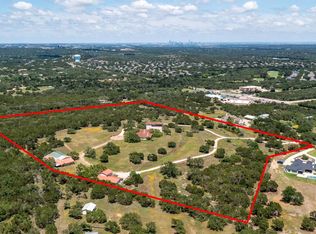 MLS ID #4298412, Dawn Lanier, Coldwell Banker Realty. Unlock MLS
 - $2,998,0005 bd5 ba3.6k sqft733 Dawn Vw #701, Dripping Springs, TX 78620Active
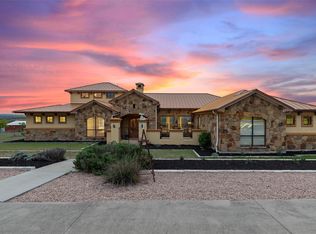 MLS ID #6953918, Jamie Novak Chauvette, Moreland Properties. Unlock MLS
 - $7,000,0004 bd4 ba2.5k sqft6594 W Highway 290, Dripping Springs, TX 78620ActiveMLS ID #8348468, Letisha Scharff, WoW Properties. Unlock MLS
- $5,390,0005 bd6 ba5.3k sqft206 Las Lomas Dr, West Lake Hills, TX 78746ActiveMLS ID #7145934, Chloe Wolf, Cornerstone Partners Realty. Unlock MLS
- $4,950,0004 bd6 ba6.3k sqft1905 Wood Acre Ln, Austin, TX 78733ActiveMLS ID #4516730, Todd Hower, Todd Hower Realty LLC. Unlock MLS
- $5,000,0006 bd4 ba4.4k sqft(Undisclosed Address), Spicewood, TX 78669ActiveMLS ID #5725323, Dave Murray, Keller Williams Realty. Unlock MLS
- $2,650,0004 bd4 ba3.7k sqft4301 Lone Man Mountain Rd, Wimberley, TX 78676Active
 MLS ID #623253, Jim Donaldson, Keller Williams Realty - Partn. Central Texas MLS
 - $2,888,8882 bd3 ba2.3k sqft6411 W Fitzhugh Rd, Dripping Springs, TX 78620ActiveMLS ID #1957249, Sandy Hollier, Keller Williams Realty. Unlock MLS
- $4,995,0004 bd6 ba5.2k sqft8708 Acuarela Ct, Austin, TX 78735ActiveMLS ID #7988061, Daryl Fojtik, Advantage Austin Properties. Unlock MLS
- $2,950,0004 bd6 ba3.8k sqft503 Happy Trl, Dripping Springs, TX 78620ActiveMLS ID #7173493, Jenny Walker, Compass RE Texas, LLC. Unlock MLS
- $4,595,0005 bd6 ba4.7k sqft5101 Cuesta Verde, Austin, TX 78746ActiveMLS ID #4102767, Kathryn Scarborough, Engel & Volkers Austin. Unlock MLS
- $4,950,0004 bd6 ba5.4k sqft5304 Maryanna Dr, Austin, TX 78746ActiveMLS ID #8795019, Amy Deane, Moreland Properties. Unlock MLS
- $2,985,0004 bd6 ba5.6k sqft400 Medlin Creek Loop, Dripping Springs, TX 78620ActiveMLS ID #6086687, Susan LaBelle, Magnolia Realty Austin Hill Co. Unlock MLS
- $4,625,0005 bd6 ba5.8k sqft6 Wren Valley Cv, Austin, TX 78746ActiveMLS ID #1912779, Dara Allen, Christies Intl Real Estate Lone Star. Unlock MLS
- $4,750,0005 bd3 ba4.2k sqft806 Blanco St, Austin, TX 78703ActiveMLS ID #5712437, Elizabeth Adams, Urbanspace. Unlock MLS
- $5,400,0005 bd5 ba5.6k sqft3604 Westlake Dr, Austin, TX 78746ActiveMLS ID #5918134, Eric Moreland, Moreland Properties. Unlock MLS
- $2,849,9992 bd3 ba2.4k sqft7394 Creek Rd, Dripping Springs, TX 78620ActiveMLS ID #5359004, Jeffrey Schnabel, Compass RE Texas, LLC. Unlock MLS
