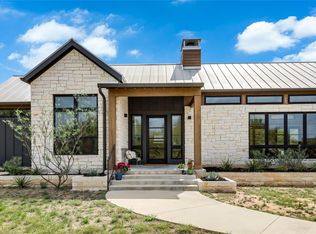
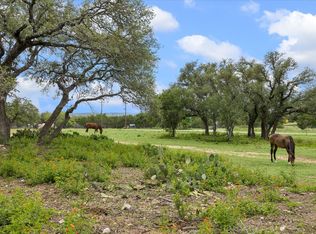
This recently completed mid-century modern inspired home blends architectural design with natural beauty. Built in 2024, the home captures panoramic Hill Country views through angled glass walls and floor-to-ceiling windows, creating a seamless connection to the outdoors. With thoughtful details, smart technology, and spaces designed for both connection and retreat, every element was intentionally crafted. Inside, warm white oak accents and custom cabinetry anchor the open living areas. The kitchen includes built-in banquette seating, a bar with an ice maker and beverage fridge, and large sliders that open to the gorgeous landscape and views. Under-cabinet lighting, unique window placements, and a flowing layout bring light and function to every corner. Upstairs, a kitchenette with a sink, microwave, dishwasher, and fridge drawers offers additional convenience for guests or family. Outside, extensive professional landscaping complements the natural setting, with wooded walking areas, wet-weather creeks, and raised steel bed gardens adding to the sense of space and privacy. Properties like this don't come along often. Offered alongside 475 Happy Trail.
Active
$2,950,000
503 Happy Trl, Dripping Springs, TX 78620
4beds
3,800sqft
Single Family Residence
Built in 2024
7.78 Acres Lot
$-- Zestimate®
$776/sqft
$-- HOA
What's special
Panoramic hill country viewsFloor-to-ceiling windowsBuilt-in banquette seatingRaised steel bed gardensUnique window placementsAngled glass wallsFlowing layout
- 147 days
- 309
- 43
Zillow last checked:
Listing updated:
Listed by:
Jenny Walker 512-820-1351,
Compass RE Texas, LLC (512) 575-3644,
Alisa Wells (512) 820-1351,
Compass RE Texas, LLC
Source: Unlock MLS,MLS#: 7173493
Facts & features
Interior
Bedrooms & bathrooms
- Bedrooms: 4
- Bathrooms: 6
- Full bathrooms: 5
- 1/2 bathrooms: 1
- Main level bedrooms: 3
Primary bedroom
- Description: Gorgeous room with angled glass windows up top and lower floor to ceiling windows. Electric fireplace and built in's.
- Features: Beamed Ceilings, Quartz Counters, Double Vanity, Full Bath, High Ceilings, Recessed Lighting, Separate Shower, Walk-In Closet(s), Walk-in Shower
- Level: Main
Heating
- Electric, Fireplace(s), Forced Air
Cooling
- Ceiling Fan(s), Central Air
Appliances
- Included: Bar Fridge, Built-In Refrigerator, Dishwasher, Disposal, Gas Range, Microwave, Plumbed For Ice Maker, RNGHD, Refrigerator, Tankless Water Heater, Wine Refrigerator
Features
- Bar, Built-in Features, Ceiling Fan(s), Beamed Ceilings, High Ceilings, Vaulted Ceiling(s), Granite Counters, Quartz Counters, Stone Counters, Double Vanity, Kitchen Island, Multiple Living Areas, Open Floorplan, Pantry, Primary Bedroom on Main, Recessed Lighting, Smart Thermostat, Soaking Tub, Sound System, Walk-In Closet(s), Washer Hookup, Wired for Sound
- Flooring: Tile, Wood
- Windows: Aluminum Frames, Double Pane Windows, Window Treatments
- Number of fireplaces: 2
- Fireplace features: Bedroom, Family Room, Gas, Gas Log, Living Room, Primary Bedroom, Stone
Interior area
- Total interior livable area: 3,800 sqft
Video & virtual tour
Property
Parking
- Total spaces: 2
- Parking features: Circular Driveway, Concrete, Driveway, Electric Gate, Garage, Oversized, Private
- Garage spaces: 2
Accessibility
- Accessibility features: None
Features
- Levels: Two
- Stories: 2
- Patio & porch: Covered, Patio
- Exterior features: Garden, Gutters Full
- Pool features: None
- Spa features: None
- Fencing: Perimeter
- Has view: Yes
- View description: Hill Country, Trees/Woods
- Waterfront features: None
Lot
- Size: 7.78 Acres
- Features: Sprinkler - In-ground, Trees-Heavy, Trees-Large (Over 40 Ft), Many Trees, Trees-Medium (20 Ft - 40 Ft), Views
Details
- Additional structures: None
- Parcel number: 1144800000002CA7
- Special conditions: Standard
Construction
Type & style
- Home type: SingleFamily
- Property subtype: Single Family Residence
Materials
- Foundation: Slab
- Roof: Metal
Condition
- Resale
- New construction: No
- Year built: 2024
Utilities & green energy
- Sewer: Septic Tank
- Water: Well
- Utilities for property: Electricity Connected, Other, Propane, Water Connected
Community & HOA
Community
- Features: None
- Subdivision: K-Bar-Mac
HOA
- Has HOA: No
Location
- Region: Dripping Springs
Financial & listing details
- Price per square foot: $776/sqft
- Tax assessed value: $1,708,250
- Annual tax amount: $23,760
- Date on market: 5/11/2026
- Listing terms: Cash,Conventional
- Electric utility on property: Yes
Estimated market value
Not available
Estimated sales range
Not available
Not available
Price history
| Date | Event | Price |
|---|---|---|
| 5/11/2026 | Listed for sale | $2,950,000$776/sqft |
Source:  Unlock MLS #7173493 Report a problem Unlock MLS #7173493 Report a problem | ||
Public tax history
| Year | Property taxes | Tax assessment |
|---|---|---|
| 2025 | $8,680 +127.7% | $1,597,086 +92.2% |
| 2024 | $3,813 +57.9% | $830,880 +38.5% |
| 2023 | $2,415 +135.5% | $600,020 +91.3% |
| 2022 | $1,026 -1% | $313,704 +10% |
| 2021 | $1,036 +0.8% | $285,185 +10% |
| 2020 | $1,028 +2% | $259,259 +10% |
| 2019 | $1,007 +2.5% | $235,690 +3.5% |
| 2018 | $983 +1.3% | $227,740 +5.5% |
| 2017 | $970 0% | $215,820 +2.4% |
| 2016 | $971 +25.6% | $210,804 +9.1% |
| 2015 | $773 | $193,237 +460.8% |
| 2003 | -- | $34,460 |
| 2002 | -- | $34,460 |
| 2001 | -- | $34,460 |
| 2000 | -- | $34,460 |
Find assessor info on the county website
Monthly payment
Est. payment
Payment breakdown
Explore the cost of this home by adjusting the details. Changes won't be saved.Climate risks
Neighborhood: 78620
Nearby schools
Schools provided by the listing agent
- Elementary: Lyndon B Johnson
- Middle: Lyndon B Johnson
- High: Lyndon B Johnson (Johnson City ISD)
- District: Johnson City ISD
Source: Unlock MLS. This data may not be complete. We recommend contacting the local school district to confirm school assignments for this home.
- $9,950,0007 bd9 ba8k sqft475 Happy Trl, Dripping Springs, TX 78620For Sale

- $885,300-- bd-- ba2.6k sqft311 Happy Trl, Dripping Springs, TX 78620Off Market
- $1,158,500-- bd-- ba2.5k sqft6400 W Us Highway 290, Dripping Springs, TX 78620Off Market
- $869,3003 bd3 ba1.5k sqft6000 W Us Highway 290, Dripping Springs, TX 78620Off Market
Similar homes
- $2,985,0004 bd6 ba5.6k sqft400 Medlin Creek Loop, Dripping Springs, TX 78620Active

 MLS ID #6086687, Susan LaBelle, Magnolia Realty Austin Hill Co. Unlock MLS
 - $2,490,0004 bd4 ba3.5k sqft329 Calvary Cv, Dripping Springs, TX 78620Active
 MLS ID #3595068, Amy Sims, Compass RE Texas, LLC. Unlock MLS
 - $2,499,0005 bd5 ba3.2k sqft800 Kothmann Rd, Dripping Springs, TX 78620Active
 MLS ID #9966316, Clayton Bonner, Ranchland Real Estate. Unlock MLS
 - $2,888,8882 bd3 ba2.3k sqft6411 W Fitzhugh Rd, Dripping Springs, TX 78620Active
 MLS ID #1957249, Sandy Hollier, Keller Williams Realty. Unlock MLS
 - $2,599,0003 bd4 ba2.8k sqft910 Plant Lady Ln, Dripping Springs, TX 78620ActiveMLS ID #7364215, Kacy Dolce, Christies Intl Real Estate Lone Star. Unlock MLS
- $2,499,0004 bd4 ba3.6k sqft103 Victorian Oaks Ln, Dripping Springs, TX 78620ActiveMLS ID #1112536, Anya Whaley, NestHaven Properties. Unlock MLS
- $1,599,0003 bd5 ba3.3k sqft561 Broken Bit Trl, Dripping Springs, TX 78620ActiveMLS ID #1239855, Jenny Cureton, Compass RE Texas, LLC. Unlock MLS
- $1,650,0004 bd5 ba4.6k sqft461 Crosswater Ln, Dripping Springs, TX 78620ActiveMLS ID #3751472, Garrett Beem, NestHaven Properties. Unlock MLS
- $2,090,0004 bd4 ba3.1k sqft333 Stallion Ln, Dripping Springs, TX 78620ActiveMLS ID #2036095, Lindsey Daniels, Keller Williams Realty. Unlock MLS
- $1,828,0004 bd4 ba5.1k sqft220 Fawn Meadow Dr, Dripping Springs, TX 78620ActiveMLS ID #6773712, Amy Runyan, Mercer Street Group, LLC. Unlock MLS
- $1,550,0005 bd7 ba4.3k sqft1118 Harmon Hills Rd, Dripping Springs, TX 78620ActiveMLS ID #6552133, Ashley Tullis, Keller Williams Realty. Unlock MLS
- $2,299,9005 bd6 ba4.9k sqft122 Crosswater Ln #Vkmuhm, Dripping Springs, TX 78620ActiveMLS ID #6167540, Ben Caballero, HomesUSA.com. Unlock MLS
- $2,949,0005 bd5 ba4.3k sqft6316 Caudill Lane, Austin, TX 78738ActiveMLS ID #5460288, Traci Wilson, Engel & Volkers Austin. Unlock MLS
- $2,499,0004 bd5 ba3.4k sqft14909 Fitzhugh Rd Unit B, Austin, TX 78736ActiveMLS ID #7253025, Jan Moreland, Moreland Properties. Unlock MLS
- $2,650,0004 bd4 ba3.7k sqft4301 Lone Man Mountain Rd, Wimberley, TX 78676Active
 MLS ID #623253, Jim Donaldson, Keller Williams Realty - Partn. Central Texas MLS
 - $1,962,5004 bd3 ba2.3k sqft411 Whitetail Ridge Rd, Dripping Springs, TX 78620ActiveMLS ID #1673617, Scott Daves, Stanberry REALTORS. Unlock MLS
- $1,950,0004 bd4 ba3.6k sqft2105 Legacy Hills Drive, Johnson City, TX 78636For Sale
 MLS ID #177337, Tricia Keith, Keller Williams Realty. HLMLS as distributed by MLS GRID
 - $1,599,0004 bd4 ba3.1k sqft32045 Mirela Ann Rd, Dripping Springs, TX 78620ActiveMLS ID #2880878, Jenny Cureton, Compass RE Texas, LLC. Unlock MLS
- $2,145,0005 bd5 ba3.7k sqft765 Legacy Hills Drive, Johnson City, TX 78636For SaleMLS ID #179209, Tricia Keith, Keller Williams Realty. HLMLS as distributed by MLS GRID
