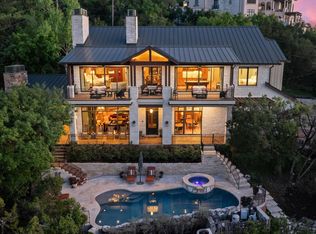
Set behind a private gated entrance on 4.387 picturesque acres, this extraordinary 6,413 sq ft estate is a masterful expression of luxury, sophistication and timeless design. Framed by sweeping Hill Country vistas, every detail has been thoughtfully curated to create an exceptional lifestyle where privacy, elegance, and natural beauty exist in perfect harmony. Offering 5 beautifully appointed bedrooms, 4 full baths and 2 half baths, the residence showcases expansive living spaces designed to inspire both grand entertaining and refined everyday living. Walls of glass capture breathtaking panoramic views while soaring ceilings and impeccable craftsmanship create an atmosphere of understated elegance and warmth. Step outside to a spectacular resort-inspired retreat where a sparkling pool, relaxing spa and expansive outdoor living areas invite year-round entertaining. Whether hosting unforgettable gatherings or savoring a quiet sunset overlooking the rolling Texas landscape, every moment is elevated by the estate's remarkable setting. Adding to its exclusivity is a designated helicopter landing area, offering the convenience of private helicopter access, an extraordinary amenity rarely found in residential properties. This is more than a home, it is a legacy estate designed for those who appreciate privacy, prestige, and an uncompromising standard of living. Perfectly positioned to enjoy the tranquility of the Texas Hill Country while remaining within easy reach of downtown Austin. This exceptional property represents a rare opportunity to own a truly distinguished property where luxury knows no limits.
Active under contract
Price cut: $99K (8/27)
$3,000,000
9104 Atwater Cv, Austin, TX 78733
5beds
6,413sqft
Single Family Residence
Built in 2004
4.39 Acres Lot
$-- Zestimate®
$468/sqft
$92/mo HOA
What's special
Sparkling poolSweeping hill country vistasImpeccable craftsmanshipRelaxing spaExpansive living spacesSoaring ceilingsPrivate gated entrance
- 68 days
- 104
- 0
Zillow last checked:
Listing updated:
Listed by:
Thomas Johnston (432) 688-8200,
The Real Estate Ranch LLC (432) 688-8200
Source: Unlock MLS,MLS#: 1817908
Facts & features
Interior
Bedrooms & bathrooms
- Bedrooms: 5
- Bathrooms: 6
- Full bathrooms: 4
- 1/2 bathrooms: 2
- Main level bedrooms: 1
Primary bedroom
- Features: Ceiling Fan(s), Granite Counters, Jetted Tub, Separate Shower, Smart Thermostat, Walk-In Closet(s), Walk-in Shower
- Level: Main
Bedroom
- Features: Walk-In Closet(s)
- Level: Lower
Bedroom
- Features: Ceiling Fan(s), Walk-In Closet(s)
- Level: Lower
Bedroom
- Features: Walk-In Closet(s)
- Level: Lower
Bedroom
- Features: Walk-In Closet(s)
- Level: Lower
Game room
- Features: Walk-In Closet(s)
- Level: Upper
Office
- Features: Walk-In Closet(s)
- Level: Lower
Heating
- See Remarks, Central
Cooling
- Ceiling Fan(s), Central Air, Other
Appliances
- Included: Built-In Electric Oven, Built-In Freezer, Built-In Gas Range, Built-In Refrigerator, Cooktop, Dishwasher, Disposal, Ice Maker, Microwave, Double Oven, Plumbed For Ice Maker, Propane Cooktop, Range, Gas Water Heater
Features
- Bar, Breakfast Bar, Ceiling Fan(s), Beamed Ceilings, Vaulted Ceiling(s), Granite Counters, Crown Molding, Double Vanity, Electric Dryer Hookup, Eat-in Kitchen, Entrance Foyer, French Doors, High Speed Internet, In-Law Floorplan, Kitchen Island, Multiple Dining Areas, Multiple Living Areas, Open Floorplan, Pantry, Primary Bedroom on Main, Recessed Lighting, Smart Home, Smart Thermostat, Soaking Tub, Storage, Study/Home Office, Walk-In Closet(s), Washer Hookup, Wet Bar
- Flooring: See Remarks, Wood
- Windows: Blinds, Drapes, Double Pane Windows, ENERGY STAR Qualified Windows, Screens, See Remarks
- Number of fireplaces: 1
- Fireplace features: Den, See Remarks
Interior area
- Total interior livable area: 6,413 sqft
Video & virtual tour
Property
Parking
- Total spaces: 3
- Parking features: Common, Driveway, Garage, Garage Door Opener, Garage Faces Front, Gated, Lighted
- Garage spaces: 3
Accessibility
- Accessibility features: None
Features
- Levels: Three Or More
- Stories: 3
- Patio & porch: Awning(s), Covered, Deck, Front Porch, Patio, Rear Porch, Side Porch, Terrace
- Exterior features: Balcony, Barbecue, Dog Run, Exterior Steps, Garden, Gas Grill, Lighting, Outdoor Grill, Restricted Access
- Has private pool: Yes
- Pool features: Fenced, Filtered, Heated, In Ground, Outdoor Pool, Pool/Spa Combo
- Spa features: Hot Tub, In Ground
- Fencing: Back Yard, Wrought Iron
- Has view: Yes
- View description: Hill Country, Neighborhood, Pool
- Waterfront features: None
Lot
- Size: 4.39 Acres
- Features: Agricultural, Front Yard, Landscaped, Private, Sprinkler - Automatic, Sprinkler - Back Yard, Sprinklers In Front, Sprinkler - Rain Sensor, Trees-Sparse
Details
- Additional structures: Outdoor Kitchen, See Remarks
- Parcel number: 01273602430000
- Special conditions: Standard
Construction
Type & style
- Home type: SingleFamily
- Property subtype: Single Family Residence
Materials
- Foundation: Slab
- Roof: Metal
Condition
- Resale
- New construction: No
- Year built: 2004
Utilities & green energy
- Sewer: Public Sewer
- Water: Public
- Utilities for property: Cable Connected, Electricity Connected, Internet-Cable, Propane, Water Connected
Community & HOA
Community
- Features: None
- Subdivision: Lake Ridge Heights
HOA
- Has HOA: Yes
- Services included: See Remarks, Common Area Maintenance
- HOA fee: $1,100 annually
- HOA name: Lake Ridge Heights
Location
- Region: Austin
Financial & listing details
- Price per square foot: $468/sqft
- Tax assessed value: $3,768,814
- Annual tax amount: $49,884
- Date on market: 8/6/2026
- Listing terms: Cash,Conventional
- Electric utility on property: Yes
Estimated market value
Not available
Estimated sales range
Not available
Not available
Price history
| Date | Event | Price |
|---|---|---|
| 9/1/2026 | Contingent | $3,000,000$468/sqft |
Source:  Unlock MLS #1817908 Report a problem Unlock MLS #1817908 Report a problem | ||
| 8/27/2026 | Price change | $3,000,000-3.2%$468/sqft |
Source: Unlock MLS #1817908 Report a problem | ||
| 8/6/2026 | Listed for sale | $3,099,000-4.6%$483/sqft |
Source: Unlock MLS #1817908 Report a problem | ||
| 6/8/2026 | Listing removed | $3,250,000$507/sqft |
Source: Unlock MLS #8703495 Report a problem | ||
| 6/4/2026 | Price change | $3,250,000-1.5%$507/sqft |
Source: Unlock MLS #8703495 Report a problem | ||
| 4/29/2026 | Price change | $3,299,000-2.9%$514/sqft |
Source: Unlock MLS #8703495 Report a problem | ||
| 4/15/2026 | Listed for rent | $14,000-6.7%$2/sqft |
Source: Unlock MLS #7915450 Report a problem | ||
| 3/23/2026 | Price change | $3,399,000+0.6%$530/sqft |
Source: Unlock MLS #8703495 Report a problem | ||
| 3/20/2026 | Price change | $3,380,000-0.6%$527/sqft |
Source: Unlock MLS #8703495 Report a problem | ||
| 2/24/2026 | Price change | $3,400,000-2.9%$530/sqft |
Source: Unlock MLS #8703495 Report a problem | ||
| 12/30/2025 | Listed for sale | $3,500,000$546/sqft |
Source: Unlock MLS #8703495 Report a problem | ||
| 10/6/2025 | Listing removed | $3,500,000$546/sqft |
Source:  HLMLS as distributed by MLS GRID #171832 Report a problem HLMLS as distributed by MLS GRID #171832 Report a problem | ||
| 9/4/2025 | Price change | $3,500,000-4.1%$546/sqft |
Source: Unlock MLS #3866761 Report a problem | ||
| 6/24/2025 | Price change | $15,000-6.3%$2/sqft |
Source: Unlock MLS #8034754 Report a problem | ||
| 6/16/2025 | Price change | $16,000-5.9%$2/sqft |
Source: Unlock MLS #8034754 Report a problem | ||
| 6/16/2025 | Price change | $3,650,000-2.7%$569/sqft |
Source: Unlock MLS #3866761 Report a problem | ||
| 6/2/2025 | Price change | $3,750,000-2.6%$585/sqft |
Source: Unlock MLS #3866761 Report a problem | ||
| 4/28/2025 | Listed for rent | $17,000$3/sqft |
Source: Unlock MLS #8034754 Report a problem | ||
| 4/15/2025 | Price change | $3,849,000-1.3%$600/sqft |
Source: Unlock MLS #3866761 Report a problem | ||
| 2/6/2025 | Listed for sale | $3,899,000-2.5%$608/sqft |
Source: HLMLS as distributed by MLS GRID #171832 Report a problem | ||
| 1/30/2025 | Listing removed | $3,999,000$624/sqft |
Source:  Central Texas MLS #566751 Report a problem Central Texas MLS #566751 Report a problem | ||
| 12/3/2024 | Price change | $3,999,000-2.5%$624/sqft |
Source: Unlock MLS #7015330 Report a problem | ||
| 11/21/2024 | Listed for sale | $4,100,000$639/sqft |
Source: Unlock MLS #7015330 Report a problem | ||
Public tax history
| Year | Property taxes | Tax assessment |
|---|---|---|
| 2025 | $44,947 +7.7% | $3,335,400 +10% |
| 2024 | $41,721 +12.9% | $3,032,182 +10% |
| 2023 | $36,970 -0.8% | $2,756,529 +10% |
| 2022 | $37,286 | $2,505,935 +10% |
| 2021 | -- | $2,278,123 +10% |
| 2020 | $34,496 +22.3% | $2,071,021 |
| 2019 | $28,200 +6.2% | $2,071,021 +10.4% |
| 2018 | $26,554 | $1,876,677 +8.7% |
| 2017 | $26,554 -5.1% | $1,727,238 -0.8% |
| 2016 | $27,992 | $1,740,899 +2.5% |
| 2015 | $27,992 | $1,699,091 +0.9% |
| 2014 | $27,992 | $1,683,875 +6.3% |
| 2013 | -- | $1,583,976 +1.8% |
| 2012 | -- | $1,555,725 +5.7% |
| 2011 | -- | $1,471,387 +9% |
| 2010 | -- | $1,350,000 -11.9% |
| 2009 | -- | $1,532,612 +10% |
| 2008 | -- | $1,393,284 -5.2% |
| 2007 | -- | $1,470,446 +2.5% |
| 2006 | -- | $1,434,321 +129.7% |
| 2005 | -- | $624,313 |
Find assessor info on the county website
Monthly payment
Est. payment
Payment breakdown
Explore the cost of this home by adjusting the details. Changes won't be saved.Climate risks
Neighborhood: 78733
Nearby schools
Schools provided by the listing agent
- Elementary: Valley View
- Middle: West Ridge
- High: Westlake
- District: Eanes ISD
Source: Unlock MLS. This data may not be complete. We recommend contacting the local school district to confirm school assignments for this home.

Similar homes
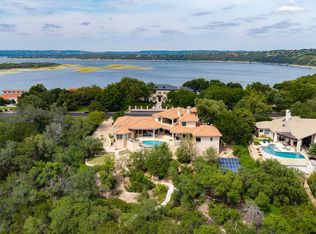
- $3,795,0004 bd6 ba5.4k sqft9200 Stallion Dr, Austin, TX 78733Active
 MLS ID #4642830, Monica Fabbio, Christies Intl Real Estate Lone Star. Unlock MLS
 - $2,999,5004 bd5 ba4.9k sqft3735 Lost Creek Blvd, Austin, TX 78735Active
 MLS ID #4929454, Robin McDonald, Blackburn Properties. Unlock MLS
 - $2,995,0005 bd6 ba5.9k sqft16005 Chateau Ave, Austin, TX 78734Active
 MLS ID #6652775, Jason Lindenschmidt, LindenDwell Real Estate. Unlock MLS
 - $2,499,0004 bd4 ba4.8k sqft700 Furlong Dr, Austin, TX 78746Active
 MLS ID #7271166, Tera Dallas, Kuper Sotheby's Int'l Realty. Unlock MLS
 - $2,950,0005 bd6 ba6.2k sqft10500 Milky Way Dr, Austin, TX 78730ActiveMLS ID #2381013, Amy Brossette, Keller Williams - Lake Travis. Unlock MLS
- $3,295,0004 bd5 ba5.1k sqft11029 Arroyo Canyon Dr, Austin, TX 78736ActiveMLS ID #3585394, Gary Dolch, Compass RE Texas, LLC. Unlock MLS
- $3,250,0006 bd6 ba5.8k sqft17800 Flagler Dr, Austin, TX 78738ActiveMLS ID #7894758, Jana Birdwell, Compass RE Texas, LLC. Unlock MLS
- $2,499,9995 bd6 ba5.3k sqft11612 Shoreview Overlook, Austin, TX 78732ActiveMLS ID #5425059, Michael Underwood, Compass RE Texas, LLC. Unlock MLS
- $3,175,0005 bd4 ba7.2k sqft12925 Luna Montana Way S, Austin, TX 78732ActiveMLS ID #1072845, Chris Watters, Watters International Realty. Unlock MLS
- $2,799,0005 bd5 ba6k sqft206 Bella Cima Dr, Austin, TX 78734ActiveMLS ID #8537229, Martha Olmos, Jason Mitchell Real Estate Texas. Unlock MLS
- $2,800,0006 bd6 ba7k sqft3209 Rustic River Cv, Austin, TX 78746ActiveMLS ID #1390785, Cord Shiflet, Moreland Properties. Unlock MLS
- $3,199,0006 bd6 ba7.4k sqft8145 Lake Mountain Ln, Leander, TX 78641ActiveMLS ID #4162736, Eric Pugatch, Compass RE Texas, LLC. Unlock MLS
- $1,999,9995 bd5 ba5.4k sqft11813 Eagles Glen Dr, Austin, TX 78732ActiveMLS ID #7126614, Stephanie Arnaud, Advantage Austin Properties. Unlock MLS
- $2,795,0004 bd6 ba4.8k sqft8001 Magnolia Ridge Cv, Austin, TX 78738ActiveMLS ID #3981100, Myles Lewis, Coldwell Banker Realty. Unlock MLS
- $2,199,0007 bd5 ba5.9k sqft8802 Westminster Gln, Austin, TX 78730ActiveMLS ID #7684204, Andrew Allen, Keller Williams Realty. Unlock MLS
- $2,599,9504 bd5 ba5.1k sqft7724 Lynchburg Dr, Austin, TX 78738ActiveMLS ID #3654133, Lauren Powell, Kuper Sotheby's Int'l Realty. Unlock MLS
- $3,500,0004 bd3 ba3.9k sqft13800 Lone Rider Trl, Austin, TX 78738ActiveMLS ID #9393410, Carolyn Vogel, Moreland Properties. Unlock MLS
- $2,650,0004 bd5 ba3.7k sqft5729 Krause Ln APT 19, Austin, TX 78738ActiveMLS ID #8426286, Kimberly Christman, Kuper Sotheby's Int'l Realty. Unlock MLS
- $2,445,0004 bd4 ba3.7k sqft1504 Twilight Ridge Dr, Austin, TX 78746ActiveMLS ID #6312909, Clayton Bullock, Moreland Properties. Unlock MLS
